
3356 E Birch Cir S, Holladay, UT 84124
Local realty services provided by:ERA Brokers Consolidated
Listed by: julie ethington
Office: real broker, llc.
MLS#:2180235
Source:SL
Price summary
- Price:$798,000
- Price per sq. ft.:$333.33
About this home
RATE BUY-DOWN INCENTIVE AVAILABLE WITH PREFERRED LENDER! Nestled in one of the most desirable East Bench neighborhoods of the Wasatch Front, this Holladay home offers comfort, convenience, and beautiful mountain views! Inside, discover the traditional layout with 3 bedrooms, one bathroom, wonderful gathering spaces and large windows that fill the home with abundant natural light. Upgrades include newly refinished hardwood floors, a dual-fuel range, a fully updated bathroom, fresh carpet, newer AC & furnace and roof. The basement offers a separate entrance, 2 bedrooms and another full bathroom with a large family room. Step outside to enjoy the expansive backyard with an open patio surrounded by mature trees - perfect for relaxing evenings or gatherings with guests. Located on a quiet cul-de-sac near Skyline High School with easy access to I-215, this home combines peaceful East Bench living with quick connections to the mountains, ski resorts and airport. A wonderful opportunity to live in one of Salt Lake's most sought-after areas! Buyers to verify all information....
Contact an agent
Home facts
- Year built:1954
- Listing ID #:2180235
- Added:64 day(s) ago
- Updated:October 24, 2026 at 11:29 AM
Rooms and interior
- Bedrooms:5
- Total bathrooms:2
- Full bathrooms:2
- Rooms Total:16
- Flooring:Carpet, Hardwood, Linoleum, Tile
- Kitchen Description:Disposal, Microwave, Range Hood, Range/Oven: Free Stdng., Range: Gas, Refrigerator
- Basement Description:Entrance, Full
- Living area:2,394 sq. ft.
Heating and cooling
- Cooling:Central Air, Evaporative Cooling
- Heating:Gas: Central
Structure and exterior
- Roof:Asphalt, Pitched
- Year built:1954
- Building area:2,394 sq. ft.
- Lot area:0.18 Acres
- Lot Features:Cul-De-Sac, Cul-de-sac, Curb & Gutter, Fenced: Full, Flat, Road: Paved, Sprinkler: Auto-Full
- Architectural Style:Rambler/Ranch
- Construction Materials:Brick
- Exterior Features:Basement Entrance, Porch: Open
- Levels:2 Story
Schools
- High school:Skyline
- Middle school:Churchill
- Elementary school:Morningside
Utilities
- Water:Culinary, Water Connected
- Sewer:Sewer Connected, Sewer: Connected, Sewer: Public
Finances and disclosures
- Price:$798,000
- Price per sq. ft.:$333.33
- Tax amount:$3,030
Features and amenities
- Laundry features:Electric Dryer Hookups
- Amenities:Floor Drains, Gas Logs, Window Coverings
Parking
- Total parking spaces:6
- Parking description:1 Car Garage, Attached, Attached Garage
- Garage spaces:1
New listings near 3356 E Birch Cir S
- New
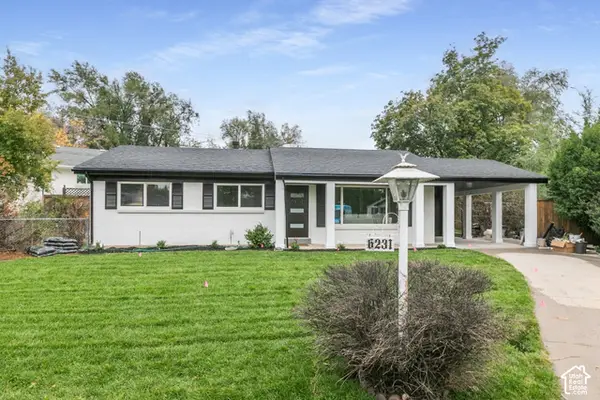 $775,000Active4 beds 2 baths2,016 sq. ft.
6231 S 2275 E, Holladay, UT 84121
MLS# 2192918Listed by: KW SUCCESS KELLER WILLIAMS REALTY (LAYTON) - New
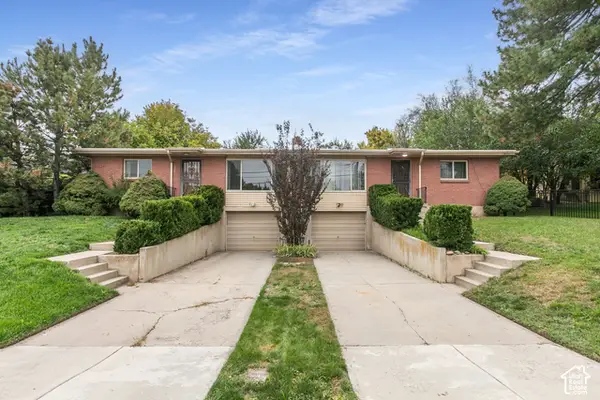 $749,900Active4 beds 2 baths2,856 sq. ft.
4793 S Holladay Blvd, Salt Lake City, UT 84109
MLS# 2192888Listed by: BERKSHIRE HATHAWAY HOMESERVICES UTAH PROPERTIES (SALT LAKE) - New
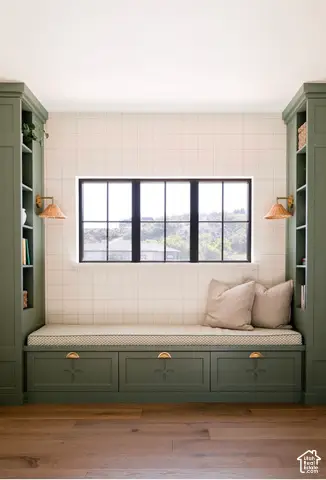 $4,990,000Active5 beds 6 baths8,766 sq. ft.
2113 E Fardown Ave, Holladay, UT 84121
MLS# 2192803Listed by: TRUE AMERICAN HOMES - New
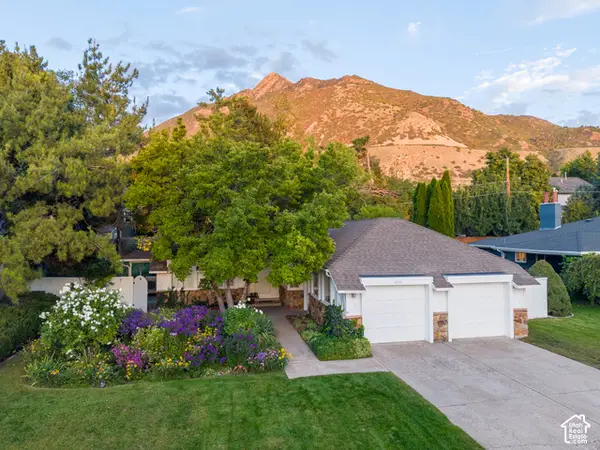 $999,900Active5 beds 3 baths3,396 sq. ft.
4993 S Regency St, Holladay, UT 84117
MLS# 2190452Listed by: REALTYPATH LLC (PRESTIGE) - New
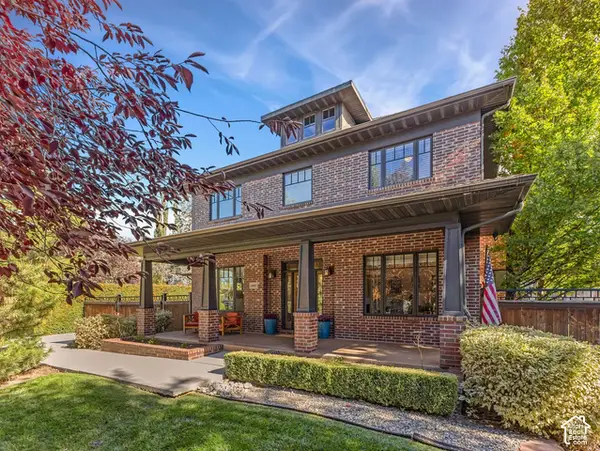 $1,650,000Active5 beds 4 baths4,530 sq. ft.
4465 S 2700 E, Holladay, UT 84124
MLS# 2192407Listed by: COLDWELL BANKER REALTY (UNION HEIGHTS) - New
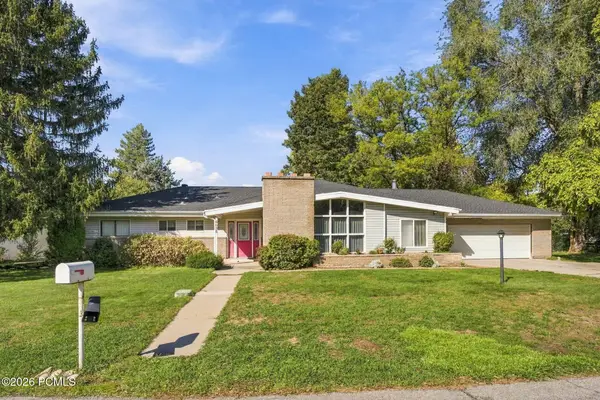 $900,000Active4 beds 3 baths2,569 sq. ft.
6058 S Linden Way, Holladay, UT 84121
MLS# 12604709Listed by: CHRISTIE'S INT. RE VUE - Open Sat, 10am to 1pmNew
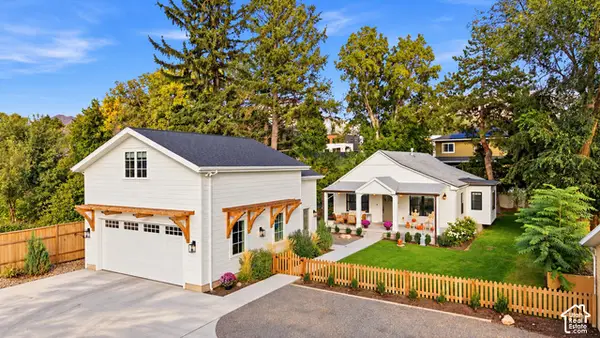 $1,600,000Active3 beds 2 baths2,622 sq. ft.
2275 E 4500 S, Holladay, UT 84117
MLS# 2188049Listed by: X FACTOR REAL ESTATE, LLC - Open Sat, 11am to 2pmNew
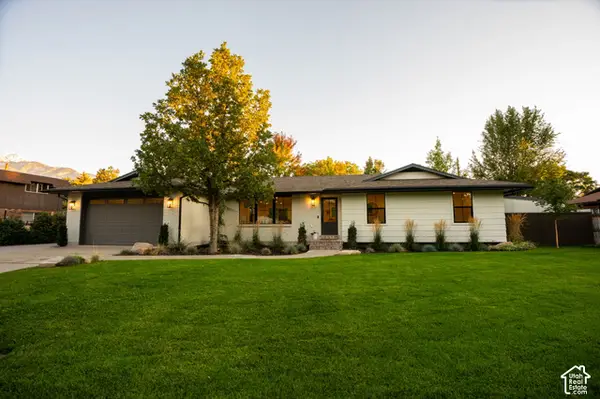 $1,450,000Active5 beds 3 baths3,052 sq. ft.
2050 E Wildwood Dr, Holladay, UT 84121
MLS# 2191936Listed by: EQUITY REAL ESTATE (SOUTH VALLEY) 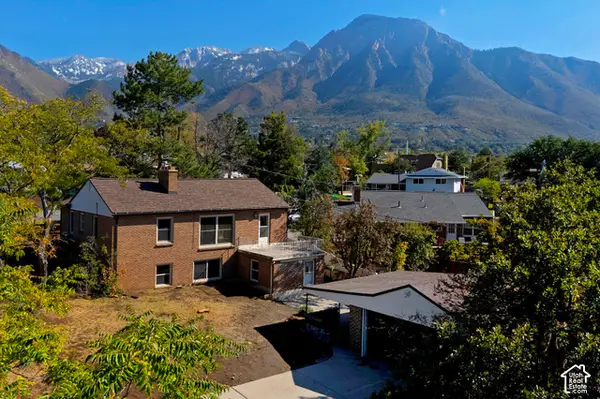 $618,000Pending5 beds 2 baths2,354 sq. ft.
4016 S Pinetree Dr, Salt Lake City, UT 84124
MLS# 2191518Listed by: UTAH REAL ESTATE PC- New
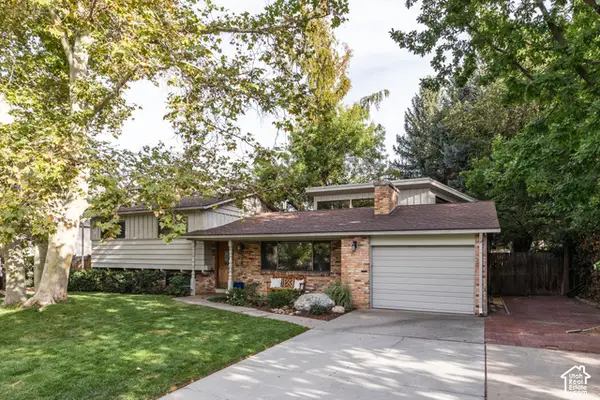 $995,000Active4 beds 2 baths2,668 sq. ft.
2775 E Loredell Dr, Holladay, UT 84117
MLS# 2190512Listed by: HOMEWORKS PROPERTY LAB, LLC


Protect your home and budget from life's surprises with an Assurant Home Warranty, backed by a partner that supports you through every step of homeownership. Explore Plans.
© 2023 - 2026 ERA Franchise Systems LLC. All rights reserved. ERA Franchise Systems LLC fully supports the principles of the Fair Housing Act and the Equal Opportunity Act. ERA, ERA Real Estate powered, and their respective logos are registered service marks of ERA Franchise Systems LLC. Each office is independently owned and operated.