
4554 S Willow Rd, Holladay, UT 84124
Local realty services provided by:ERA Brokers Consolidated
Upcoming open houses
- Sat, Oct 2401:00 pm - 03:00 pm
Listed by: jonathan oneal
Office: real estate essentials
MLS#:2183179
Source:SL
Price summary
- Price:$1,499,000
- Price per sq. ft.:$491.48
About this home
Nestled on a quiet circular street in the heart of Holladay and originally hand built by a structural engineer, this fully reimagined 5-bedroom, 4-bathroom estate delivers Parade of Homesinspired design at every turn, walking distance to Holladay Park and neighborhood shops within the coveted Olympus school district. Rebuilt from the studs out with all-new plumbing, electrical, windows, and siding, the home showcases a curated palette of luxury finishes, rich laminate vinyl plank flooring, custom tilework in every bath, and a designer kitchen and baths finished in soft-close cabinetry and quartz countertops throughout. The primary suite is a private sanctuary, opening to an expansive deck framed by breathtaking Mount Olympus views, complemented by a spa-inspired en-suite bath, a walk-in closet with stackable laundry, and an adjoining office bathed in natural light and scenery. A full mother-in-law apartment complete with its own separate entry, kitchen, laundry, off-street parking, and private covered patio offers exceptional flexibility for multigenerational living or income potential. Wellness and lifestyle amenities continue in the basement's 8-foot-ceiling retreat, featuring a sauna/cold plunge room, and dedicated gym with an in-wall bottle filler, while outdoor living shines with a covered patio and gas fireplace, fully automated sprinklers, brand-new landscaping front and back, a tranquil Zen garden water feature, an extra-deep garage with pass-through access, and an expansive 80' x 25' driveway ideal for RV parking. Thoughtfully designed and impeccably finished, this is a rare opportunity to own a true showpiece home in one of Holladay's most desirable settings....
Contact an agent
Home facts
- Year built:1956
- Subdivision & Development:PARK
- Listing ID #:2183179
- Added:50 day(s) ago
- Updated:October 24, 2026 at 11:28 AM
Rooms and interior
- Bedrooms:5
- Total bathrooms:4
- Full bathrooms:1
- Rooms Total:16
- Flooring:Carpet, Tile
- Kitchen Description:Disposal, Kitchen: Second, Kitchen: Updated, Microwave, Range Hood, Refrigerator, Trash Compactor
- Basement Description:Daylight, Full
- Living area:3,050 sq. ft.
Heating and cooling
- Cooling:Central Air
- Heating:Gas: Central
Structure and exterior
- Roof:Asphalt, Rubber
- Year built:1956
- Building area:3,050 sq. ft.
- Lot area:0.32 Acres
- Lot Features:Curb & Gutter, Fenced: Full, Flat, Road: Paved, Secluded, Sprinkler: Auto-Full
- Construction Materials:Brick, Cement Siding
- Exterior Features:Covered, Deck: Covered, Lighting, Patio: Covered, Porch: Open, Walkout
- Levels:3 Story
Schools
- High school:Olympus
- Middle school:Olympus
- Elementary school:Crestview
Utilities
- Water:Culinary, Water Connected
- Sewer:Sewer Connected, Sewer: Connected, Sewer: Public
Finances and disclosures
- Price:$1,499,000
- Price per sq. ft.:$491.48
- Tax amount:$3,377
Features and amenities
- Laundry features:Dryer, Electric Dryer Hookups, Washer
- Amenities:Accessory Apartment, Ceiling Fan, Closet: Walk-In, Instantaneous Hot Water, Mother-In-Law Apartment
Parking
- Total parking spaces:10
- Parking description:2 Car Deep (Tandem), 4 Car Garage, Parking: Uncovered, Rv Parking, Workshop
- Garage spaces:4
New listings near 4554 S Willow Rd
- New
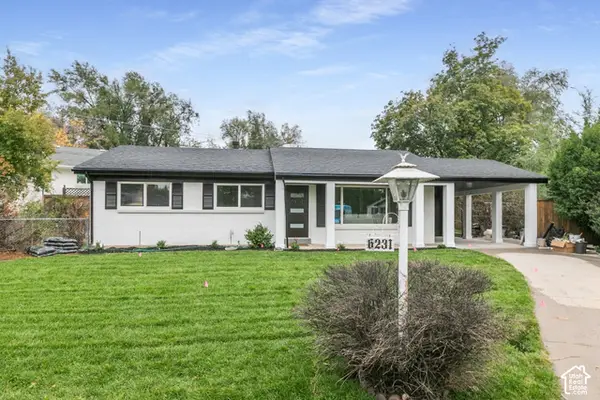 $775,000Active4 beds 2 baths2,016 sq. ft.
6231 S 2275 E, Holladay, UT 84121
MLS# 2192918Listed by: KW SUCCESS KELLER WILLIAMS REALTY (LAYTON) - New
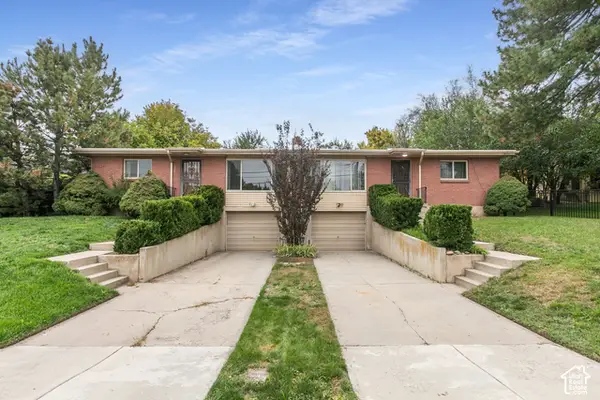 $749,900Active4 beds 2 baths2,856 sq. ft.
4793 S Holladay Blvd, Salt Lake City, UT 84109
MLS# 2192888Listed by: BERKSHIRE HATHAWAY HOMESERVICES UTAH PROPERTIES (SALT LAKE) - New
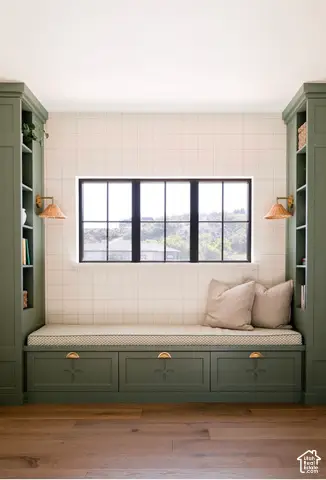 $4,990,000Active5 beds 6 baths8,766 sq. ft.
2113 E Fardown Ave, Holladay, UT 84121
MLS# 2192803Listed by: TRUE AMERICAN HOMES - New
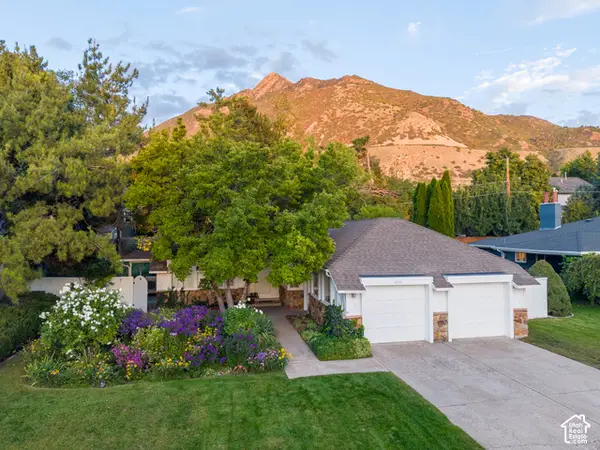 $999,900Active5 beds 3 baths3,396 sq. ft.
4993 S Regency St, Holladay, UT 84117
MLS# 2190452Listed by: REALTYPATH LLC (PRESTIGE) - New
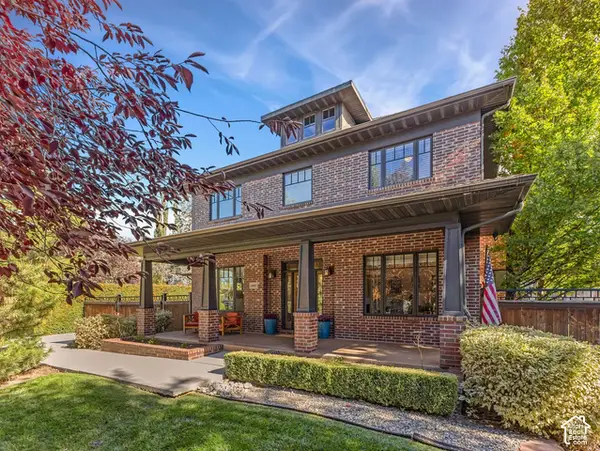 $1,650,000Active5 beds 4 baths4,530 sq. ft.
4465 S 2700 E, Holladay, UT 84124
MLS# 2192407Listed by: COLDWELL BANKER REALTY (UNION HEIGHTS) - New
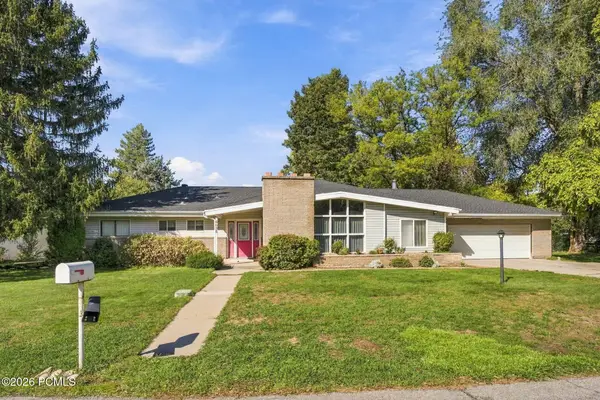 $900,000Active4 beds 3 baths2,569 sq. ft.
6058 S Linden Way, Holladay, UT 84121
MLS# 12604709Listed by: CHRISTIE'S INT. RE VUE - Open Sat, 10am to 1pmNew
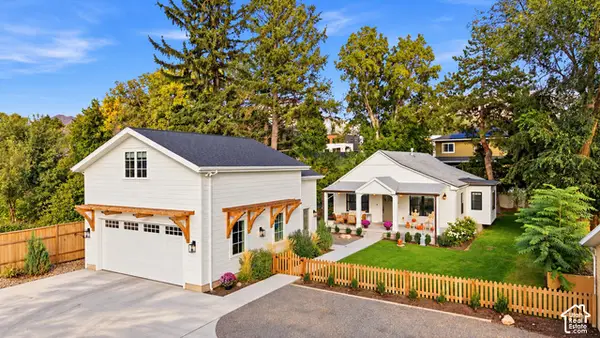 $1,600,000Active3 beds 2 baths2,622 sq. ft.
2275 E 4500 S, Holladay, UT 84117
MLS# 2188049Listed by: X FACTOR REAL ESTATE, LLC - Open Sat, 11am to 2pmNew
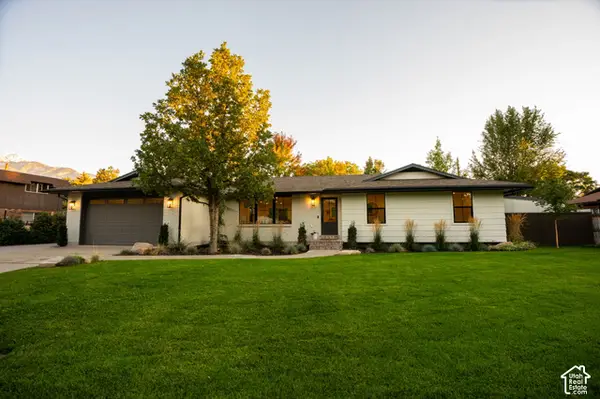 $1,450,000Active5 beds 3 baths3,052 sq. ft.
2050 E Wildwood Dr, Holladay, UT 84121
MLS# 2191936Listed by: EQUITY REAL ESTATE (SOUTH VALLEY) 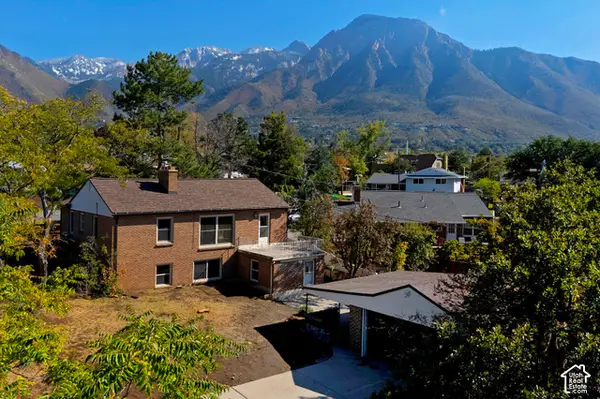 $618,000Pending5 beds 2 baths2,354 sq. ft.
4016 S Pinetree Dr, Salt Lake City, UT 84124
MLS# 2191518Listed by: UTAH REAL ESTATE PC- New
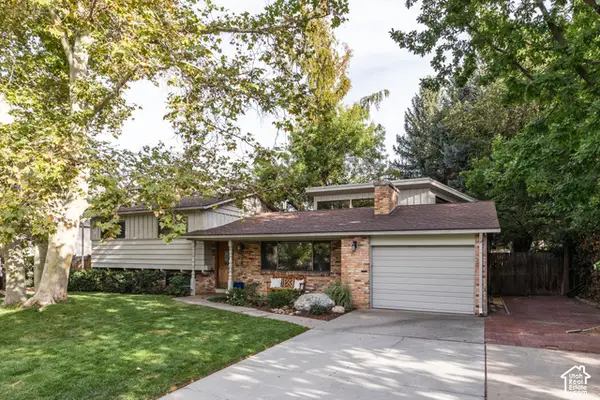 $995,000Active4 beds 2 baths2,668 sq. ft.
2775 E Loredell Dr, Holladay, UT 84117
MLS# 2190512Listed by: HOMEWORKS PROPERTY LAB, LLC


Protect your home and budget from life's surprises with an Assurant Home Warranty, backed by a partner that supports you through every step of homeownership. Explore Plans.
© 2023 - 2026 ERA Franchise Systems LLC. All rights reserved. ERA Franchise Systems LLC fully supports the principles of the Fair Housing Act and the Equal Opportunity Act. ERA, ERA Real Estate powered, and their respective logos are registered service marks of ERA Franchise Systems LLC. Each office is independently owned and operated.