
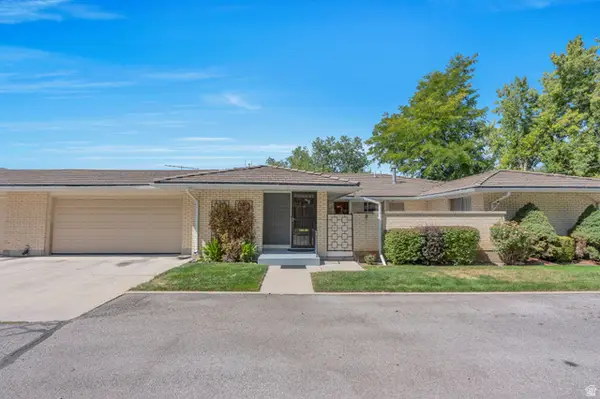
4796 S Saxony Cir E, Holladay, UT 84117
Local realty services provided by:ERA Realty Center
4796 S Saxony Cir E,Holladay, UT 84117
$615,000
- 4 Beds
- 3 Baths
- 2,384 sq. ft.
- Condominium
- Pending
Listed by: jamie siglin
Office: r and r realty llc.
MLS#:2171833
Source:SL
Price summary
- Price:$615,000
- Price per sq. ft.:$257.97
- Monthly HOA dues:$380
About this home
Rare end-unit ranch-style condo in Tidewater Village! Tastefully updated - open floorplan. New soft close cabinets and stainless appliances. Lots of natural light - Anderson atrium French doors, solar tubes and new windows. Mountain views from both the patio and front porch. Just minutes from Holladay Center and an ever expanding slate of shopping with 2 park areas within walking distance. Elevate Homescription policy in place for new homeowner.
Contact an agent
Home facts
- Year built:1978
- Subdivision & Development:TIDEWATER VILLAGE CONDOMINIUMS
- Listing ID #:2171833
- Added:71 day(s) ago
- Updated:September 24, 2026 at 09:01 AM
Rooms and interior
- Bedrooms:4
- Total bathrooms:3
- Full bathrooms:2
- Rooms Total:14
- Flooring:Hardwood, Tile
- Kitchen Description:Disposal, Kitchen: Updated, Microwave, Oven: Gas, Range/Oven: Free Stdng., Range: Gas, Refrigerator
- Basement Description:Daylight, Full
- Living area:2,384 sq. ft.
Heating and cooling
- Cooling:Central Air
- Heating:Forced Air
Structure and exterior
- Roof:Asphalt
- Year built:1978
- Building area:2,384 sq. ft.
- Lot area:0.01 Acres
- Lot Features:Corner Lot, Fenced: Partial, Flat, Secluded, Sprinkler: Auto-Full
- Architectural Style:Rambler/Ranch
- Construction Materials:Aluminum, Asphalt, Brick
- Exterior Features:Patio: Open, Porch: Open
- Levels:2 Story
Schools
- High school:Cottonwood
- Middle school:Bonneville
- Elementary school:Oakwood
Utilities
- Water:Culinary, Water Connected
- Sewer:Sewer Connected, Sewer: Connected
Finances and disclosures
- Price:$615,000
- Price per sq. ft.:$257.97
- Tax amount:$2,473
Features and amenities
- Laundry features:Electric Dryer Hookups
- Amenities:Ceiling Fan, Floor Drains, French Doors, Gas Logs, Insurance, Maintenance, Pet Rules, Pets Permitted, Sewer Paid, Snow Removal, Trash, Water, Water Softener Owned, Window Coverings
Parking
- Total parking spaces:4
- Parking description:2 Car Garage, Attached, Attached Garage, Extra Height, Extra Length, Extra Width, Garage Door Opener
- Garage spaces:2
New listings near 4796 S Saxony Cir E
- New
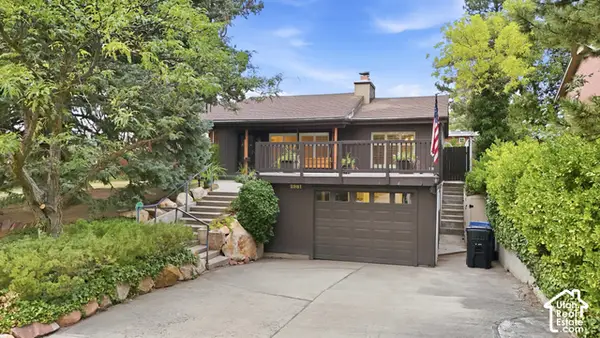 $780,000Active5 beds 3 baths3,345 sq. ft.
2981 E La Joya Dr S, Holladay, UT 84124
MLS# 2187130Listed by: EXP REALTY, LLC - New
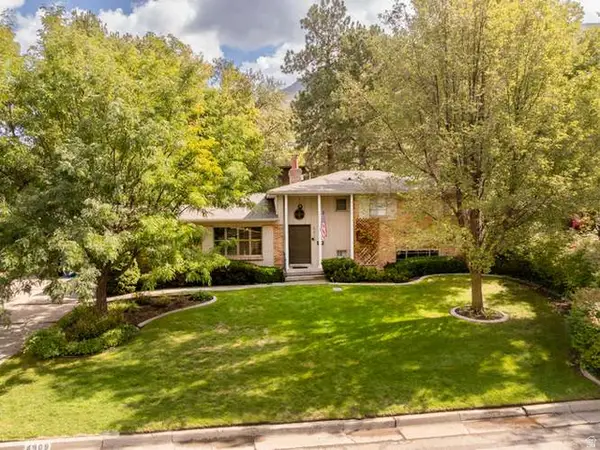 $1,200,000Active4 beds 3 baths3,364 sq. ft.
4909 S Naniloa Dr, Holladay, UT 84117
MLS# 2186794Listed by: SUGAR HOUSE REALTY LLC - New
 $760,000Active3 beds 2 baths2,544 sq. ft.
2960 E La Joya Dr S, Holladay, UT 84124
MLS# 2186749Listed by: REALTYPATH LLC (INNOVATE) - Open Sat, 11am to 3pmNew
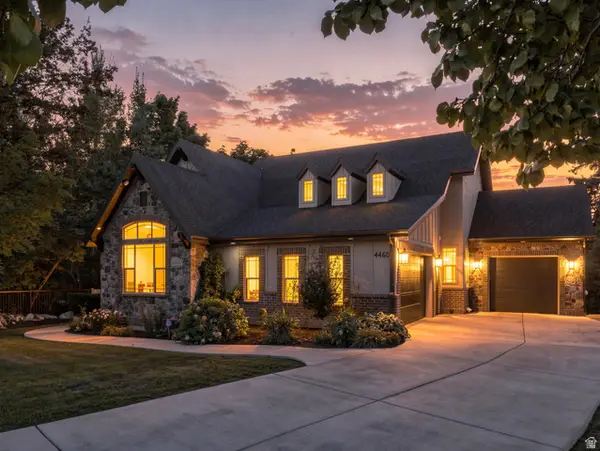 $1,745,000Active4 beds 4 baths4,599 sq. ft.
4460 S 2700 E, Holladay, UT 84124
MLS# 2186169Listed by: COLDWELL BANKER REALTY (UNION HEIGHTS) - New
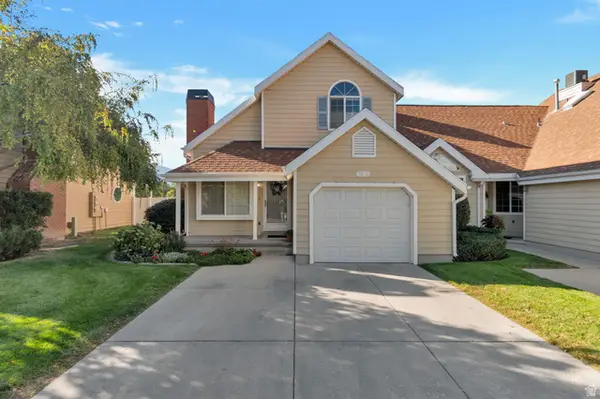 $479,900Active2 beds 2 baths1,189 sq. ft.
1516 E Spring Gate Dr S, Salt Lake City, UT 84117
MLS# 2186145Listed by: PRESIDIO REAL ESTATE (MOUNTAIN VIEW) - New
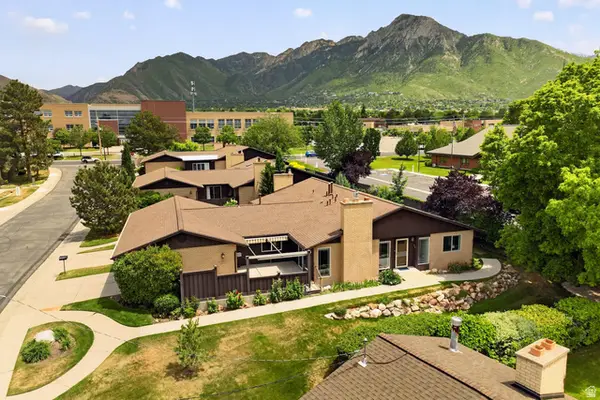 $750,000Active3 beds 3 baths2,530 sq. ft.
2264 E 4000 S, Holladay, UT 84124
MLS# 2186031Listed by: PRESIDIO REAL ESTATE - Open Sat, 11:30am to 1:30pmNew
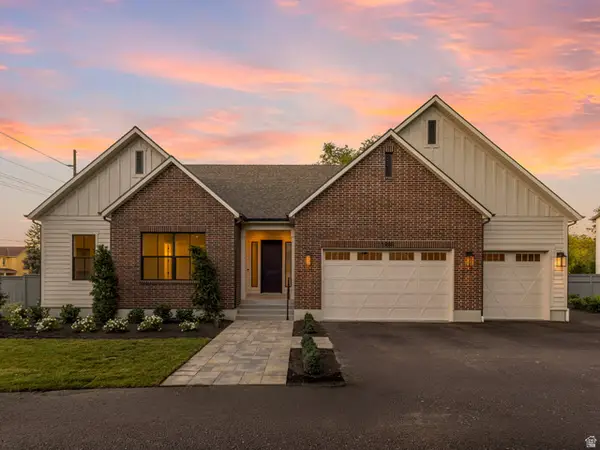 $1,600,000Active4 beds 5 baths3,409 sq. ft.
1987 E Walker Meadows Cir, Holladay, UT 84117
MLS# 2185903Listed by: WINDERMERE REAL ESTATE 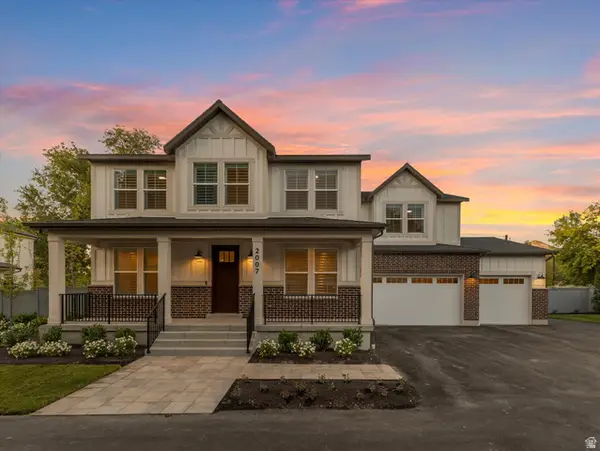 $1,450,000Pending4 beds 4 baths3,163 sq. ft.
2007 E Walker Meadows Cir, Holladay, UT 84117
MLS# 2185924Listed by: WINDERMERE REAL ESTATE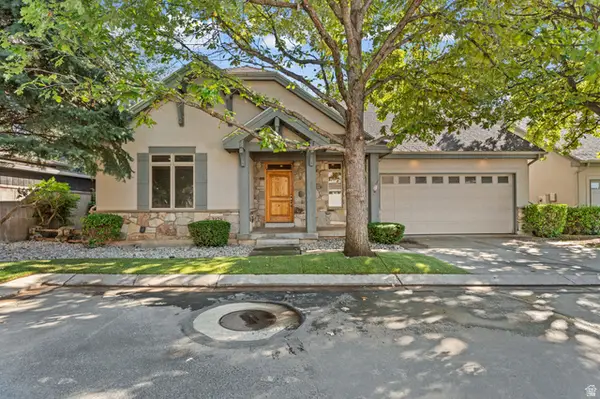 $910,000Pending5 beds 3 baths3,356 sq. ft.
2178 E Netties Pl, Holladay, UT 84124
MLS# 2185884Listed by: REALTY OF AMERICA LLC- New
 $535,000Active2 beds 2 baths1,495 sq. ft.
1909 E 5150 S, Holladay, UT 84117
MLS# 2185818Listed by: PRIME REAL ESTATE EXPERTS


Protect your home and budget from life's surprises with an Assurant Home Warranty, backed by a partner that supports you through every step of homeownership. Explore Plans.
© 2023 - 2026 ERA Franchise Systems LLC. All rights reserved. ERA Franchise Systems LLC fully supports the principles of the Fair Housing Act and the Equal Opportunity Act. ERA, ERA Real Estate powered, and their respective logos are registered service marks of ERA Franchise Systems LLC. Each office is independently owned and operated.