
4915 S Memory Ln #1, Holladay, UT 84117
Local realty services provided by:ERA Realty Center
4915 S Memory Ln #1,Holladay, UT 84117
$4,448,000
- 5 Beds
- 6 Baths
- 10,413 sq. ft.
- Single family
- Active
Listed by: lisa deluca olson, thera tolman
Office: tri pointe homes holdings, inc
MLS#:2189069
Source:SL
Price summary
- Price:$4,448,000
- Price per sq. ft.:$427.16
- Monthly HOA dues:$12.5
About this home
A rare opportunity for a luxury new construction home in coveted Holladay, Utah where Mount Olympus views, timeless architecture and a nationally recognized design vision come together. The one-story extraordinary home features an expansive indoor/outdoor living with accordion doors to the large, covered patio overlooking the center courtyard and cabana. Enjoy a gourmet kitchen with Wolf, Sub-Zero and Cove appliances, prep kitchen, fireplace, custom laundry room, separate office/music room and fireplace, The luxurious primary suite is a true retreat, featuring a dual-entry shower, freestanding tub, separate vanities and an oversized walk-in closet with its own laundry. The design was curated by Emmy-winning TV host, author and design expert Bobby Berk in Heritage Contemporary where design seamlessly bridges the past and present, honoring timeless design with a modern sensibility. featuring jewel tones such as emerald green, deep sapphire, and a romantic golden hue reminiscent of sun-kissed honey. Subtle yet impactful architectural details-like streamlined beams and elegant millwork....
Contact an agent
Home facts
- Year built:2027
- Subdivision & Development:HOLLADAY HILLS
- Listing ID #:2189069
- Added:1 day(s) ago
- Updated:October 04, 2026 at 04:59 AM
Rooms and interior
- Bedrooms:5
- Total bathrooms:6
- Full bathrooms:2
- Half bathrooms:1
- Rooms Total:19
- Flooring:Carpet, Hardwood, Tile
- Bathrooms Description:Bath: Sep. Tub/Shower
- Kitchen Description:Disposal, Microwave, Oven: Double, Oven: Gas, Range Hood, Range/Oven: Free Stdng., Range: Down Vent, Range: Gas, Refrigerator
- Basement Description:Daylight, Entrance, Walk-Out Access
- Living area:10,413 sq. ft.
Heating and cooling
- Cooling:Central Air
- Heating:Forced Air, Gas: Central
Structure and exterior
- Roof:Asphalt
- Year built:2027
- Building area:10,413 sq. ft.
- Lot area:0.5 Acres
- Lot Features:Fenced: Partial, Flat, Road: Paved
- Architectural Style:Rambler/Ranch
- Construction Materials:Brick, Cement Siding
- Exterior Features:Basement Entrance, Covered, Entry (Foyer), Lighting, Patio: Covered, Porch: Open, Walkout
- Levels:2 Story
Schools
- High school:Cottonwood
- Middle school:Bonneville
- Elementary school:Oakwood
Utilities
- Water:Culinary, Water Available, Water Connected
- Sewer:Sewer Connected, Sewer: Connected, Sewer: Public
Finances and disclosures
- Price:$4,448,000
- Price per sq. ft.:$427.16
- Tax amount:$24,464
Features and amenities
- Laundry features:Dryer, Electric Dryer Hookups, Washer
- Amenities:Alarm: Fire, Bar: Wet, Closet: Walk-In, Den/Office, Gas Logs, Humidifier, Smart Thermostat(s), Video Door Bell(s), Window Coverings
Parking
- Total parking spaces:8
- Parking description:4 Car Garage, Attached, Attached Garage, Garage Door Opener
- Garage spaces:4
New listings near 4915 S Memory Ln #1
- New
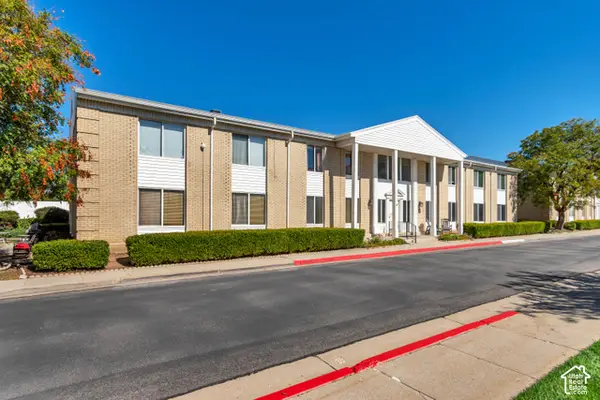 $385,000Active3 beds 2 baths1,226 sq. ft.
2273 E Tara Lane Ln #8, Holladay, UT 84117
MLS# 2189033Listed by: REALTYPATH LLC (PREFERRED) - New
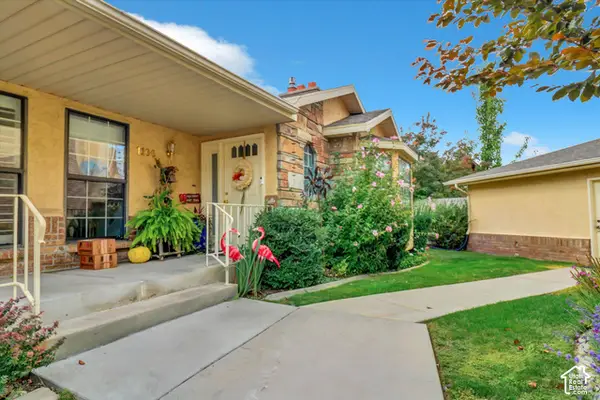 $699,000Active4 beds 3 baths2,972 sq. ft.
1106 E Brigadoon Ct S, Holladay, UT 84117
MLS# 2189023Listed by: ONLINE REALTY - Open Sun, 12 to 4pmNew
 $919,000Active5 beds 3 baths2,463 sq. ft.
5402 S Edgewood Dr, Holladay, UT 84117
MLS# 2188877Listed by: PRESIDIO REAL ESTATE - New
 $749,900Active4 beds 4 baths2,107 sq. ft.
3980 S Dewcrest Cir E, Holladay, UT 84124
MLS# 2188744Listed by: RE/MAX ASSOCIATES - New
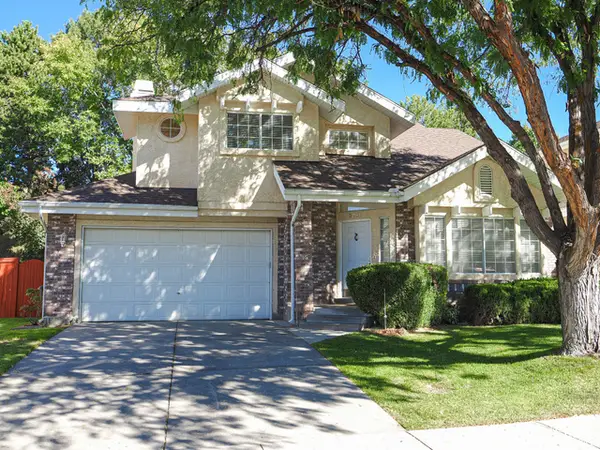 $840,000Active4 beds 4 baths2,864 sq. ft.
2081 E Rainbow Point Dr, Holladay, UT 84124
MLS# 2188586Listed by: RE/MAX ASSOCIATES - New
 $899,900Active6 beds 4 baths2,950 sq. ft.
4056 S Suada Cir, Holladay, UT 84124
MLS# 2188114Listed by: SUMMIT SOTHEBY'S INTERNATIONAL REALTY  $946,316Pending4 beds 4 baths2,511 sq. ft.
4954 S Rodeo Walk Dr #39, Holladay, UT 84117
MLS# 2188439Listed by: TRI POINTE HOMES HOLDINGS, INC $961,785Pending5 beds 5 baths2,511 sq. ft.
4960 S Rodeo Walk Dr E #36, Holladay, UT 84117
MLS# 2188316Listed by: TRI POINTE HOMES HOLDINGS, INC- New
 $574,000Active4 beds 4 baths2,500 sq. ft.
1674 E Kelmscott Ct #A, Holladay, UT 84124
MLS# 2188275Listed by: ENSIGN INVESTMENTS REAL ESTATE


Protect your home and budget from life's surprises with an Assurant Home Warranty, backed by a partner that supports you through every step of homeownership. Explore Plans.
© 2023 - 2026 ERA Franchise Systems LLC. All rights reserved. ERA Franchise Systems LLC fully supports the principles of the Fair Housing Act and the Equal Opportunity Act. ERA, ERA Real Estate powered, and their respective logos are registered service marks of ERA Franchise Systems LLC. Each office is independently owned and operated.