
4968 S Cajon Ln #57, Holladay, UT 84117
Local realty services provided by:ERA Brokers Consolidated
4968 S Cajon Ln #57,Holladay, UT 84117
$875,900
- 5 Beds
- 5 Baths
- 2,346 sq. ft.
- Townhouse
- Active
Upcoming open houses
- Sat, Oct 2411:00 am - 01:00 pm
- Mon, Oct 2602:00 pm - 05:00 pm
Listed by: lisa deluca olson, thera tolman
Office: tri pointe homes holdings, inc
MLS#:2147124
Source:SL
Price summary
- Price:$875,900
- Price per sq. ft.:$373.36
- Monthly HOA dues:$275
About this home
JOIN US AT OUR OPEN HOUSE SATURDAY 10/24 FROM 10-1 TO TOUR THE HOMES AVAILABLE TO MOVE IN PRIOR TO THE HOLIDAYS!! **BUILDER IS OFFERING $35,000 INCENTIVE TO GO TOWARD CLOSING COSTS OR RATE BUY-DOWN WHEN BUYER USES BUILDER'S PREFERRED LENDER** Style, sophistication, and flexibility converge in this beautifully designed brownstone in Aspire at Holladay Hills. Thoughtfully curated with soaring ceilings and open gathering spaces, this home is designed to elevate everyday living. The entry level features a private en-suite bedroom-ideal for guests or a light-filled office. The main level offers an expansive open layout anchored by a gourmet kitchen with a generous island, seamlessly flowing into the dining and great room areas, all enhanced by 10-foot ceilings and abundant natural light. Upstairs, three spacious bedrooms include a luxurious primary suite with 11.5-foot ceilings and dual vanities. Wide stairways, covered outdoor living, and elegant architectural details define the home's refined character. Located within Aspire at Holladay Hills by Tri Pointe Homes-part of the visionary Holladay Hills redevelopment-residents enjoy a walkable lifestyle with curated retail, dining, and office spaces. Nestled at the base of the Wasatch Mountains with stunning Mount Olympus views, this community offers convenient access to Salt Lake International Airport (approximately 20 minutes) and world-class ski resorts (about 25 minutes). Square Footage figures are provided as a courtesy estimate only and were obtained from Builder. Buyer is advised to obtain an independent measurement...
Contact an agent
Home facts
- Year built:2026
- Subdivision & Development:ASPIRE AT HOLLADAY HILLS
- Listing ID #:2147124
- Added:206 day(s) ago
- Updated:October 24, 2026 at 11:29 AM
Rooms and interior
- Bedrooms:5
- Total bathrooms:5
- Full bathrooms:1
- Half bathrooms:1
- Rooms Total:15
- Flooring:Carpet, Tile
- Kitchen Description:Disposal, Microwave, Oven: Wall, Range Hood, Range/Oven: Built-In, Range: Countertop
- Basement Description:Full
- Living area:2,346 sq. ft.
Heating and cooling
- Cooling:Heat Pump
- Heating:Heat Pump
Structure and exterior
- Roof:Asphalt
- Year built:2026
- Building area:2,346 sq. ft.
- Lot area:0.04 Acres
- Lot Features:Corner Lot, Curb & Gutter, Drip Irrigation, Flat, Road: Paved, Sidewalks
- Architectural Style:Townhouse
- Construction Materials:Brick, Cement Siding
- Exterior Features:Deck: Covered, Porch: Open
- Levels:4 Story
Schools
- High school:Cottonwood
- Middle school:Bonneville
- Elementary school:Oakwood
Utilities
- Water:Culinary, Water Connected
- Sewer:Sewer Connected, Sewer: Connected, Sewer: Public
Finances and disclosures
- Price:$875,900
- Price per sq. ft.:$373.36
- Tax amount:$4,518
Features and amenities
- Laundry features:Electric Dryer Hookups
- Amenities:Closet: Walk-In, Maintenance, Pets Permitted, Smart Thermostat(s), Snow Removal, Video Door Bell(s), Water
Parking
- Total parking spaces:2
- Parking description:2 Car Garage, Attached, Attached Garage, Garage Door Opener
- Garage spaces:2
New listings near 4968 S Cajon Ln #57
- New
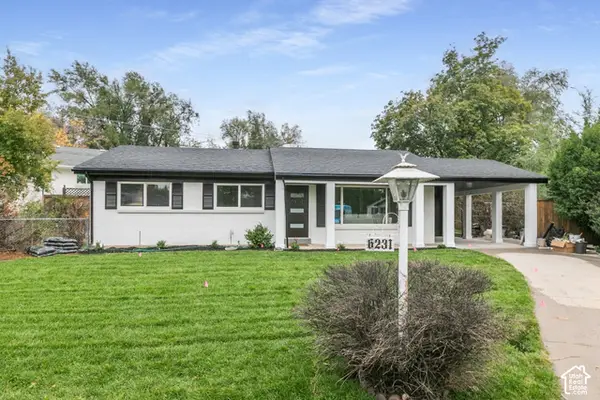 $775,000Active4 beds 2 baths2,016 sq. ft.
6231 S 2275 E, Holladay, UT 84121
MLS# 2192918Listed by: KW SUCCESS KELLER WILLIAMS REALTY (LAYTON) - New
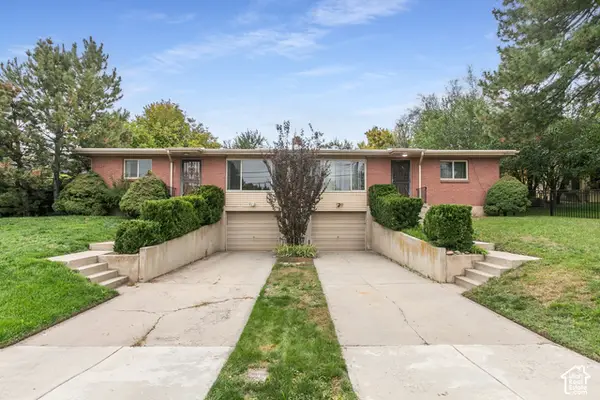 $749,900Active4 beds 2 baths2,856 sq. ft.
4793 S Holladay Blvd, Salt Lake City, UT 84109
MLS# 2192888Listed by: BERKSHIRE HATHAWAY HOMESERVICES UTAH PROPERTIES (SALT LAKE) - New
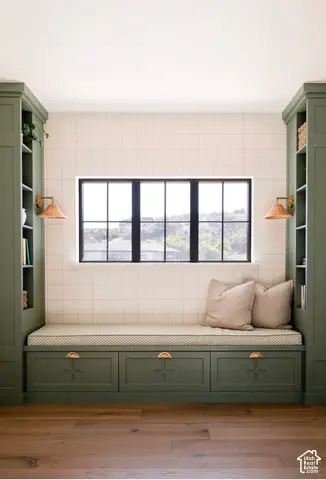 $4,990,000Active5 beds 6 baths8,766 sq. ft.
2113 E Fardown Ave, Holladay, UT 84121
MLS# 2192803Listed by: TRUE AMERICAN HOMES - New
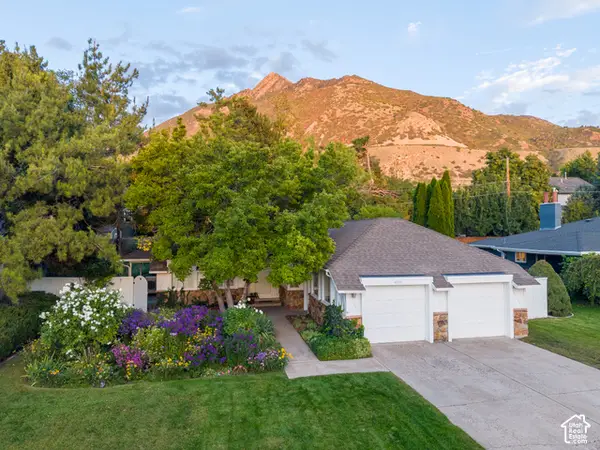 $999,900Active5 beds 3 baths3,396 sq. ft.
4993 S Regency St, Holladay, UT 84117
MLS# 2190452Listed by: REALTYPATH LLC (PRESTIGE) - New
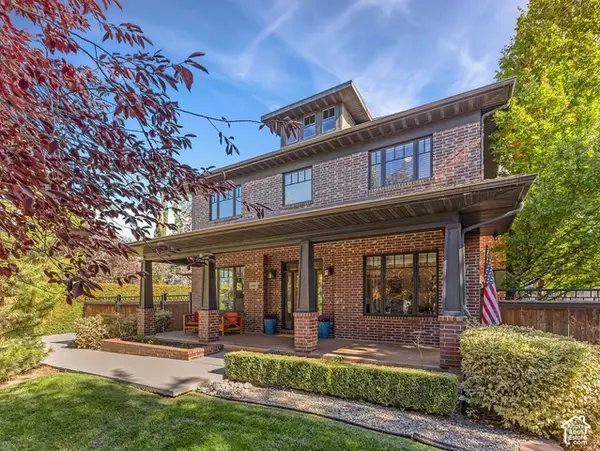 $1,650,000Active5 beds 4 baths4,530 sq. ft.
4465 S 2700 E, Holladay, UT 84124
MLS# 2192407Listed by: COLDWELL BANKER REALTY (UNION HEIGHTS) - New
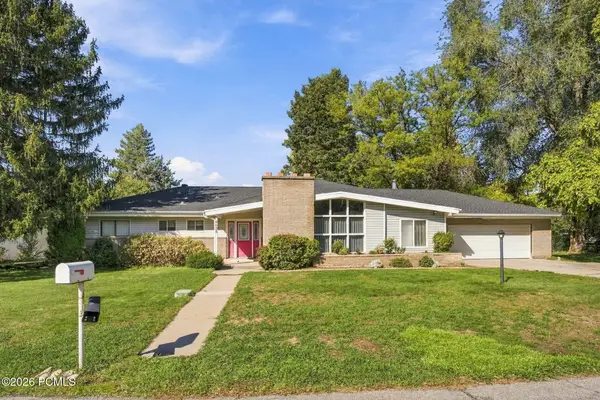 $900,000Active4 beds 3 baths2,569 sq. ft.
6058 S Linden Way, Holladay, UT 84121
MLS# 12604709Listed by: CHRISTIE'S INT. RE VUE - Open Sat, 10am to 1pmNew
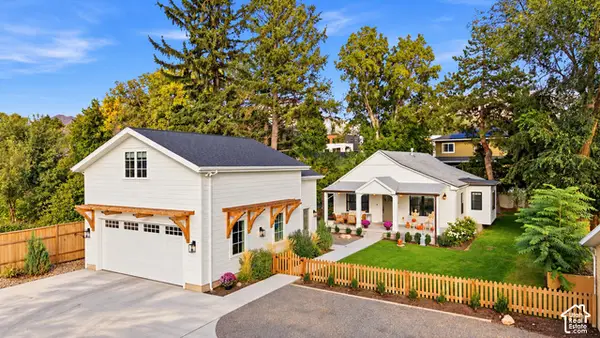 $1,600,000Active3 beds 2 baths2,622 sq. ft.
2275 E 4500 S, Holladay, UT 84117
MLS# 2188049Listed by: X FACTOR REAL ESTATE, LLC - Open Sat, 11am to 2pmNew
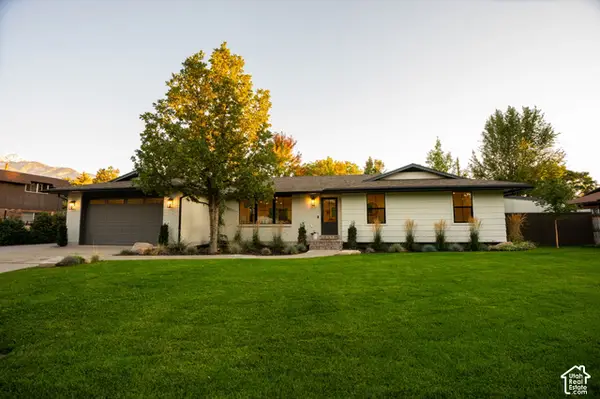 $1,450,000Active5 beds 3 baths3,052 sq. ft.
2050 E Wildwood Dr, Holladay, UT 84121
MLS# 2191936Listed by: EQUITY REAL ESTATE (SOUTH VALLEY) 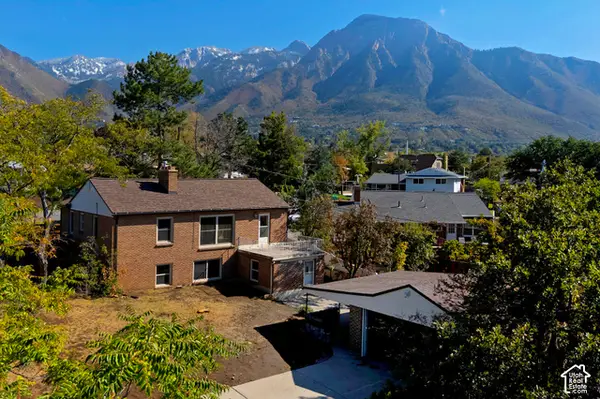 $618,000Pending5 beds 2 baths2,354 sq. ft.
4016 S Pinetree Dr, Salt Lake City, UT 84124
MLS# 2191518Listed by: UTAH REAL ESTATE PC- New
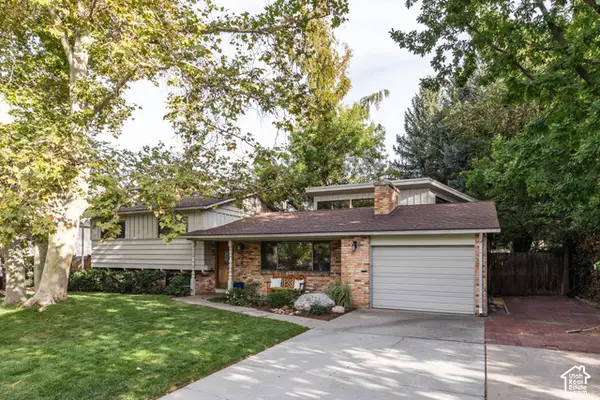 $995,000Active4 beds 2 baths2,668 sq. ft.
2775 E Loredell Dr, Holladay, UT 84117
MLS# 2190512Listed by: HOMEWORKS PROPERTY LAB, LLC


Protect your home and budget from life's surprises with an Assurant Home Warranty, backed by a partner that supports you through every step of homeownership. Explore Plans.
© 2023 - 2026 ERA Franchise Systems LLC. All rights reserved. ERA Franchise Systems LLC fully supports the principles of the Fair Housing Act and the Equal Opportunity Act. ERA, ERA Real Estate powered, and their respective logos are registered service marks of ERA Franchise Systems LLC. Each office is independently owned and operated.