
5083 S Clarenden Pl E, Holladay, UT 84117
Local realty services provided by:ERA Realty Center
Listed by: linda s. mandrow, danny m. mandrow
Office: coldwell banker realty (union heights)
MLS#:2170514
Source:SL
Price summary
- Price:$2,850,000
- Price per sq. ft.:$329.4
About this home
Rarely does this combination become available in Holladay: 8,652 square feet, an exceptional five-car garage, main-level primary suite, private resort-style outdoor living and striking Mt. Olympus views-all on a quiet cul-de-sac. Designed for both everyday living and large-scale entertaining, the home is filled with natural light and showcases soaring ceilings, extensive custom millwork, rich natural wood, stone fireplaces, radiant heat and solid 8-foot wood doors. Walls of windows frame the surrounding landscape and mountain views while connecting the interior to the private grounds. The main-level primary retreat offers vaulted ceilings, a sitting area, double-sided fireplace, generous walk-in closet and spacious bath. The chef's kitchen features Wolf and Sub-Zero appliances, abundant custom cabinetry, a large center island and adjoining breakfast area overlooking the backyard. The finished walk-out lower level dramatically expands the home's flexibility with a second kitchen, large recreation and gathering areas, exercise/game space and guest accommodations-ideal for extended stays, entertaining or multigenerational living. Outdoors, mature landscaping and substantial privacy walls create a secluded setting with expansive paver patios, pergola-covered entertaining space, outdoor kitchen, wood-burning fireplace, hot tub and beautifully maintained lawn, all with views toward Mt. Olympus. One of the property's most distinctive features is its extraordinary five-car garage. With generous ceiling height, extensive custom cabinetry, commercial-grade True refrigeration and exceptional storage, the space offers uncommon flexibility for an automobile collection, recreational equipment, workshop or potential indoor golf simulator. The scale of this home is difficult to appreciate online: more than 8,600 square feet of thoughtfully designed living space, substantial outdoor entertaining areas and garage capacity rarely found at this price point in Holladay....
Contact an agent
Home facts
- Year built:2000
- Subdivision & Development:WOODS
- Listing ID #:2170514
- Added:107 day(s) ago
- Updated:October 24, 2026 at 11:28 AM
Rooms and interior
- Bedrooms:5
- Total bathrooms:7
- Full bathrooms:5
- Half bathrooms:2
- Rooms Total:28
- Flooring:Hardwood, Tile, Travertine
- Bathrooms Description:Bath: Sep. Tub/Shower, Jetted Tub
- Kitchen Description:Freezer, Gas Grill/BBQ, Kitchen: Second, Microwave, Oven: Gas, Range Hood, Range/Oven: Free Stdng., Range: Gas, Refrigerator
- Basement Description:Full, Walk-Out Access
- Living area:8,652 sq. ft.
Heating and cooling
- Cooling:Central Air
- Heating:Radiant Floor
Structure and exterior
- Roof:Tile
- Year built:2000
- Building area:8,652 sq. ft.
- Lot area:0.38 Acres
- Lot Features:Cul-De-Sac, Cul-de-sac, Drip Irrigation, Fenced: Full, Flat, Secluded, Sidewalks, Sprinkler: Auto-Full
- Construction Materials:Brick, Stone, Stucco
- Exterior Features:Balcony, Basement Entrance, Bay Box Windows, Entry (Foyer), Lighting, Patio: Open, Porch: Open, Walkout
- Levels:3 Story
Schools
- High school:Olympus
- Middle school:Olympus
- Elementary school:Cottonwood
Utilities
- Water:Culinary, Shares, Water Connected
- Sewer:Sewer Connected, Sewer: Connected, Sewer: Public
Finances and disclosures
- Price:$2,850,000
- Price per sq. ft.:$329.4
- Tax amount:$11,986
Features and amenities
- Laundry features:Dryer, Electric Dryer Hookups, Washer
- Amenities:Alarm: Security, Ceiling Fan, Central Vacuum, Closet: Walk-In, Den/Office, Gas Logs, Jetted Tub, Smart Thermostat(s), Trampoline, Vaulted Ceilings, Water Softener Owned, Window Coverings, Workbench
Parking
- Total parking spaces:11
- Parking description:2 Car Deep (Tandem), 5 Car, Attached, Attached Garage, Extra Height, Extra Length, Extra Width, Garage Door Opener, Workbench
- Garage spaces:5
New listings near 5083 S Clarenden Pl E
- New
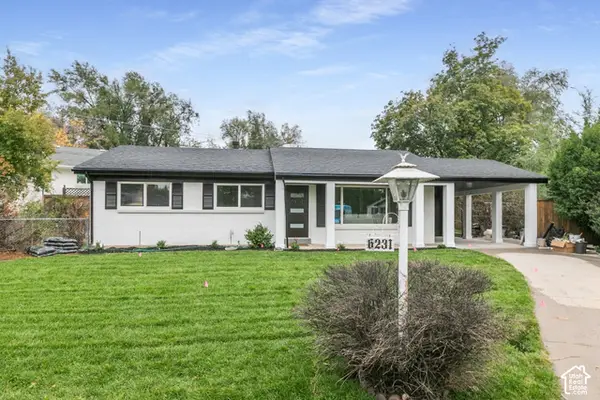 $775,000Active4 beds 2 baths2,016 sq. ft.
6231 S 2275 E, Holladay, UT 84121
MLS# 2192918Listed by: KW SUCCESS KELLER WILLIAMS REALTY (LAYTON) - New
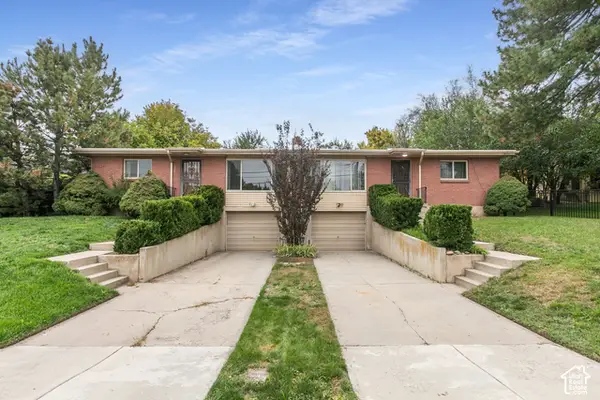 $749,900Active4 beds 2 baths2,856 sq. ft.
4793 S Holladay Blvd, Salt Lake City, UT 84109
MLS# 2192888Listed by: BERKSHIRE HATHAWAY HOMESERVICES UTAH PROPERTIES (SALT LAKE) - New
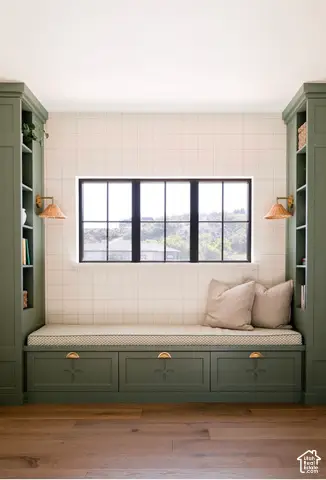 $4,990,000Active5 beds 6 baths8,766 sq. ft.
2113 E Fardown Ave, Holladay, UT 84121
MLS# 2192803Listed by: TRUE AMERICAN HOMES - New
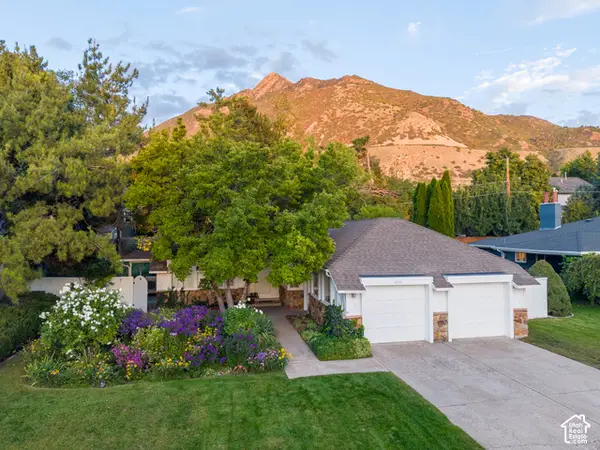 $999,900Active5 beds 3 baths3,396 sq. ft.
4993 S Regency St, Holladay, UT 84117
MLS# 2190452Listed by: REALTYPATH LLC (PRESTIGE) - New
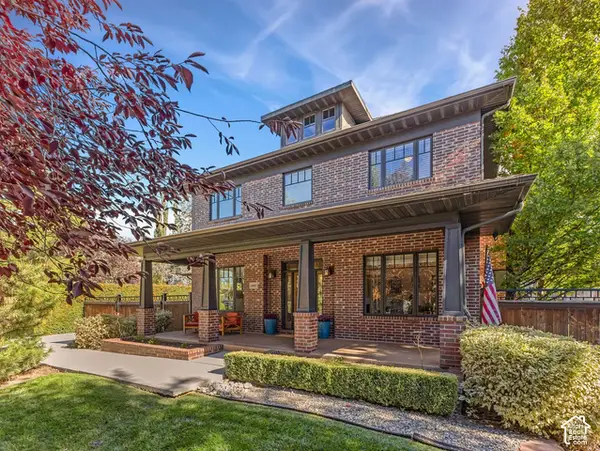 $1,650,000Active5 beds 4 baths4,530 sq. ft.
4465 S 2700 E, Holladay, UT 84124
MLS# 2192407Listed by: COLDWELL BANKER REALTY (UNION HEIGHTS) - New
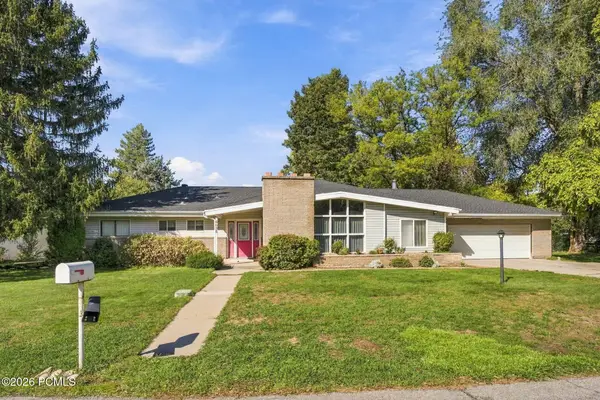 $900,000Active4 beds 3 baths2,569 sq. ft.
6058 S Linden Way, Holladay, UT 84121
MLS# 12604709Listed by: CHRISTIE'S INT. RE VUE - Open Sat, 10am to 1pmNew
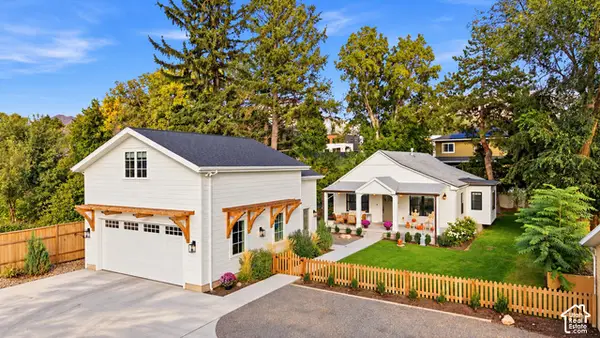 $1,600,000Active3 beds 2 baths2,622 sq. ft.
2275 E 4500 S, Holladay, UT 84117
MLS# 2188049Listed by: X FACTOR REAL ESTATE, LLC - Open Sat, 11am to 2pmNew
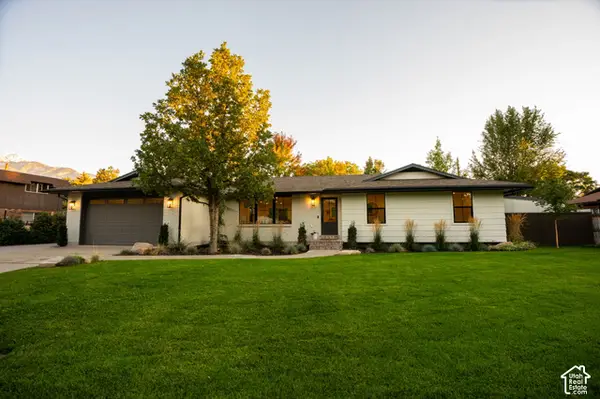 $1,450,000Active5 beds 3 baths3,052 sq. ft.
2050 E Wildwood Dr, Holladay, UT 84121
MLS# 2191936Listed by: EQUITY REAL ESTATE (SOUTH VALLEY) 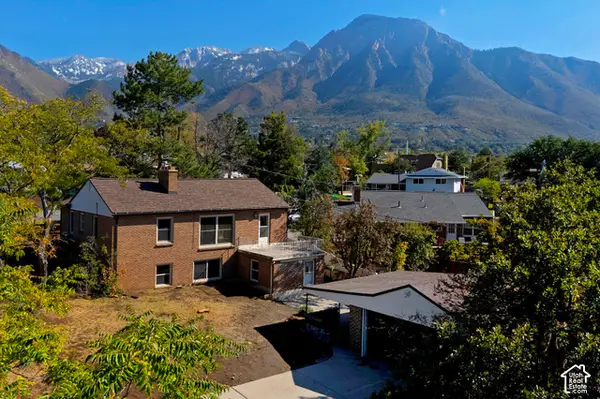 $618,000Pending5 beds 2 baths2,354 sq. ft.
4016 S Pinetree Dr, Salt Lake City, UT 84124
MLS# 2191518Listed by: UTAH REAL ESTATE PC- New
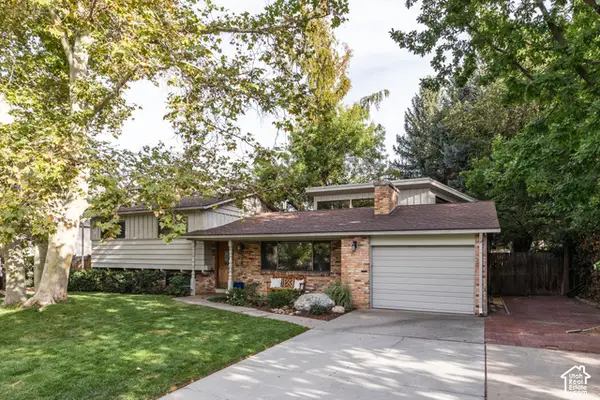 $995,000Active4 beds 2 baths2,668 sq. ft.
2775 E Loredell Dr, Holladay, UT 84117
MLS# 2190512Listed by: HOMEWORKS PROPERTY LAB, LLC


Protect your home and budget from life's surprises with an Assurant Home Warranty, backed by a partner that supports you through every step of homeownership. Explore Plans.
© 2023 - 2026 ERA Franchise Systems LLC. All rights reserved. ERA Franchise Systems LLC fully supports the principles of the Fair Housing Act and the Equal Opportunity Act. ERA, ERA Real Estate powered, and their respective logos are registered service marks of ERA Franchise Systems LLC. Each office is independently owned and operated.