
5444 S Wayman Ln E, Holladay, UT 84117
Local realty services provided by:ERA Realty Center
5444 S Wayman Ln E,Holladay, UT 84117
$1,900,000
- 5 Beds
- 5 Baths
- 5,716 sq. ft.
- Single family
- Pending
Listed by: adam lancaster, brittney gillespie
Office: lancaster & co realty llc.
MLS#:2181571
Source:SL
Price summary
- Price:$1,900,000
- Price per sq. ft.:$332.4
About this home
Tucked beneath a canopy of mature trees in the heart of Holladay Highlands, this classic brick two-story offers 5,716 square feet of beautifully reimagined living - timeless on the outside, wonderfully current within. Step inside and the home simply opens up around you. Sunlight moves across wide hardwood floors, custom millwork frames every doorway, and one gracious room gives way to the next. Four fireplaces warm this home, including a true wood-burning hearth in the main floor office - a rare and welcome luxury on a crisp autumn afternoon. At the center of it all is a kitchen built for someone who genuinely loves to cook. A professional Wolf range sits on a commercial gas line beneath a custom hood, paired with a Sub-Zero refrigerator, Calcutta quartz counters, bespoke cabinetry, and a generous walk-in pantry. The island is wide and welcoming, and it will become the place everyone gathers - over morning coffee, over homework, over a glass of wine while dinner comes together. Every appliance conveys. Just beyond, a dining room with built-in banquette seating opens through French doors to a covered patio, while the living room and family room each offer their own fireplace and easy, comfortable flow. Upstairs, four bedrooms rest beneath soft vaulted ceilings. The primary suite is a retreat in the truest sense - a private sitting room, a walk-in closet, and a spa-inspired bath centered on a freestanding stone soaking tub, with a separate shower and dual vanities. The walkout lower level is pure invitation: a spacious family room, a dedicated gym, a charming built-in playhouse, and a private guest bedroom and bath with its own entrance - the kind of space that makes visitors want to linger a few extra days. But it is outdoors where this home truly comes alive. A covered deck with a warm cedar ceiling looks out over the lawn. Below, a stone fire pit ringed in seating rests beneath trees far older than the house, string lights glowing softly overhead. There is a sport court for long summer evenings, and a garden just below it that has offered up fresh strawberries nearly every morning this season. Practical comforts run quietly in the background - two furnaces, one brand new, both systems freshly serviced, central air, and a two-car attached garage. No HOA. Cottonwood Elementary, Olympus Junior High, and Olympus High. Minutes from Holladay Village, Harmons, and the canyons beyond, this is a home that feels at once elegant and entirely lived-in - and the sort of place you find yourself imagining your own life inside of, long before you reach the front door....
Contact an agent
Home facts
- Year built:2007
- Subdivision & Development:HOLLADAY HIGHLANDS S
- Listing ID #:2181571
- Added:57 day(s) ago
- Updated:October 24, 2026 at 09:14 AM
Rooms and interior
- Bedrooms:5
- Total bathrooms:5
- Full bathrooms:4
- Half bathrooms:1
- Rooms Total:23
- Flooring:Carpet, Hardwood, Tile
- Bathrooms Description:Bath: Sep. Tub/Shower
- Kitchen Description:Microwave, Portable Dishwasher, Range: Gas, Refrigerator
- Basement Description:Entrance, Full, Walk-Out Access
- Living area:5,716 sq. ft.
Heating and cooling
- Cooling:Central Air
- Heating:Gas: Central
Structure and exterior
- Roof:Asphalt
- Year built:2007
- Building area:5,716 sq. ft.
- Lot area:0.23 Acres
- Lot Features:Fenced: Full, Flat, Private, Sprinkler: Auto-Full
- Construction Materials:Brick
- Exterior Features:Basement Entrance, Covered, Deck: Covered, Patio: Covered, Walkout
- Levels:3 Story
Schools
- High school:Olympus
- Middle school:Olympus
- Elementary school:Cottonwood
Finances and disclosures
- Price:$1,900,000
- Price per sq. ft.:$332.4
- Tax amount:$9,124
Features and amenities
- Laundry features:Dryer, Washer
- Amenities:Ceiling Fan, Vaulted Ceilings, Window Coverings, Wood Stove
Parking
- Total parking spaces:2
- Parking description:2 Car Garage, Attached, Attached Garage
- Garage spaces:2
New listings near 5444 S Wayman Ln E
- New
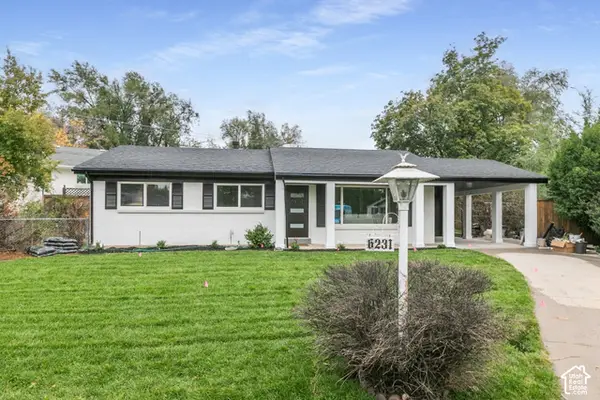 $775,000Active4 beds 2 baths2,016 sq. ft.
6231 S 2275 E, Holladay, UT 84121
MLS# 2192918Listed by: KW SUCCESS KELLER WILLIAMS REALTY (LAYTON) - New
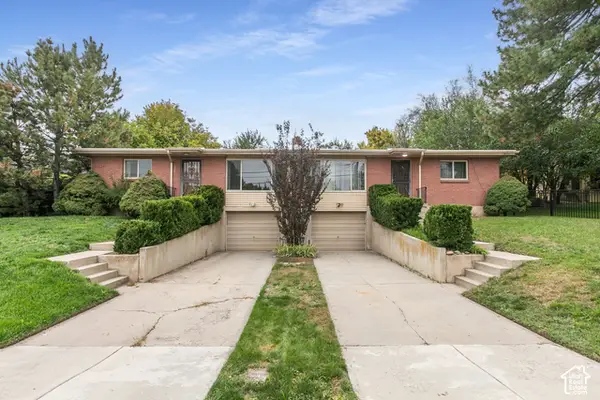 $749,900Active4 beds 2 baths2,856 sq. ft.
4793 S Holladay Blvd, Salt Lake City, UT 84109
MLS# 2192888Listed by: BERKSHIRE HATHAWAY HOMESERVICES UTAH PROPERTIES (SALT LAKE) - New
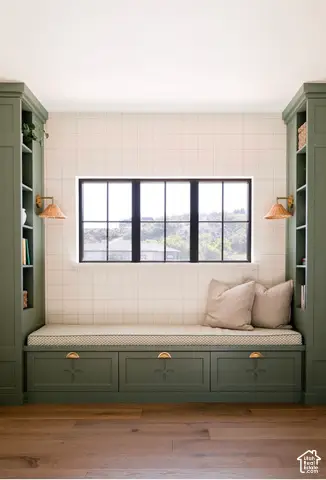 $4,990,000Active5 beds 6 baths8,766 sq. ft.
2113 E Fardown Ave, Holladay, UT 84121
MLS# 2192803Listed by: TRUE AMERICAN HOMES - New
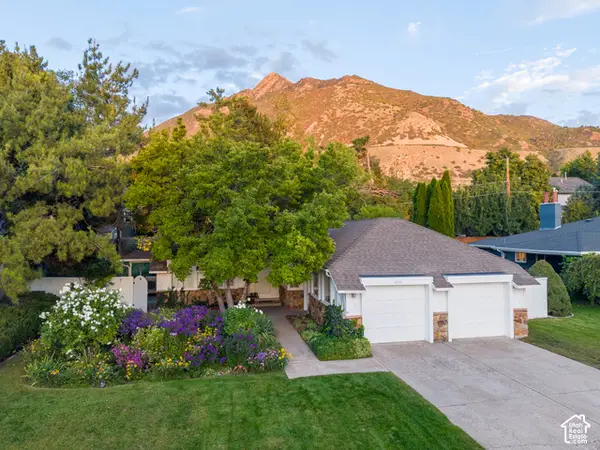 $999,900Active5 beds 3 baths3,396 sq. ft.
4993 S Regency St, Holladay, UT 84117
MLS# 2190452Listed by: REALTYPATH LLC (PRESTIGE) - New
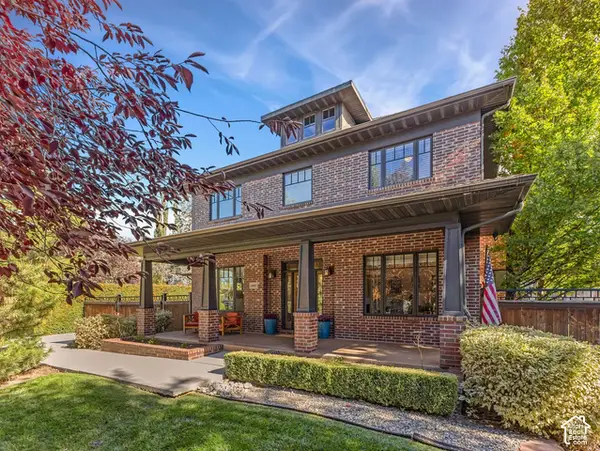 $1,650,000Active5 beds 4 baths4,530 sq. ft.
4465 S 2700 E, Holladay, UT 84124
MLS# 2192407Listed by: COLDWELL BANKER REALTY (UNION HEIGHTS) - New
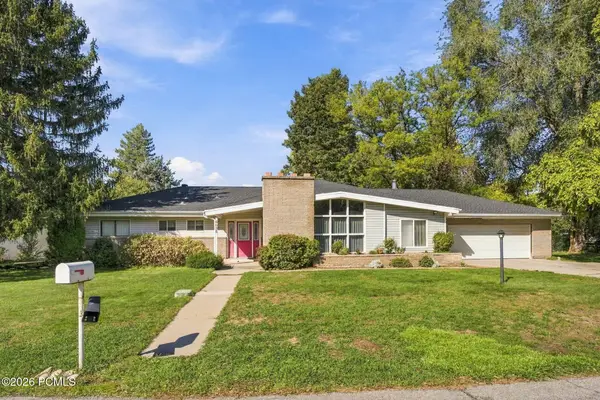 $900,000Active4 beds 3 baths2,569 sq. ft.
6058 S Linden Way, Holladay, UT 84121
MLS# 12604709Listed by: CHRISTIE'S INT. RE VUE - Open Sat, 10am to 1pmNew
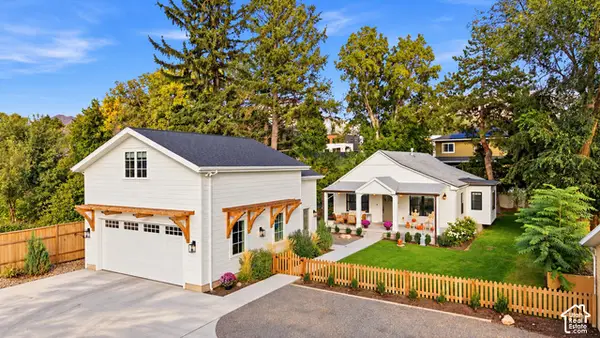 $1,600,000Active3 beds 2 baths2,622 sq. ft.
2275 E 4500 S, Holladay, UT 84117
MLS# 2188049Listed by: X FACTOR REAL ESTATE, LLC - Open Sat, 11am to 2pmNew
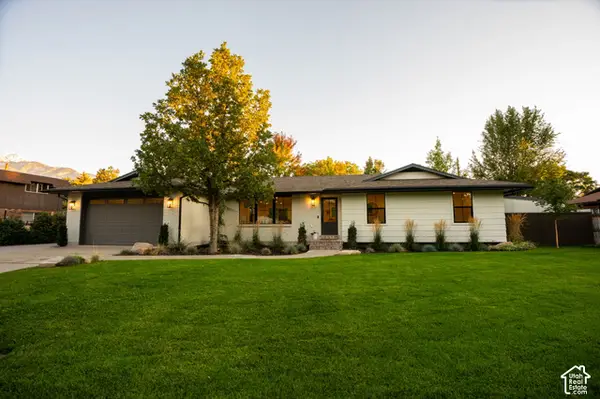 $1,450,000Active5 beds 3 baths3,052 sq. ft.
2050 E Wildwood Dr, Holladay, UT 84121
MLS# 2191936Listed by: EQUITY REAL ESTATE (SOUTH VALLEY) 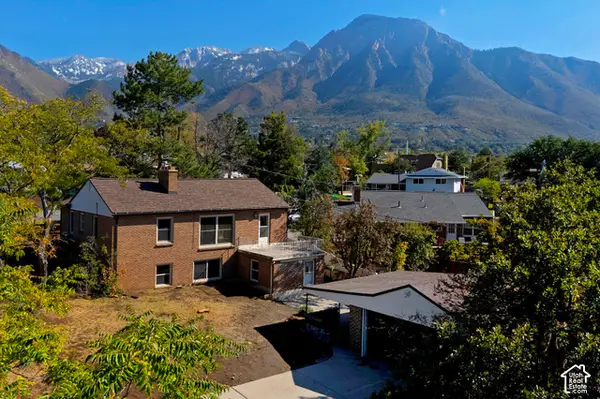 $618,000Pending5 beds 2 baths2,354 sq. ft.
4016 S Pinetree Dr, Salt Lake City, UT 84124
MLS# 2191518Listed by: UTAH REAL ESTATE PC- New
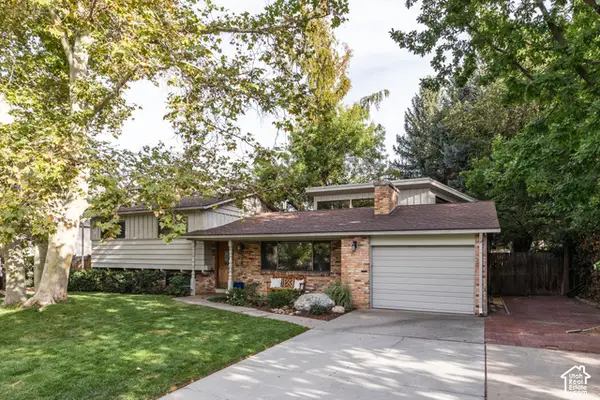 $995,000Active4 beds 2 baths2,668 sq. ft.
2775 E Loredell Dr, Holladay, UT 84117
MLS# 2190512Listed by: HOMEWORKS PROPERTY LAB, LLC


Protect your home and budget from life's surprises with an Assurant Home Warranty, backed by a partner that supports you through every step of homeownership. Explore Plans.
© 2023 - 2026 ERA Franchise Systems LLC. All rights reserved. ERA Franchise Systems LLC fully supports the principles of the Fair Housing Act and the Equal Opportunity Act. ERA, ERA Real Estate powered, and their respective logos are registered service marks of ERA Franchise Systems LLC. Each office is independently owned and operated.