
5579 Walker Woods Ln, Holladay, UT 84117
Local realty services provided by:ERA Realty Center
Listed by: paul (trey) t leonard
Office: christie's international real estate vue (christies vue salt lake)
MLS#:2182766
Source:SL
Price summary
- Price:$4,700,000
- Price per sq. ft.:$743.08
- Monthly HOA dues:$100
About this home
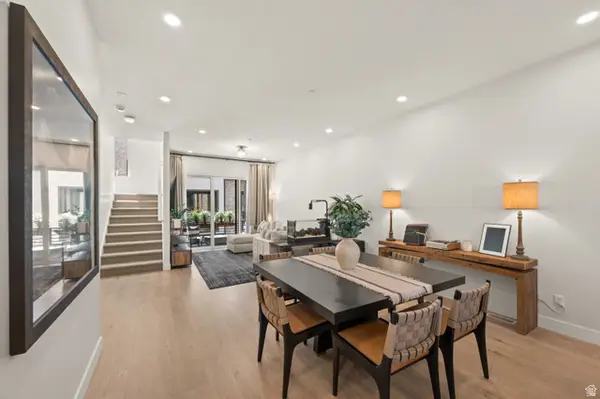
Set within one of Holladay's most coveted enclaves, this exceptional Walker Lane estate offers a rare combination of privacy, scale, and beautifully established grounds. Positioned on more than an acre, the property feels wonderfully removed from the city, with mature trees, expansive lawns, manicured landscaping, and a setting that has taken decades to create. The outdoor spaces are the centerpiece. A private swimming pool, tennis court, generous patios, and lush grounds create an atmosphere more reminiscent of a private club or resort than a traditional residence. Whether hosting large gatherings, enjoying quiet summer evenings, or simply taking in the privacy of the setting, this is a property designed to be lived in and enjoyed. Inside, the home is equally substantial, with gracious living spaces, beautiful hardwood floors, detailed millwork, abundant natural light, and multiple areas for entertaining, working, and relaxing. Large windows and French doors maintain a strong connection to the surrounding landscape, while the generous room sizes and timeless architecture give the home a sense of permanence and warmth. What truly distinguishes this property, however, is its location. Walker Lane has long been regarded as one of the Salt Lake Valley's most desirable legacy neighborhoods, prized for its estate-sized parcels, mature landscape, privacy, and proximity to the best of Holladay. Properties of this scale and character are increasingly difficult to replicate. This is more than a luxury home. It is an opportunity to own an established estate in a neighborhood where homes are held for generations, privacy is preserved, and the setting itself is every bit as valuable as the residence....
Contact an agent
Home facts
- Year built:1989
- Subdivision & Development:WALKER WOODS
- Listing ID #:2182766
- Added:20 day(s) ago
- Updated:September 23, 2026 at 08:29 AM
Rooms and interior
- Bedrooms:4
- Total bathrooms:5
- Full bathrooms:3
- Half bathrooms:1
- Rooms Total:16
- Flooring:Carpet, Hardwood, Stone, Tile
- Bathrooms Description:Jetted Tub
- Kitchen Description:Kitchen: Updated, Oven: Double, Range Hood, Refrigerator
- Living area:6,325 sq. ft.
Heating and cooling
- Cooling:Central Air
- Heating:Forced Air, Gas: Central, Radiant Floor
Structure and exterior
- Roof:Tile
- Year built:1989
- Building area:6,325 sq. ft.
- Lot area:1.03 Acres
- Lot Features:Cul-De-Sac, Cul-de-sac, Fenced: Full, Flat, Private, Road: Paved, Secluded, Sprinkler: Auto-Full
- Construction Materials:Brick
- Exterior Features:Bay Box Windows, Covered, Lighting, Out Buildings, Patio: Covered, Patio: Open, Porch: Open
- Levels:2 Story
Schools
- High school:Cottonwood
- Middle school:Bonneville
- Elementary school:Oakwood
Utilities
- Water:Culinary, Irrigation, Shares, Water Connected
- Sewer:Sewer Connected, Sewer: Connected, Sewer: Public
Finances and disclosures
- Price:$4,700,000
- Price per sq. ft.:$743.08
- Tax amount:$11,847
Features and amenities
- Amenities:Alarm: Security, Bar: Wet, Central Vacuum, Closet: Walk-In, Controlled Access, Den/Office, Gated, Gazebo, Instantaneous Hot Water, Jetted Tub, Projector, Snow Removal, Theater Room
- Pool features:In Ground
Parking
- Total parking spaces:13
- Parking description:2 Car Deep (Tandem), 3 Car Garage, Attached, Attached Garage, Extra Width, Rv Parking
- Garage spaces:3
New listings near 5579 Walker Woods Ln
- New
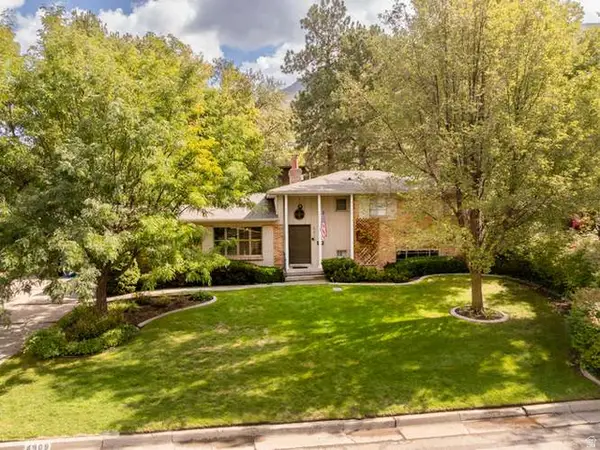 $1,200,000Active4 beds 3 baths3,364 sq. ft.
4909 S Naniloa Dr, Holladay, UT 84117
MLS# 2186794Listed by: SUGAR HOUSE REALTY LLC - New
 $760,000Active3 beds 2 baths2,544 sq. ft.
2960 E La Joya Dr S, Holladay, UT 84124
MLS# 2186749Listed by: REALTYPATH LLC (INNOVATE) - New
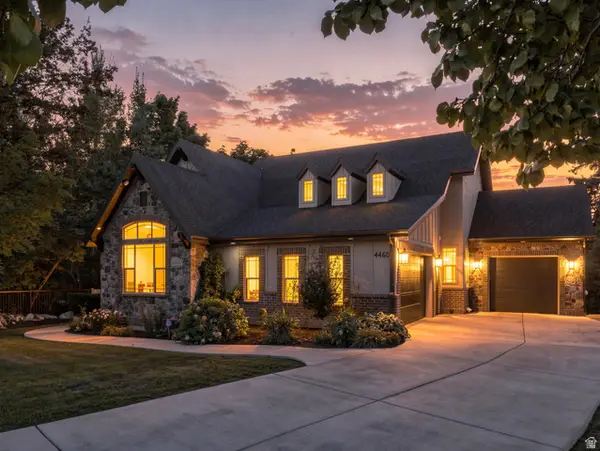 $1,745,000Active4 beds 4 baths4,599 sq. ft.
4460 S 2700 E, Holladay, UT 84124
MLS# 2186169Listed by: COLDWELL BANKER REALTY (UNION HEIGHTS) - New
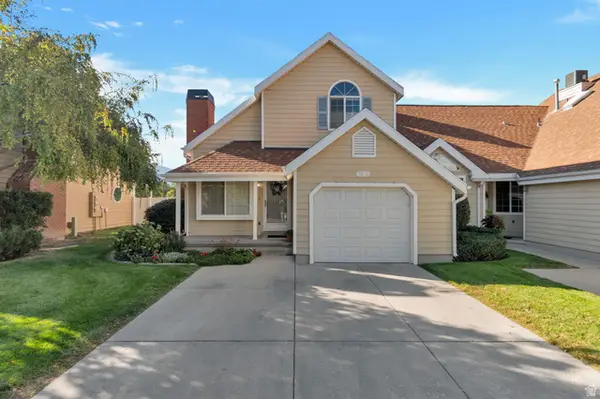 $479,900Active2 beds 2 baths1,189 sq. ft.
1516 E Spring Gate Dr S, Salt Lake City, UT 84117
MLS# 2186145Listed by: PRESIDIO REAL ESTATE (MOUNTAIN VIEW) - New
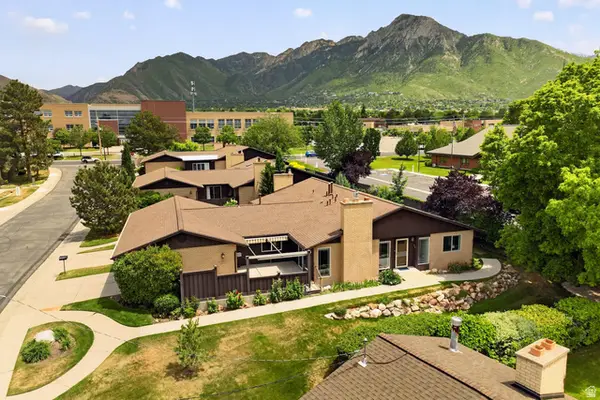 $750,000Active3 beds 3 baths2,530 sq. ft.
2264 E 4000 S, Holladay, UT 84124
MLS# 2186031Listed by: PRESIDIO REAL ESTATE - New
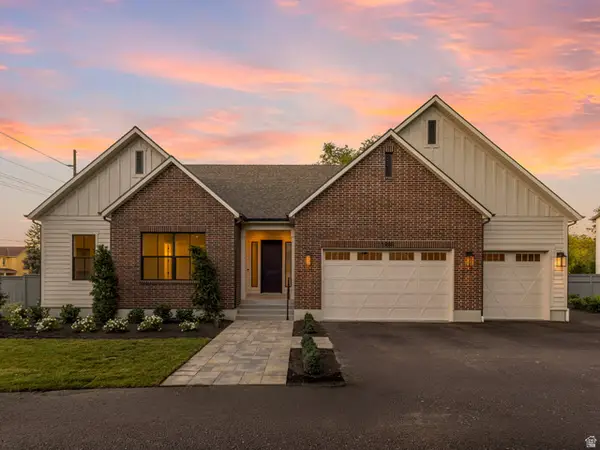 $1,600,000Active4 beds 5 baths3,409 sq. ft.
1987 E Walker Meadows Cir, Holladay, UT 84117
MLS# 2185903Listed by: WINDERMERE REAL ESTATE 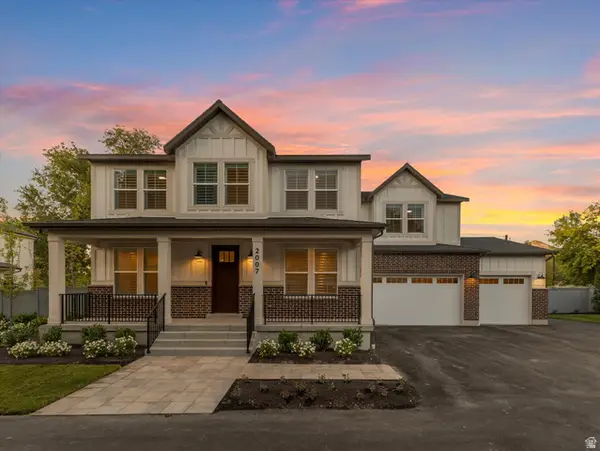 $1,450,000Pending4 beds 4 baths3,163 sq. ft.
2007 E Walker Meadows Cir, Holladay, UT 84117
MLS# 2185924Listed by: WINDERMERE REAL ESTATE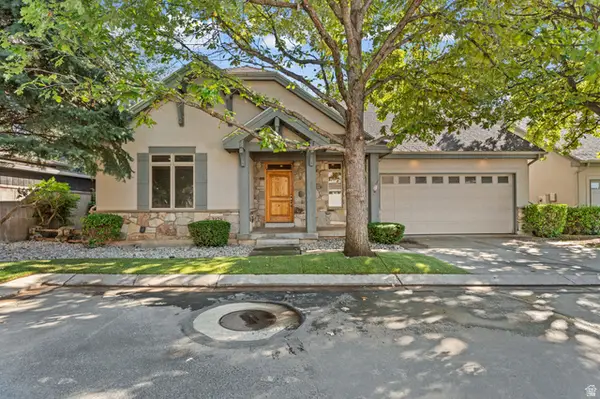 $910,000Pending5 beds 3 baths3,356 sq. ft.
2178 E Netties Pl, Holladay, UT 84124
MLS# 2185884Listed by: REALTY OF AMERICA LLC- New
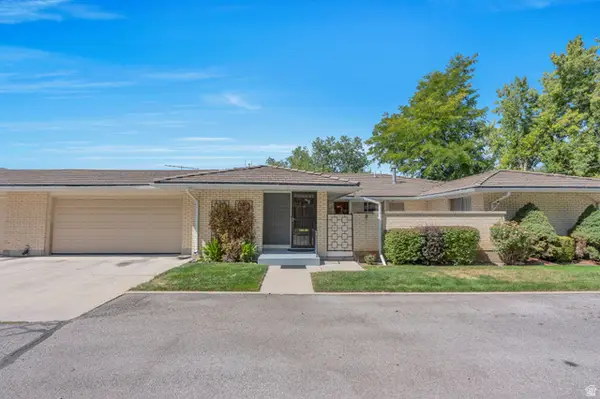 $535,000Active2 beds 2 baths1,495 sq. ft.
1909 E 5150 S, Holladay, UT 84117
MLS# 2185818Listed by: PRIME REAL ESTATE EXPERTS - New
 $900,000Active3 beds 4 baths2,791 sq. ft.
4934 S Beverly Ct E, Holladay, UT 84117
MLS# 2184572Listed by: WINDERMERE REAL ESTATE


Protect your home and budget from life's surprises with an Assurant Home Warranty, backed by a partner that supports you through every step of homeownership. Explore Plans.
© 2023 - 2026 ERA Franchise Systems LLC. All rights reserved. ERA Franchise Systems LLC fully supports the principles of the Fair Housing Act and the Equal Opportunity Act. ERA, ERA Real Estate powered, and their respective logos are registered service marks of ERA Franchise Systems LLC. Each office is independently owned and operated.