
5651 S Park Place West E, Holladay, UT 84121
Local realty services provided by:ERA Realty Center
5651 S Park Place West E,Holladay, UT 84121
$625,000
- 4 Beds
- 4 Baths
- 2,552 sq. ft.
- Townhouse
- Pending
Listed by: jill stringham
Office: berkshire hathaway homeservices utah properties (salt lake)
MLS#:2177928
Source:SL
Price summary
- Price:$625,000
- Price per sq. ft.:$244.91
- Monthly HOA dues:$327
About this home
"Spacious 4-Bedroom Updated Townhome with Amenities in Holladay Park Place. UPDATED HOLLADAY TOWNHOME with 2,556 SF, 4 bedrooms & 3.5 baths in the distinctive Park Place community! Inspired by the classic Monopoly game, this established neighborhood offers character, mature surroundings & an incredible amenity package. Updates & remodeling throughout complement a spacious, flexible floor plan featuring TWO FIREPLACES and a FULL BASEMENT with WET BAR-ideal for entertaining, guests, home office or recreation. Enjoy a private outdoor COURTYARD, deck off the primary suite with mountain and pool views, 1-car GARAGE + 1-car CARPORT. Park Place HOA amenities include POOL, CLUBHOUSE, PLAYGROUND, TENNIS, PICKLEBALL & BASKETBALL COURTS, PICNIC AREA with FIRE PIT & BBQ, plus WALKING PATHS throughout the community. Convenient Holladay location near shopping, dining, recreation, Salt Lake City & the Wasatch Mountains. 5651 S Park Place W, Holladay, UT 84121. Offered at $625,000-a rare combination of SPACE, UPDATES, AMENITIES & LOCATION! Square footage figures are provided as a courtesy estimate only and were obtained from county records . Buyer is advised to obtain an independent measurement....
Contact an agent
Home facts
- Year built:1974
- Subdivision & Development:PARK PLACE
- Listing ID #:2177928
- Added:30 day(s) ago
- Updated:October 01, 2026 at 09:03 AM
Rooms and interior
- Bedrooms:4
- Total bathrooms:4
- Full bathrooms:1
- Half bathrooms:1
- Rooms Total:16
- Flooring:Carpet, Laminate, Tile
- Kitchen Description:Disposal, Kitchen: Updated, Microwave, Range/Oven: Free Stdng., Refrigerator
- Basement Description:Full
- Living area:2,552 sq. ft.
Heating and cooling
- Cooling:Central Air
- Heating:Forced Air, Gas: Central
Structure and exterior
- Roof:Asphalt, Tar/Gravel
- Year built:1974
- Building area:2,552 sq. ft.
- Lot area:0.04 Acres
- Lot Features:Curb & Gutter, Fenced: Full, Flat, Private, Road: Paved, Secluded, Sidewalks, Sprinkler: Auto-Full, Wooded
- Architectural Style:Townhouse
- Construction Materials:Cedar, Stucco
- Exterior Features:Awning(s), Balcony, Bay Box Windows, Covered, Deck: Covered, Lighting, Patio: Covered, Porch: Open
- Levels:3 Story
Schools
- High school:Cottonwood
- Middle school:Bonneville
- Elementary school:Oakwood
Utilities
- Water:Culinary, Water Connected
- Sewer:Sewer Connected, Sewer: Connected, Sewer: Public
Finances and disclosures
- Price:$625,000
- Price per sq. ft.:$244.91
- Tax amount:$2,286
Features and amenities
- Amenities:Bar: Wet, Ceiling Fan, Closet: Walk-In, Gas Logs, Insurance, Maintenance, Management, Pets Permitted, Picnic Area, Playground, Pool, Sewer Paid, Snow Removal, Tennis Court(s), Trash, Vaulted Ceilings, Water, Window Coverings
Parking
- Total parking spaces:4
- Parking description:1 Car Garage, Covered, Detached, Garage Door Opener, Storage Above
- Garage spaces:1
- Carport spaces:1
New listings near 5651 S Park Place West E
- New
 $899,900Active6 beds 4 baths2,950 sq. ft.
4056 S Suada Cir, Holladay, UT 84124
MLS# 2188114Listed by: SUMMIT SOTHEBY'S INTERNATIONAL REALTY  $946,316Pending4 beds 4 baths2,511 sq. ft.
4954 S Rodeo Walk Dr #39, Holladay, UT 84117
MLS# 2188439Listed by: TRI POINTE HOMES HOLDINGS, INC $961,785Pending5 beds 5 baths2,511 sq. ft.
4960 S Rodeo Walk Dr E #36, Holladay, UT 84117
MLS# 2188316Listed by: TRI POINTE HOMES HOLDINGS, INC- Open Sat, 11am to 2pmNew
 $574,000Active4 beds 4 baths2,500 sq. ft.
1674 E Kelmscott Ct #A, Holladay, UT 84124
MLS# 2188275Listed by: ENSIGN INVESTMENTS REAL ESTATE - Open Sat, 11am to 1pmNew
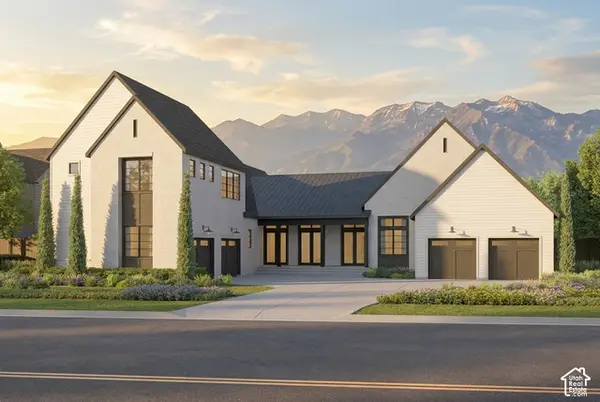 $4,239,000Active4 beds 6 baths9,047 sq. ft.
4929 S Memory Ln #2, Holladay, UT 84117
MLS# 2188214Listed by: TRI POINTE HOMES HOLDINGS, INC - New
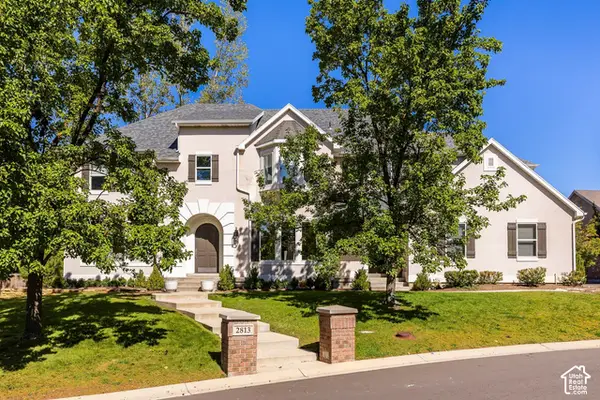 $1,850,000Active7 beds 6 baths5,029 sq. ft.
2813 E Wayman View Ct, Salt Lake City, UT 84117
MLS# 2188188Listed by: SUMMIT SOTHEBY'S INTERNATIONAL REALTY - New
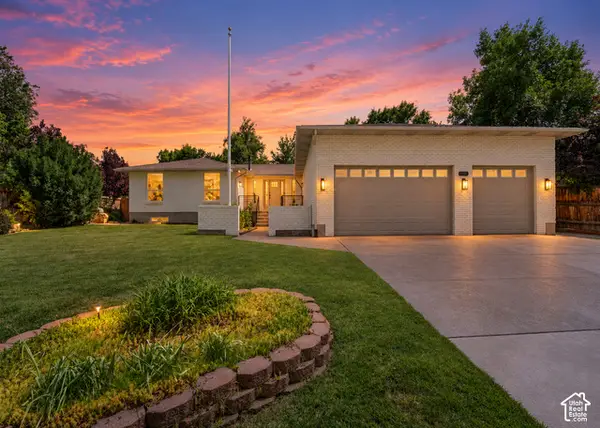 $1,675,000Active6 beds 4 baths4,470 sq. ft.
2096 E Linden Cir S, Holladay, UT 84121
MLS# 2188131Listed by: SIGNATURE GROUP REAL ESTATE - New
 $900,000Active0.43 Acres
5025 S Highland Dr, Holladay, UT 84117
MLS# 2188120Listed by: KW UTAH REALTORS KELLER WILLIAMS - New
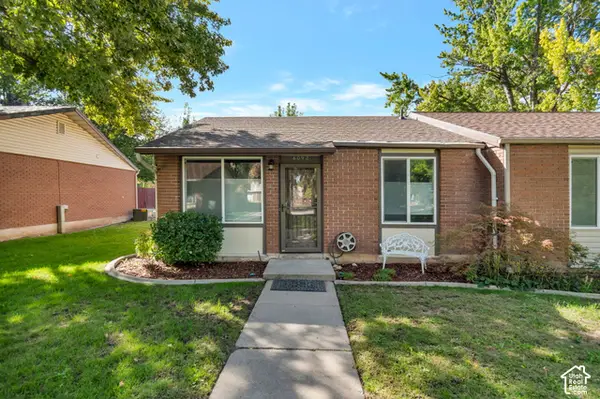 $339,000Active2 beds 1 baths792 sq. ft.
6092 S 2075 St E, Holladay, UT 84121
MLS# 2187996Listed by: REALTYPATH LLC (ADVANTAGE) - New
 $525,000Active0.2 Acres
4452 S Aspen Hollow Ln #101, Salt Lake City, UT 84117
MLS# 2187920Listed by: COLDWELL BANKER REALTY (UNION HEIGHTS)


Protect your home and budget from life's surprises with an Assurant Home Warranty, backed by a partner that supports you through every step of homeownership. Explore Plans.
© 2023 - 2026 ERA Franchise Systems LLC. All rights reserved. ERA Franchise Systems LLC fully supports the principles of the Fair Housing Act and the Equal Opportunity Act. ERA, ERA Real Estate powered, and their respective logos are registered service marks of ERA Franchise Systems LLC. Each office is independently owned and operated.