
5758 S Wasatch Blvd, Holladay, UT 84121
Local realty services provided by:ERA Brokers Consolidated
5758 S Wasatch Blvd,Holladay, UT 84121
$1,999,999
- 4 Beds
- 4 Baths
- 5,539 sq. ft.
- Single family
- Active
Upcoming open houses
- Sat, Oct 2401:30 pm - 03:30 pm
Listed by: shauna quick, annika q finley
Office: exit realty success
MLS#:2182966
Source:SL
Price summary
- Price:$1,999,999
- Price per sq. ft.:$361.08
About this home
Your dreams will come true when you see this beautiful home in the coveted Holladay area! The large, open living area is perfect for entertaining friends and family. Enjoy dinner while soaking in the breathtaking view of the valley. The sellers have put so much love into this home, from the handpicked marble imported from Italy to the high-end appliances and Hunter Douglas blinds. There is a 5-car garage off of the main floor and anther oversized garage off of the basement -- a car collectors dream! And if that's not enough, there's even an elevator in the home! The basement is ready for whatever you're dreaming up, with plenty of space to make it your own. Think large RV or boat parking, a basketball court, or a theater room. There's even room for a mother-in-law apartment. Did I mention there are 4 large bedrooms and 3 spacious bathrooms on the second floor? To top it off, the location is incredible. With easy freeway access, you can be in downtown Salt Lake City in just 12 minutes and to the base of Big & Little Cottonwood Canyons in less than 10 minutes. You don't want to miss this house that has it all - luxury, location, views, and space!...
Contact an agent
Home facts
- Year built:1994
- Listing ID #:2182966
- Added:50 day(s) ago
- Updated:October 24, 2026 at 11:28 AM
Rooms and interior
- Bedrooms:4
- Total bathrooms:4
- Full bathrooms:3
- Half bathrooms:1
- Rooms Total:19
- Flooring:Carpet, Marble, Tile
- Bathrooms Description:Bath: Sep. Tub/Shower, Jetted Tub
- Kitchen Description:Disposal, Kitchen: Updated, Microwave, Oven: Wall, Range: Countertop
- Basement Description:Daylight, Walk-Out Access
- Living area:5,539 sq. ft.
Heating and cooling
- Cooling:Central Air
- Heating:Gas: Radiant
Structure and exterior
- Roof:Asphalt
- Year built:1994
- Building area:5,539 sq. ft.
- Lot area:0.56 Acres
- Lot Features:Road: Paved, Sprinkler: Manual-Partial, Terrain: Steep Slope
- Construction Materials:Stone
- Exterior Features:Basement Entrance, Bay Box Windows, Covered, Entry (Foyer), Patio: Covered, Porch: Open, Walkout
- Levels:3 Story
Schools
- High school:Olympus
- Middle school:Olympus
- Elementary school:Cottonwood
Utilities
- Water:Culinary, Water Connected
- Sewer:Septic Tank, Sewer: Septic Tank
Finances and disclosures
- Price:$1,999,999
- Price per sq. ft.:$361.08
- Tax amount:$5,065
Features and amenities
- Laundry features:Electric Dryer Hookups
- Amenities:Closet: Walk-In, Den/Office, Jetted Tub, Vaulted Ceilings, Window Coverings
Parking
- Total parking spaces:8
- Parking description:8-11 Car, Attached, Attached Garage, Extra Height, Extra Length, Extra Width, Garage Door Opener, Rv Parking
- Garage spaces:8
New listings near 5758 S Wasatch Blvd
- New
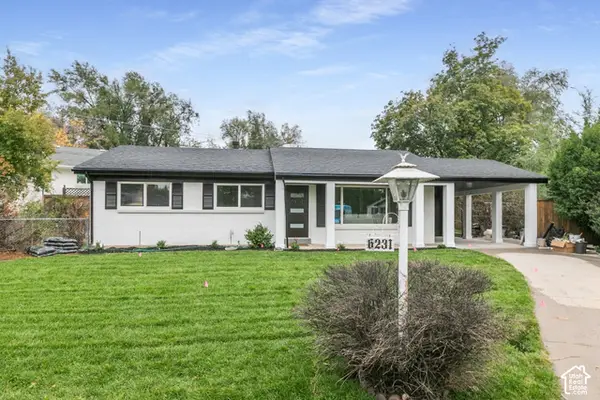 $775,000Active4 beds 2 baths2,016 sq. ft.
6231 S 2275 E, Holladay, UT 84121
MLS# 2192918Listed by: KW SUCCESS KELLER WILLIAMS REALTY (LAYTON) - New
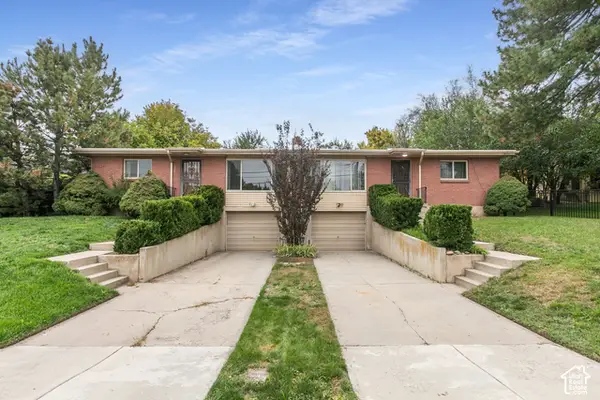 $749,900Active4 beds 2 baths2,856 sq. ft.
4793 S Holladay Blvd, Salt Lake City, UT 84109
MLS# 2192888Listed by: BERKSHIRE HATHAWAY HOMESERVICES UTAH PROPERTIES (SALT LAKE) - New
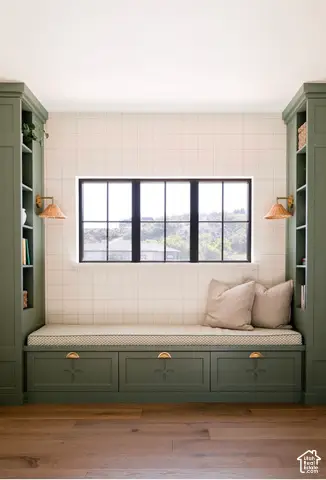 $4,990,000Active5 beds 6 baths8,766 sq. ft.
2113 E Fardown Ave, Holladay, UT 84121
MLS# 2192803Listed by: TRUE AMERICAN HOMES - New
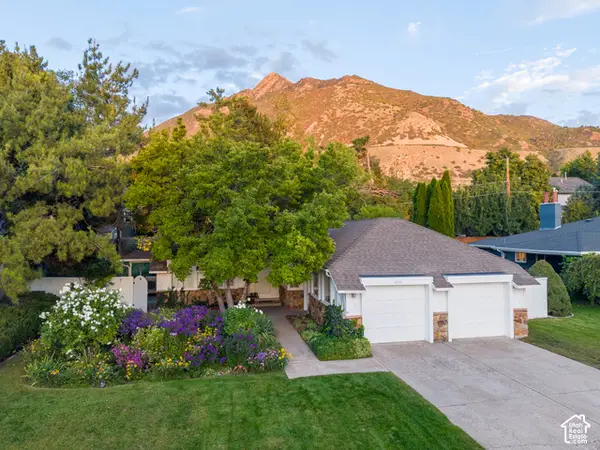 $999,900Active5 beds 3 baths3,396 sq. ft.
4993 S Regency St, Holladay, UT 84117
MLS# 2190452Listed by: REALTYPATH LLC (PRESTIGE) - New
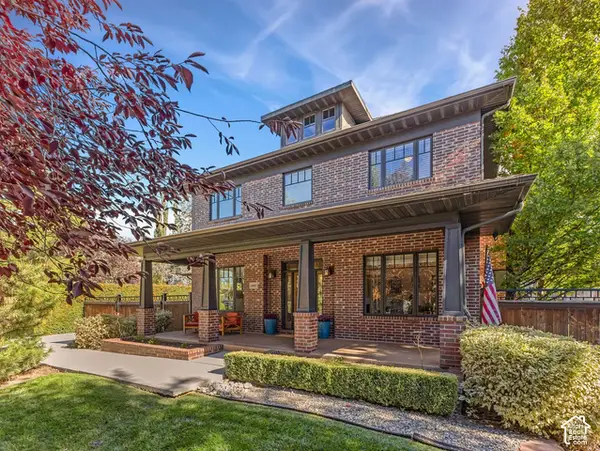 $1,650,000Active5 beds 4 baths4,530 sq. ft.
4465 S 2700 E, Holladay, UT 84124
MLS# 2192407Listed by: COLDWELL BANKER REALTY (UNION HEIGHTS) - New
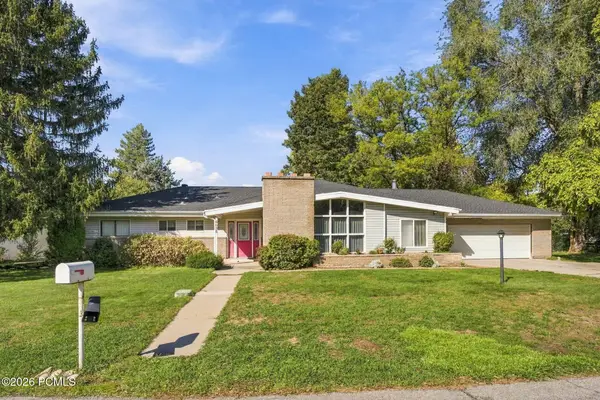 $900,000Active4 beds 3 baths2,569 sq. ft.
6058 S Linden Way, Holladay, UT 84121
MLS# 12604709Listed by: CHRISTIE'S INT. RE VUE - Open Sat, 10am to 1pmNew
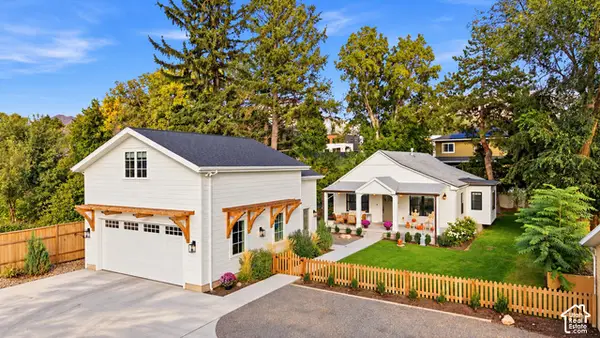 $1,600,000Active3 beds 2 baths2,622 sq. ft.
2275 E 4500 S, Holladay, UT 84117
MLS# 2188049Listed by: X FACTOR REAL ESTATE, LLC - Open Sat, 11am to 2pmNew
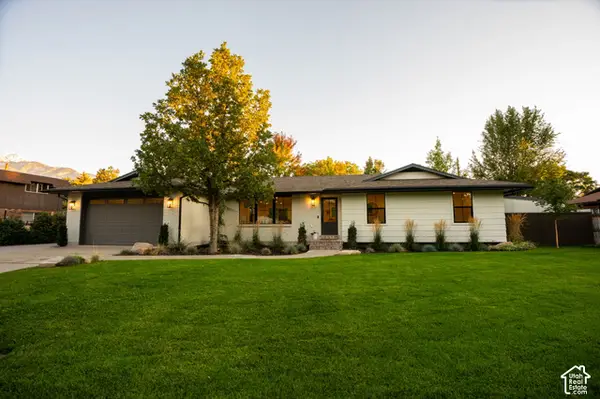 $1,450,000Active5 beds 3 baths3,052 sq. ft.
2050 E Wildwood Dr, Holladay, UT 84121
MLS# 2191936Listed by: EQUITY REAL ESTATE (SOUTH VALLEY) 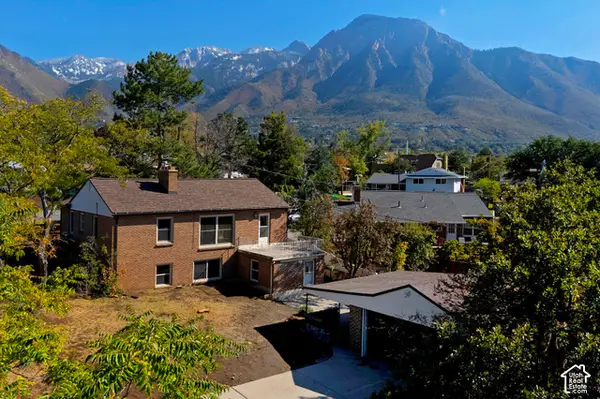 $618,000Pending5 beds 2 baths2,354 sq. ft.
4016 S Pinetree Dr, Salt Lake City, UT 84124
MLS# 2191518Listed by: UTAH REAL ESTATE PC- New
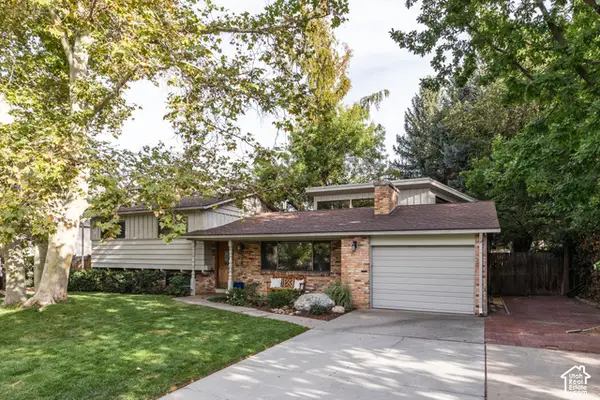 $995,000Active4 beds 2 baths2,668 sq. ft.
2775 E Loredell Dr, Holladay, UT 84117
MLS# 2190512Listed by: HOMEWORKS PROPERTY LAB, LLC


Protect your home and budget from life's surprises with an Assurant Home Warranty, backed by a partner that supports you through every step of homeownership. Explore Plans.
© 2023 - 2026 ERA Franchise Systems LLC. All rights reserved. ERA Franchise Systems LLC fully supports the principles of the Fair Housing Act and the Equal Opportunity Act. ERA, ERA Real Estate powered, and their respective logos are registered service marks of ERA Franchise Systems LLC. Each office is independently owned and operated.