
6245 S 2300 E, Holladay, UT 84121
Local realty services provided by:ERA Realty Center
Listed by: jacquelin perry
Office: summit sotheby's international realty
MLS#:2191149
Source:SL
Price summary
- Price:$1,550,000
- Price per sq. ft.:$407.57
About this home
Discover an extraordinary mid-century modern retreat in the heart of Holladay, one of Salt Lake City's most coveted communities. Set on over half an acre, this rare property offers exceptional privacy, timeless architectural character, and the luxury of effortless single-level living. Designed for both sophisticated entertaining and everyday comfort, the home features four bedrooms and four bathrooms, all thoughtfully situated on one level. Striking exposed wood beams, expansive Pella windows, and rich hardwood flooring celebrate the home's architectural heritage while creating a warm, light-filled living experience. The amenities rival those of a private resort, featuring a heated saltwater pool, spa, Finnleo sauna, and radiant heating for year-round comfort. Surrounded by mature landscaping and thoughtfully positioned for seclusion from neighboring properties, the expansive grounds create a peaceful sanctuary with the added potential for a future accessory dwelling unit (ADU), subject to city approval. A rare opportunity to enjoy architectural distinction, resort-inspired amenities, and unparalleled privacy in one of Holladay's most desirable settings....
Contact an agent
Home facts
- Year built:1960
- Listing ID #:2191149
- Added:9 day(s) ago
- Updated:October 24, 2026 at 11:28 AM
Rooms and interior
- Bedrooms:4
- Total bathrooms:4
- Full bathrooms:2
- Rooms Total:16
- Flooring:Carpet, Hardwood, Slate, Stone, Tile
- Bathrooms Description:Bath: Sep. Tub/Shower, Jetted Tub
- Kitchen Description:Disposal, Kitchen: Updated, Microwave, Oven: Double, Portable Dishwasher, Range Hood, Range: Countertop, Range: Gas, Refrigerator
- Living area:3,803 sq. ft.
Heating and cooling
- Cooling:Heat Pump
- Heating:Forced Air, Gas: Radiant, Gas: Stove, Heat Pump, Radiant Floor
Structure and exterior
- Roof:Membrane, Metal
- Year built:1960
- Building area:3,803 sq. ft.
- Lot area:0.51 Acres
- Lot Features:Curb & Gutter, Drip Irrigation, Fenced: Full, Flat, Private, Road: Paved, Secluded, Sprinkler: Manual-Full
- Construction Materials:Brick, Stone
- Exterior Features:Covered, Entry (Foyer), Lighting, Patio: Covered, Patio: Open
- Levels:1 Story
Schools
- High school:Cottonwood
- Middle school:Bonneville
- Elementary school:Oakwood
Utilities
- Water:Culinary, Irrigation, Water Connected
- Sewer:Sewer Connected, Sewer: Connected
Finances and disclosures
- Price:$1,550,000
- Price per sq. ft.:$407.57
- Tax amount:$4,549
Features and amenities
- Laundry features:Electric Dryer Hookups
- Amenities:Ceiling Fan, Central Vacuum, Closet: Walk-In, Gas Logs, Jetted Tub, Storage Shed(s), Vaulted Ceilings, Window Coverings
- Pool features:Electronic Cover, Gunite, Heated, In Ground
Parking
- Total parking spaces:15
- Parking description:2 Car Garage, Covered, Detached, Extra Length, Extra Width, Garage Door Opener, Parking: Uncovered
- Garage spaces:2
- Carport spaces:3
New listings near 6245 S 2300 E
- New
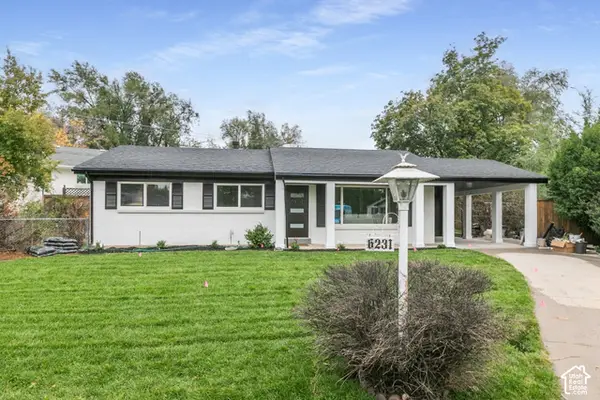 $775,000Active4 beds 2 baths2,016 sq. ft.
6231 S 2275 E, Holladay, UT 84121
MLS# 2192918Listed by: KW SUCCESS KELLER WILLIAMS REALTY (LAYTON) - New
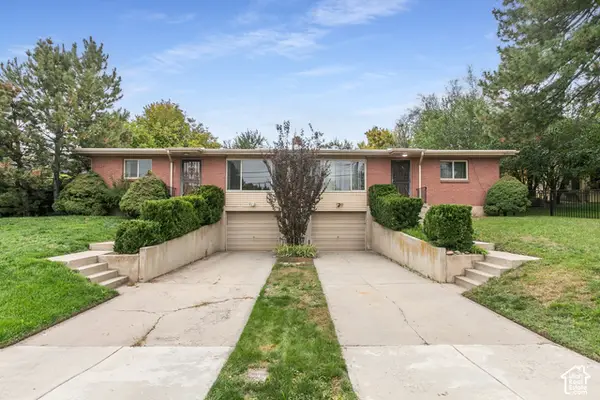 $749,900Active4 beds 2 baths2,856 sq. ft.
4793 S Holladay Blvd, Salt Lake City, UT 84109
MLS# 2192888Listed by: BERKSHIRE HATHAWAY HOMESERVICES UTAH PROPERTIES (SALT LAKE) - New
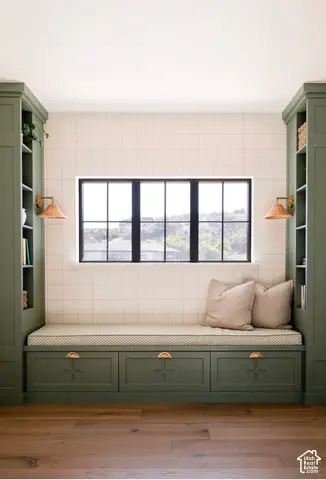 $4,990,000Active5 beds 6 baths8,766 sq. ft.
2113 E Fardown Ave, Holladay, UT 84121
MLS# 2192803Listed by: TRUE AMERICAN HOMES - New
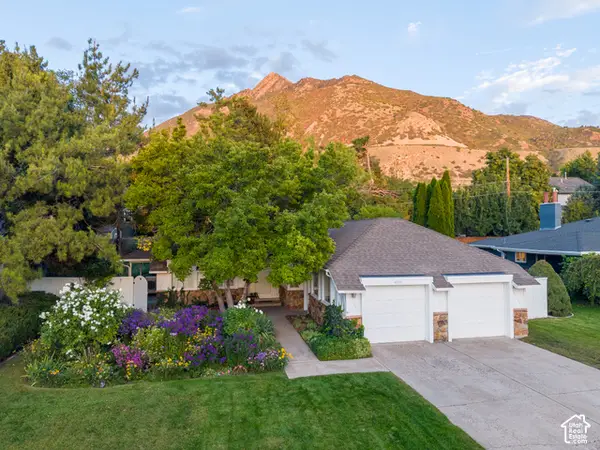 $999,900Active5 beds 3 baths3,396 sq. ft.
4993 S Regency St, Holladay, UT 84117
MLS# 2190452Listed by: REALTYPATH LLC (PRESTIGE) - New
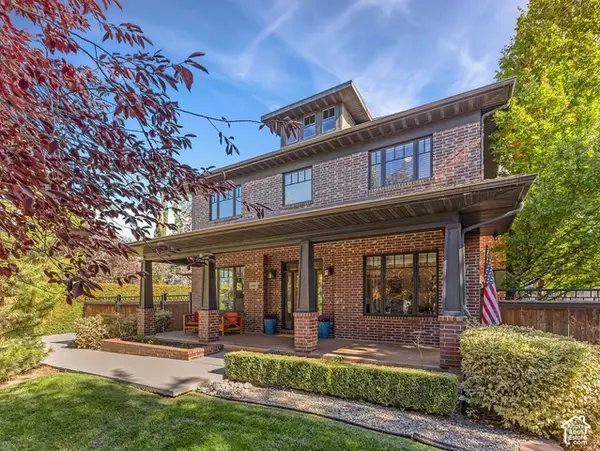 $1,650,000Active5 beds 4 baths4,530 sq. ft.
4465 S 2700 E, Holladay, UT 84124
MLS# 2192407Listed by: COLDWELL BANKER REALTY (UNION HEIGHTS) - New
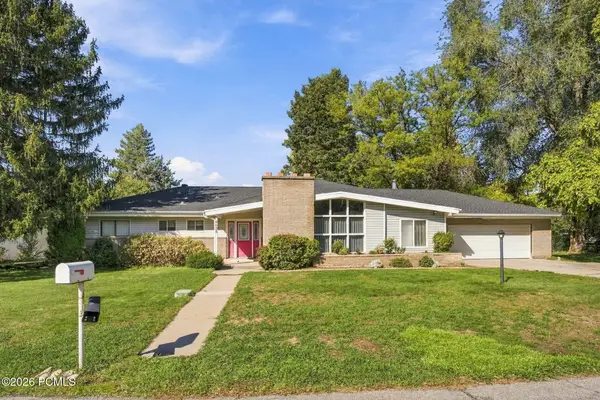 $900,000Active4 beds 3 baths2,569 sq. ft.
6058 S Linden Way, Holladay, UT 84121
MLS# 12604709Listed by: CHRISTIE'S INT. RE VUE - Open Sat, 10am to 1pmNew
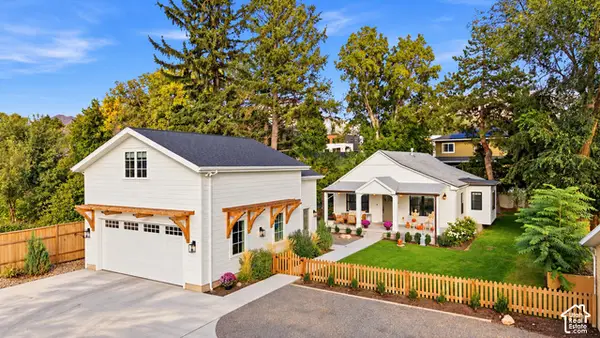 $1,600,000Active3 beds 2 baths2,622 sq. ft.
2275 E 4500 S, Holladay, UT 84117
MLS# 2188049Listed by: X FACTOR REAL ESTATE, LLC - Open Sat, 11am to 2pmNew
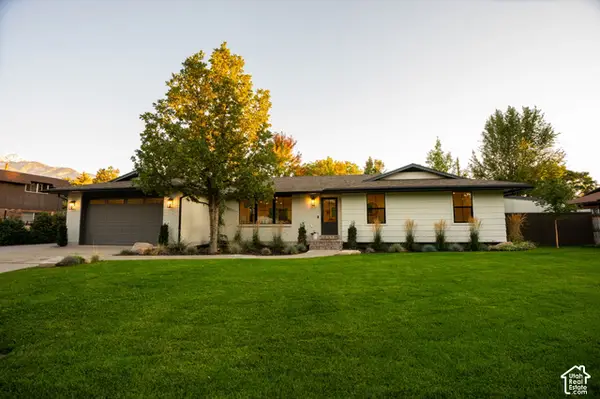 $1,450,000Active5 beds 3 baths3,052 sq. ft.
2050 E Wildwood Dr, Holladay, UT 84121
MLS# 2191936Listed by: EQUITY REAL ESTATE (SOUTH VALLEY) 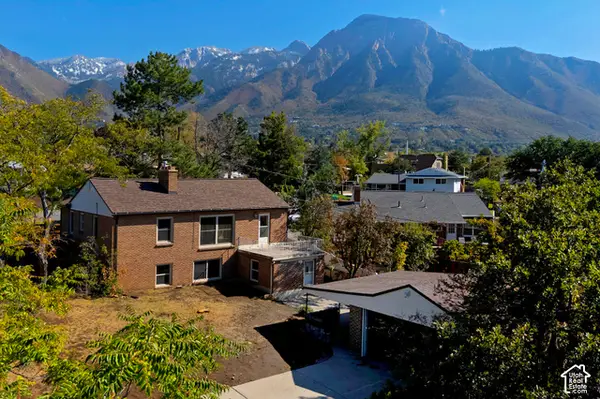 $618,000Pending5 beds 2 baths2,354 sq. ft.
4016 S Pinetree Dr, Salt Lake City, UT 84124
MLS# 2191518Listed by: UTAH REAL ESTATE PC- New
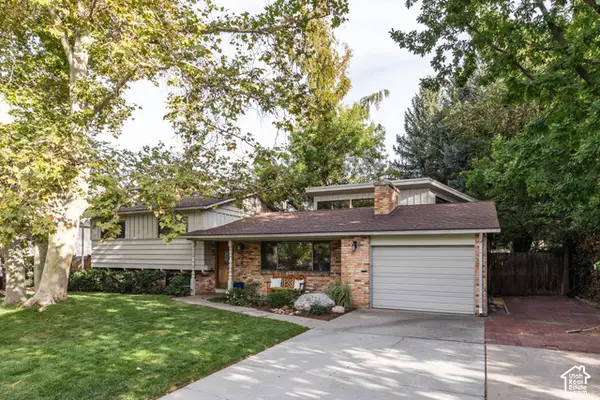 $995,000Active4 beds 2 baths2,668 sq. ft.
2775 E Loredell Dr, Holladay, UT 84117
MLS# 2190512Listed by: HOMEWORKS PROPERTY LAB, LLC


Protect your home and budget from life's surprises with an Assurant Home Warranty, backed by a partner that supports you through every step of homeownership. Explore Plans.
© 2023 - 2026 ERA Franchise Systems LLC. All rights reserved. ERA Franchise Systems LLC fully supports the principles of the Fair Housing Act and the Equal Opportunity Act. ERA, ERA Real Estate powered, and their respective logos are registered service marks of ERA Franchise Systems LLC. Each office is independently owned and operated.