
3195 S 5325 W #216, Hooper, UT 84315
Local realty services provided by:ERA Realty Center
3195 S 5325 W #216,Hooper, UT 84315
$985,000
- 4 Beds
- 3 Baths
- 4,717 sq. ft.
- Single family
- Active
Listed by: stephen dredge
Office: re/max associates
MLS#:2182656
Source:SL
Price summary
- Price:$985,000
- Price per sq. ft.:$208.82
About this home
To Be Built Stunning Modern Farmhouse on a Large Lot! Experience the perfect blend of modern design and timeless farmhouse charm in this beautiful two-story home. The open-concept floor plan features a dramatic two-story great room with a cozy fireplace, creating the perfect gathering space for family and friends. The gourmet kitchen is designed to impress with custom cabinetry, granite countertops, a large center island, and seamless flow into the spacious dining and family rooms. The thoughtfully designed main level includes a luxurious primary suite with a spa-inspired bath and an oversized walk-in closet featuring convenient laundry hookups. A spacious office/flex room, large entryway, and half bath provide both functionality and style. Upstairs, you'll find generously sized bedrooms, a second laundry room, and flexible living space to meet your family's needs. The oversized three-car garage offers ample room for vehicles, storage, and hobbies. The unfinished basement provides plenty of room to grow and customize for future living space. Situated on a large lot, this to-be-built home offers the opportunity to personalize finishes and create your dream home while enjoying quality craftsmanship and modern amenities throughout. We have other lots and plans available in the subdivision. Sq. footage per plans. Taxes are an estimate only....
Contact an agent
Home facts
- Year built:2027
- Subdivision & Development:RAWSON RANCH
- Listing ID #:2182656
- Added:51 day(s) ago
- Updated:October 24, 2026 at 11:28 AM
Rooms and interior
- Bedrooms:4
- Total bathrooms:3
- Full bathrooms:2
- Half bathrooms:1
- Rooms Total:15
- Bathrooms Description:Bath: Sep. Tub/Shower
- Kitchen Description:Disposal, Microwave
- Basement Description:Full
- Living area:4,717 sq. ft.
Heating and cooling
- Cooling:Central Air
- Heating:Forced Air, Gas: Central
Structure and exterior
- Roof:Asphalt
- Year built:2027
- Building area:4,717 sq. ft.
- Lot area:0.46 Acres
- Lot Features:Flat, Sidewalks
- Exterior Features:Lighting
- Levels:3 Story
Schools
- High school:Fremont
- Middle school:Rocky Mt
- Elementary school:Country View
Utilities
- Water:Culinary, Secondary, Water Connected
- Sewer:Sewer Connected, Sewer: Connected, Sewer: Public
Finances and disclosures
- Price:$985,000
- Price per sq. ft.:$208.82
- Tax amount:$3,000
Features and amenities
- Amenities:Closet: Walk-In, Den/Office, Gas Logs
Parking
- Total parking spaces:3
- Parking description:3 Car Garage, Built-In, Extra Length
- Garage spaces:3
New listings near 3195 S 5325 W #216
- New
 $275,000Active0.5 Acres
5979 W 5900 S #2, Hooper, UT 84315
MLS# 2192855Listed by: KW SOUTH VALLEY KELLER WILLIAMS - Open Sat, 2 to 4pmNew
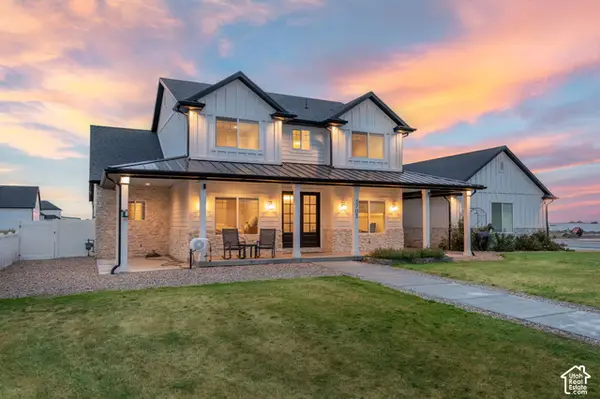 $980,000Active5 beds 3 baths2,997 sq. ft.
3703 S 5600 W, Hooper, UT 84315
MLS# 2192502Listed by: BERKSHIRE HATHAWAY HOMESERVICES UTAH PROPERTIES (SO OGDEN) - New
 $889,900Active5 beds 3 baths3,960 sq. ft.
4767 S 5950 W, Hooper, UT 84315
MLS# 2187225Listed by: GOLDEN SPIKE REALTY - Open Sat, 10am to 12pmNew
 $774,900Active6 beds 3 baths4,023 sq. ft.
3746 S 5400 W, Hooper, UT 84315
MLS# 2191061Listed by: REALTY EXPERTS INC 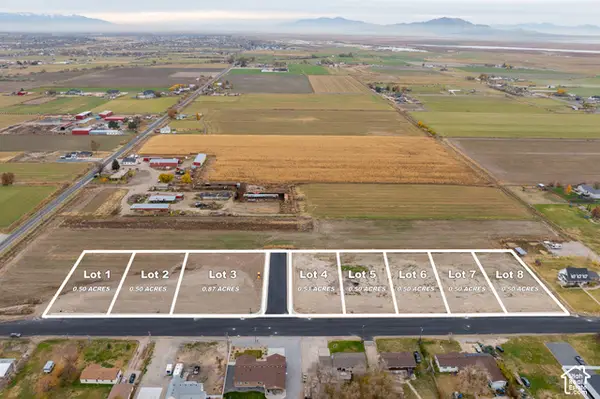 $275,000Active0.5 Acres
5979 W 5900 S #7, Hooper, UT 84315
MLS# 2190014Listed by: KW SOUTH VALLEY KELLER WILLIAMS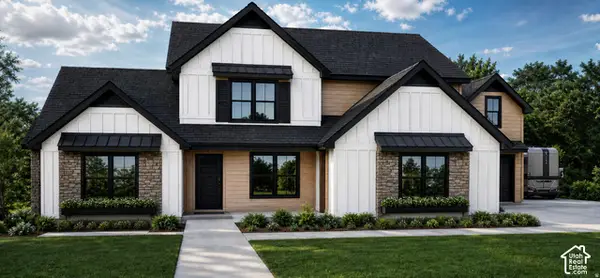 $1,399,000Active4 beds 5 baths4,465 sq. ft.
3191 S 5175 W #206, Hooper, UT 84315
MLS# 2190133Listed by: REALTYPATH LLC (EXECUTIVES)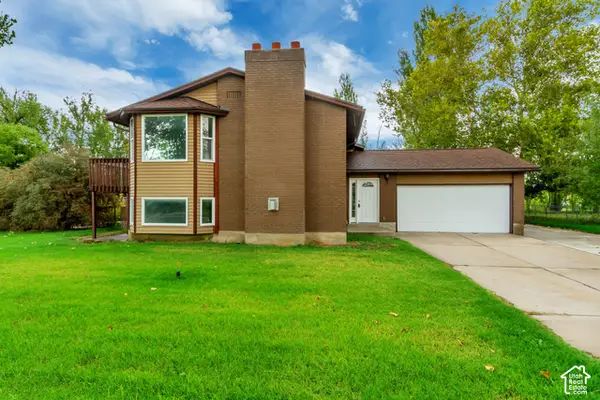 $524,900Active4 beds 2 baths2,180 sq. ft.
5398 S 5700 W, Hooper, UT 84315
MLS# 2190111Listed by: INTERMOUNTAIN PROPERTIES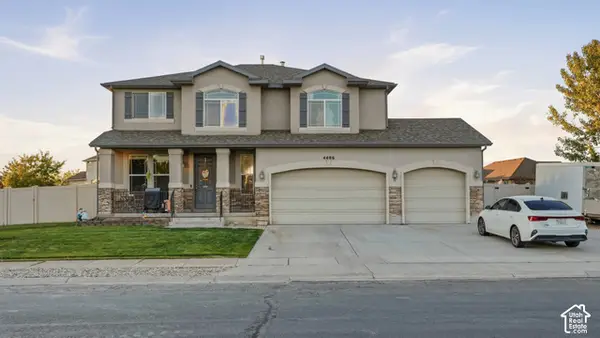 $574,999Active4 beds 3 baths2,458 sq. ft.
4486 W 5850 S, Hooper, UT 84315
MLS# 2190079Listed by: RODEO REALTY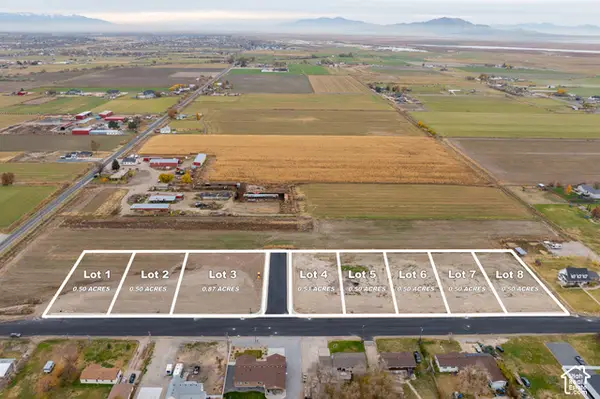 $325,000Pending0.87 Acres
5979 W 5900 S #3, Hooper, UT 84315
MLS# 2190008Listed by: KW SOUTH VALLEY KELLER WILLIAMS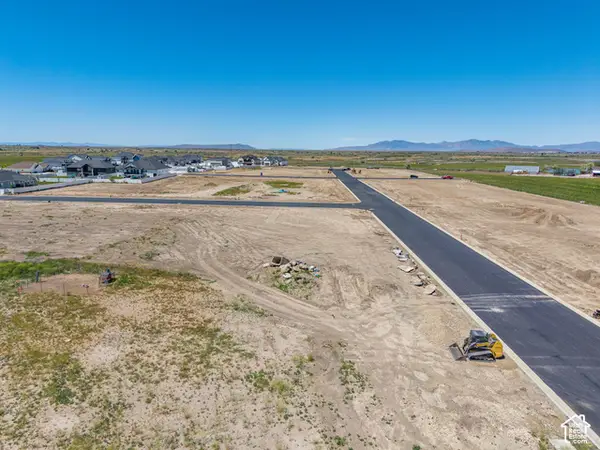 $250,000Active0.47 Acres
3170 S 5175 W #204, Hooper, UT 84315
MLS# 2189977Listed by: ASCENT REAL ESTATE GROUP LLC


Protect your home and budget from life's surprises with an Assurant Home Warranty, backed by a partner that supports you through every step of homeownership. Explore Plans.
© 2023 - 2026 ERA Franchise Systems LLC. All rights reserved. ERA Franchise Systems LLC fully supports the principles of the Fair Housing Act and the Equal Opportunity Act. ERA, ERA Real Estate powered, and their respective logos are registered service marks of ERA Franchise Systems LLC. Each office is independently owned and operated.