
3746 S 5400 W, Hooper, UT 84315
Local realty services provided by:ERA Realty Center
3746 S 5400 W,Hooper, UT 84315
$749,900
- 6 Beds
- 3 Baths
- 4,023 sq. ft.
- Single family
- Active
Listed by: jerome f bennett
Office: realty experts inc
MLS#:2195656
Source:SL
Price summary
- Price:$749,900
- Price per sq. ft.:$186.4
About this home
Beautiful 6-Bedroom Home on Nearly Half an Acre in Hooper! Built in 2023, this 4,023-square-foot home offers 6 bedrooms, 3 bathrooms, a bonus loft, and spacious living areas. The fully finished basement includes 3 bedrooms, a bathroom, additional living space, kitchen cabinetry, oven hookup, and a separate entrance through the garage. Enjoy a beautifully landscaped and fully fenced 0.46-acre lot featuring a pergola, above-ground pool, raised garden beds, fruit trees, permanent exterior lighting, and a separate fenced dog area. Looking for a property with room for a horse or a future shop? This spacious lot offers flexibility for either option, subject to applicable city requirements and approvals. Additional features include a 3-car garage, RV parking, storage shed, mountain views, and no HOA. With over 4,000 finished square feet and extensive outdoor improvements already completed, this home offers space, comfort, and country living without the added expense of finishing a new construction home! Buyer to verify listing information and square footage....
Contact an agent
Home facts
- Year built:2023
- Subdivision & Development:SILVER SADDLE
- Listing ID #:2195656
- Added:1 day(s) ago
- Updated:November 12, 2026 at 01:08 PM
Rooms and interior
- Bedrooms:6
- Total bathrooms:3
- Full bathrooms:3
- Rooms Total:18
- Flooring:Carpet
- Kitchen Description:Disposal, Kitchen: Second, Oven: Gas, Oven: Wall, Range: Countertop
- Basement Description:Daylight
- Living area:4,023 sq. ft.
Heating and cooling
- Cooling:Central Air
- Heating:Forced Air, Gas: Central
Structure and exterior
- Roof:Asphalt
- Year built:2023
- Building area:4,023 sq. ft.
- Lot area:0.46 Acres
- Lot Features:Corner Lot, Curb & Gutter, Flat, Sidewalks
- Architectural Style:Rambler/Ranch
- Construction Materials:Asphalt, Cement Siding, Metal Siding
- Exterior Features:Basement Entrance, Covered, Deck: Covered, Entry (Foyer), Horse Property, Lighting, Patio: Covered
- Levels:3 Story
Schools
- Middle school:Rocky Mt
- Elementary school:Hooper
Utilities
- Water:Culinary, Secondary, Water Connected
- Sewer:Sewer Connected, Sewer: Connected, Sewer: Public
Finances and disclosures
- Price:$749,900
- Price per sq. ft.:$186.4
- Tax amount:$3,955
Features and amenities
- Amenities:Closet: Walk-In, Storage Shed(s), Trampoline
Parking
- Total parking spaces:3
- Parking description:3 Car Garage, Attached, Attached Garage, Extra Height, Extra Length, Garage Door Opener, Rv Parking
- Garage spaces:3
New listings near 3746 S 5400 W
- Open Sat, 12 to 3pmNew
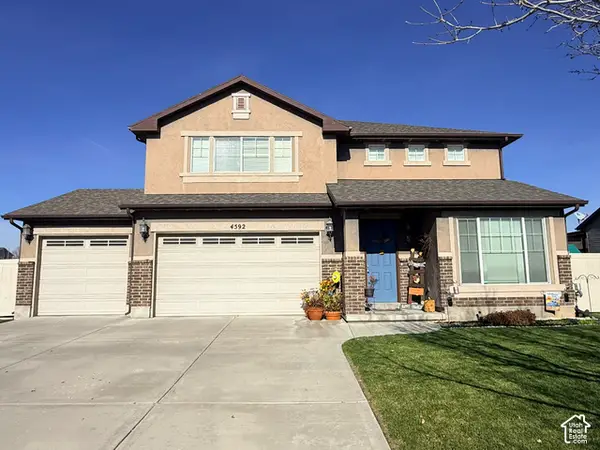 $629,900Active4 beds 3 baths2,820 sq. ft.
4592 W 5850 S, Hooper, UT 84315
MLS# 2195428Listed by: GOLDEN SPIKE REALTY 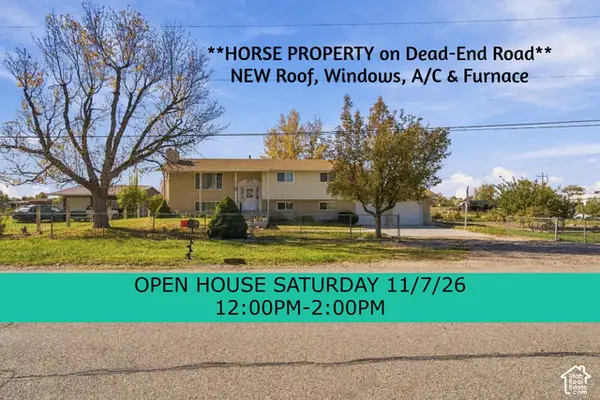 $629,900Active6 beds 2 baths2,496 sq. ft.
4043 S 5350 W, Hooper, UT 84315
MLS# 2193420Listed by: EQUITY REAL ESTATE $550,000Active5 beds 3 baths2,453 sq. ft.
5625 S 4650 W, Hooper, UT 84315
MLS# 2193330Listed by: RE/MAX ASSOCIATES $275,000Active0.5 Acres
5979 W 5900 S #2, Hooper, UT 84315
MLS# 2192855Listed by: KW SOUTH VALLEY KELLER WILLIAMS- Open Sat, 11am to 1pm
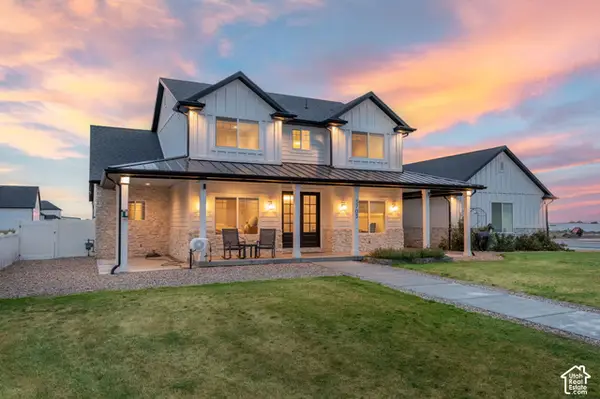 $980,000Active5 beds 3 baths2,997 sq. ft.
3703 S 5600 W, Hooper, UT 84315
MLS# 2192502Listed by: BERKSHIRE HATHAWAY HOMESERVICES UTAH PROPERTIES (SO OGDEN)  $889,900Active5 beds 3 baths3,960 sq. ft.
4767 S 5950 W, Hooper, UT 84315
MLS# 2187225Listed by: GOLDEN SPIKE REALTY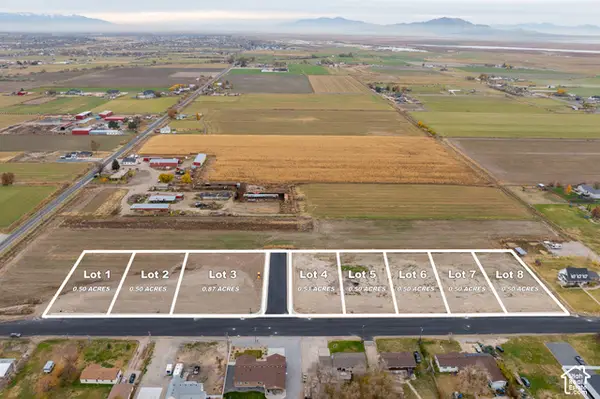 $275,000Active0.5 Acres
5979 W 5900 S #7, Hooper, UT 84315
MLS# 2190014Listed by: KW SOUTH VALLEY KELLER WILLIAMS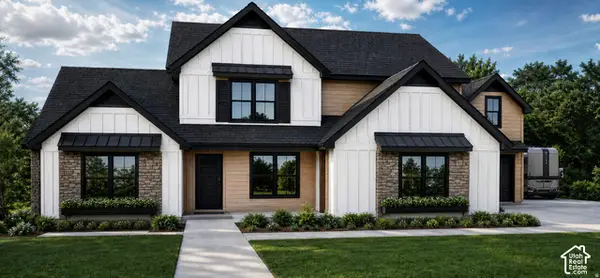 $1,399,000Active4 beds 5 baths4,465 sq. ft.
3191 S 5175 W #206, Hooper, UT 84315
MLS# 2190133Listed by: REALTYPATH LLC (EXECUTIVES)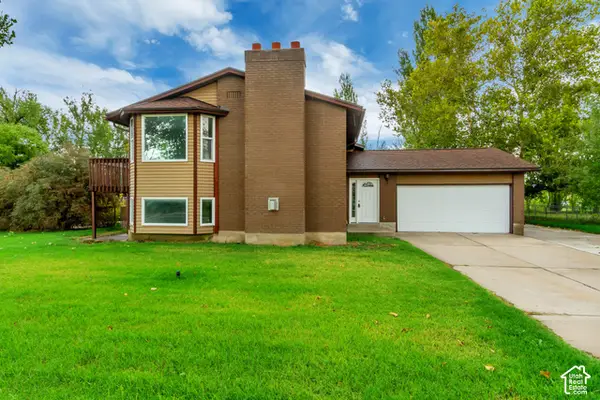 $499,900Active4 beds 2 baths2,180 sq. ft.
5398 S 5700 W, Hooper, UT 84315
MLS# 2190111Listed by: INTERMOUNTAIN PROPERTIES


Protect your home and budget from life's surprises with an Assurant Home Warranty, backed by a partner that supports you through every step of homeownership. Explore Plans.
© 2023 - 2026 ERA Franchise Systems LLC. All rights reserved. ERA Franchise Systems LLC fully supports the principles of the Fair Housing Act and the Equal Opportunity Act. ERA, ERA Real Estate powered, and their respective logos are registered service marks of ERA Franchise Systems LLC. Each office is independently owned and operated.