
4520 S 5400 W, Hooper, UT 84315
Local realty services provided by:ERA Realty Center
4520 S 5400 W,Hooper, UT 84315
$1,425,000
- 5 Beds
- 4 Baths
- 4,701 sq. ft.
- Single family
- Active
Listed by: aaron nelson, jeramy l long
Office: real broker, llc.
MLS#:2182386
Source:SL
Price summary
- Price:$1,425,000
- Price per sq. ft.:$303.13
About this home
Discover refined comfort and exceptional attention to detail in this beautifully appointed Hooper residence. Designed with both sophisticated entertaining and everyday living in mind, this home offers an impressive collection of upgraded features rarely found together. The spacious primary suite and dedicated theater room feature soundboard for enhanced sound control, while the home is wired for surround sound. A dramatic 16-foot sliding rear door creates an effortless connection to the outdoor living space. Multiple windows are equipped with electric blinds, adding convenience and a polished touch. The primary suite offers an electric fireplace and private mini-split AC/heating system for year-round comfort. Upstairs, the theater room is complemented by a stylish wet bar-perfect for movie nights and entertaining. Thoughtful functional upgrades include a drinking fountain in the mudroom, convenient pantry access from the garage, a garage sink, hot tub hookup, and 30-amp RV hookup. The fully encapsulated crawl space provides exceptional additional storage and utility. Complemented by striking Bosso exterior lighting and an array of premium features throughout, this residence offers a distinctive blend of luxury, functionality, and thoughtful design. All information provided as a courtesy. Buyers and Buyers Agent to verify all information....
Contact an agent
Home facts
- Year built:2023
- Listing ID #:2182386
- Added:52 day(s) ago
- Updated:October 24, 2026 at 11:28 AM
Rooms and interior
- Bedrooms:5
- Total bathrooms:4
- Full bathrooms:2
- Half bathrooms:1
- Rooms Total:15
- Bathrooms Description:Bath: Sep. Tub/Shower
- Kitchen Description:Disposal, Freezer, Microwave, Oven: Gas, Range Hood, Range/Oven: Free Stdng., Range: Gas, Refrigerator
- Living area:4,701 sq. ft.
Heating and cooling
- Cooling:Central Air
- Heating:Gas: Central
Structure and exterior
- Roof:Asphalt
- Year built:2023
- Building area:4,701 sq. ft.
- Lot area:1.21 Acres
- Lot Features:Curb & Gutter, Fenced: Full, Flat, Sidewalks, Sprinkler: Auto-Full
- Construction Materials:Stone
- Exterior Features:Covered, Horse Property, Patio: Covered
- Levels:2 Story
Schools
- Middle school:Rocky Mt
- Elementary school:Hooper
Utilities
- Water:Culinary, Secondary, Water Connected
- Sewer:Sewer Connected, Sewer: Connected
Finances and disclosures
- Price:$1,425,000
- Price per sq. ft.:$303.13
- Tax amount:$7,370
Features and amenities
- Laundry features:Electric Dryer Hookups
- Amenities:Bar: Wet, Closet: Walk-In, Theater Room, Window Coverings
Parking
- Total parking spaces:12
- Parking description:4 Car Garage, Attached, Attached Garage, Garage Door Opener, Parking: Uncovered
- Garage spaces:4
New listings near 4520 S 5400 W
- New
 $275,000Active0.5 Acres
5979 W 5900 S #2, Hooper, UT 84315
MLS# 2192855Listed by: KW SOUTH VALLEY KELLER WILLIAMS - Open Sat, 2 to 4pmNew
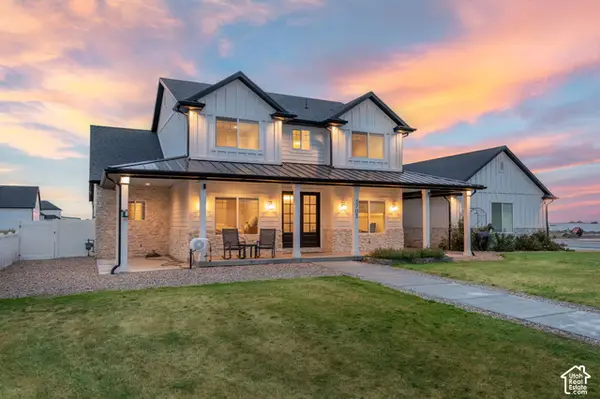 $980,000Active5 beds 3 baths2,997 sq. ft.
3703 S 5600 W, Hooper, UT 84315
MLS# 2192502Listed by: BERKSHIRE HATHAWAY HOMESERVICES UTAH PROPERTIES (SO OGDEN) - New
 $889,900Active5 beds 3 baths3,960 sq. ft.
4767 S 5950 W, Hooper, UT 84315
MLS# 2187225Listed by: GOLDEN SPIKE REALTY - Open Sat, 10am to 12pmNew
 $774,900Active6 beds 3 baths4,023 sq. ft.
3746 S 5400 W, Hooper, UT 84315
MLS# 2191061Listed by: REALTY EXPERTS INC 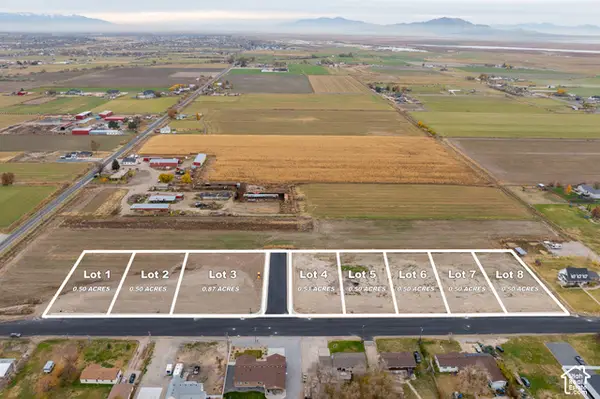 $275,000Active0.5 Acres
5979 W 5900 S #7, Hooper, UT 84315
MLS# 2190014Listed by: KW SOUTH VALLEY KELLER WILLIAMS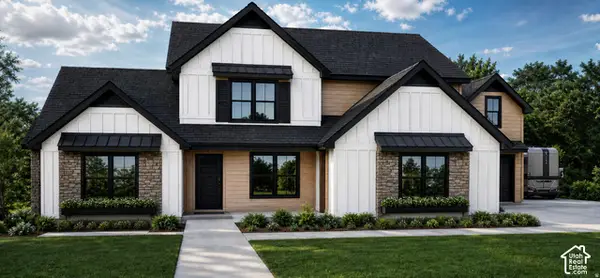 $1,399,000Active4 beds 5 baths4,465 sq. ft.
3191 S 5175 W #206, Hooper, UT 84315
MLS# 2190133Listed by: REALTYPATH LLC (EXECUTIVES)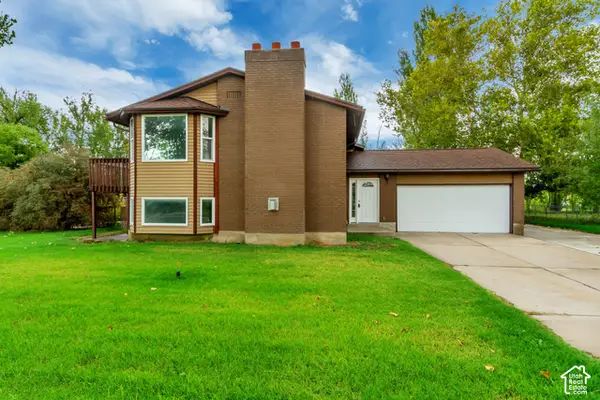 $524,900Active4 beds 2 baths2,180 sq. ft.
5398 S 5700 W, Hooper, UT 84315
MLS# 2190111Listed by: INTERMOUNTAIN PROPERTIES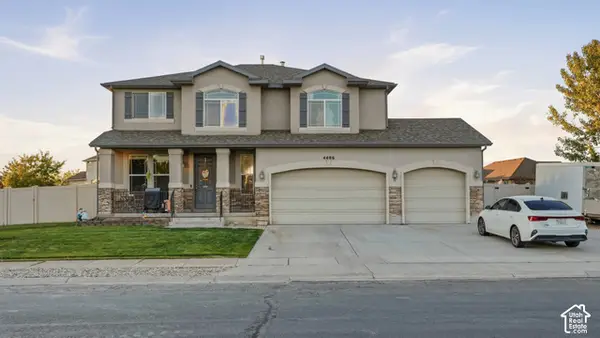 $574,999Active4 beds 3 baths2,458 sq. ft.
4486 W 5850 S, Hooper, UT 84315
MLS# 2190079Listed by: RODEO REALTY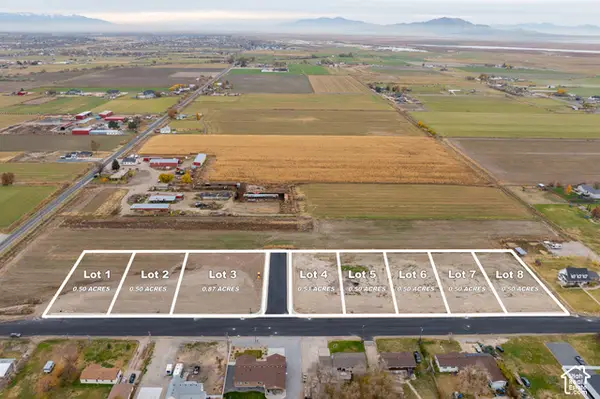 $325,000Pending0.87 Acres
5979 W 5900 S #3, Hooper, UT 84315
MLS# 2190008Listed by: KW SOUTH VALLEY KELLER WILLIAMS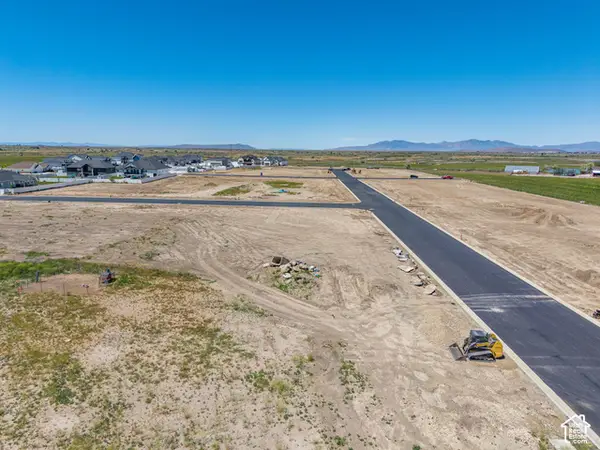 $250,000Active0.47 Acres
3170 S 5175 W #204, Hooper, UT 84315
MLS# 2189977Listed by: ASCENT REAL ESTATE GROUP LLC


Protect your home and budget from life's surprises with an Assurant Home Warranty, backed by a partner that supports you through every step of homeownership. Explore Plans.
© 2023 - 2026 ERA Franchise Systems LLC. All rights reserved. ERA Franchise Systems LLC fully supports the principles of the Fair Housing Act and the Equal Opportunity Act. ERA, ERA Real Estate powered, and their respective logos are registered service marks of ERA Franchise Systems LLC. Each office is independently owned and operated.