
5300 S 3150 W #219, Hooper, UT 84315
Local realty services provided by:ERA Brokers Consolidated
5300 S 3150 W #219,Hooper, UT 84315
$799,000
- 4 Beds
- 2 Baths
- 3,628 sq. ft.
- Single family
- Active
Listed by: stephen dredge
Office: re/max associates
MLS#:2182226
Source:SL
Price summary
- Price:$799,000
- Price per sq. ft.:$220.23
About this home
BUILD TO SUIT. Pick a plan, bring your own plan, or design one with us from scratch! This amazing cul-de-sac lot offers you incredible backyard views with no neighbors! The possibilities are endless with what you can do on this nearly 1/2 acre lot! Give us a call today and let's see what we can do! We also have other lots available to build on as well. The listed price of $799,000 is for our 3,628 sq ft rambler with 4 beds and 2 baths finished (as shown in some the pictures). Taxes are an estimate only.
Contact an agent
Home facts
- Year built:2027
- Subdivision & Development:RAWSON RANCH
- Listing ID #:2182226
- Added:53 day(s) ago
- Updated:October 24, 2026 at 11:28 AM
Rooms and interior
- Bedrooms:4
- Total bathrooms:2
- Full bathrooms:2
- Rooms Total:14
- Bathrooms Description:Bath: Sep. Tub/Shower
- Kitchen Description:Disposal, Microwave, Range Hood
- Basement Description:Entrance, Walk-Out Access
- Living area:3,628 sq. ft.
Heating and cooling
- Cooling:Central Air
- Heating:Forced Air, Gas: Central
Structure and exterior
- Roof:Asphalt
- Year built:2027
- Building area:3,628 sq. ft.
- Lot area:0.46 Acres
- Lot Features:Flat, Sidewalks
- Architectural Style:Rambler/Ranch
- Exterior Features:Lighting, Walkout
- Levels:2 Story
Schools
- High school:Fremont
- Middle school:Rocky Mt
- Elementary school:Country View
Utilities
- Water:Culinary, Secondary, Water Connected
- Sewer:Sewer Connected, Sewer: Connected, Sewer: Public
Finances and disclosures
- Price:$799,000
- Price per sq. ft.:$220.23
- Tax amount:$3,000
Features and amenities
- Amenities:Closet: Walk-In, Gas Logs
Parking
- Total parking spaces:7
- Parking description:3 Car Garage, Attached, Attached Garage
- Garage spaces:3
New listings near 5300 S 3150 W #219
- New
 $275,000Active0.5 Acres
5979 W 5900 S #2, Hooper, UT 84315
MLS# 2192855Listed by: KW SOUTH VALLEY KELLER WILLIAMS - Open Sat, 2 to 4pmNew
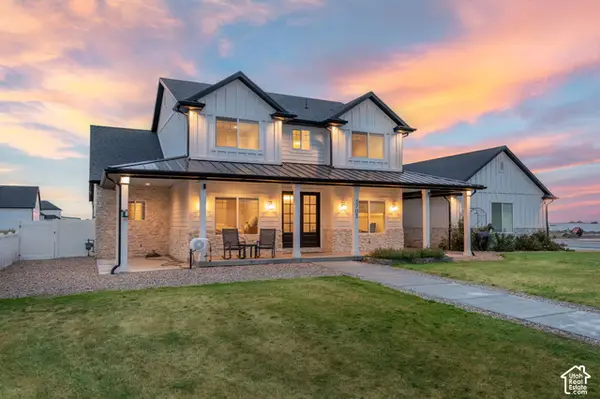 $980,000Active5 beds 3 baths2,997 sq. ft.
3703 S 5600 W, Hooper, UT 84315
MLS# 2192502Listed by: BERKSHIRE HATHAWAY HOMESERVICES UTAH PROPERTIES (SO OGDEN) - New
 $889,900Active5 beds 3 baths3,960 sq. ft.
4767 S 5950 W, Hooper, UT 84315
MLS# 2187225Listed by: GOLDEN SPIKE REALTY - Open Sat, 10am to 12pmNew
 $774,900Active6 beds 3 baths4,023 sq. ft.
3746 S 5400 W, Hooper, UT 84315
MLS# 2191061Listed by: REALTY EXPERTS INC 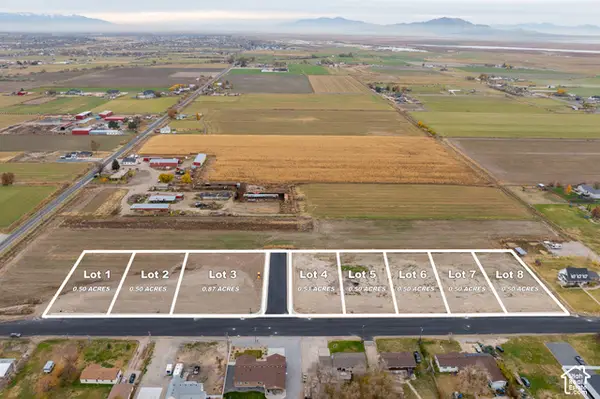 $275,000Active0.5 Acres
5979 W 5900 S #7, Hooper, UT 84315
MLS# 2190014Listed by: KW SOUTH VALLEY KELLER WILLIAMS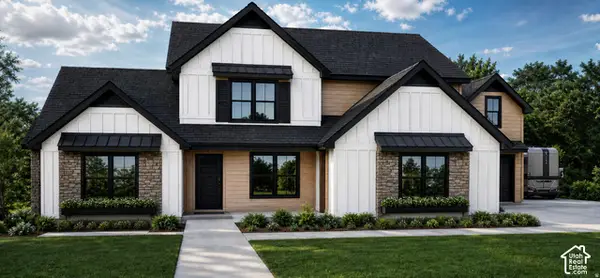 $1,399,000Active4 beds 5 baths4,465 sq. ft.
3191 S 5175 W #206, Hooper, UT 84315
MLS# 2190133Listed by: REALTYPATH LLC (EXECUTIVES)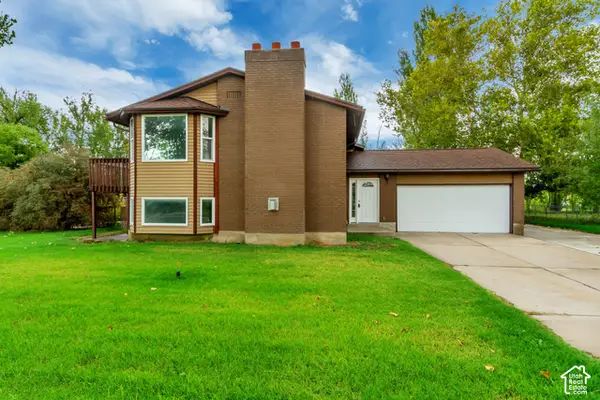 $524,900Active4 beds 2 baths2,180 sq. ft.
5398 S 5700 W, Hooper, UT 84315
MLS# 2190111Listed by: INTERMOUNTAIN PROPERTIES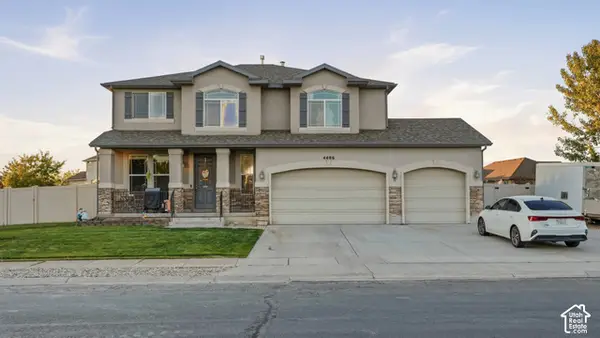 $574,999Active4 beds 3 baths2,458 sq. ft.
4486 W 5850 S, Hooper, UT 84315
MLS# 2190079Listed by: RODEO REALTY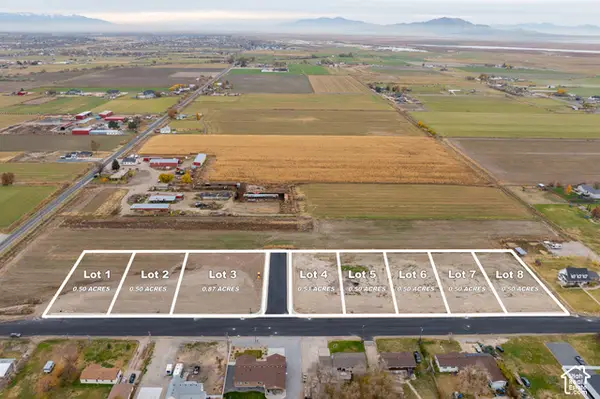 $325,000Pending0.87 Acres
5979 W 5900 S #3, Hooper, UT 84315
MLS# 2190008Listed by: KW SOUTH VALLEY KELLER WILLIAMS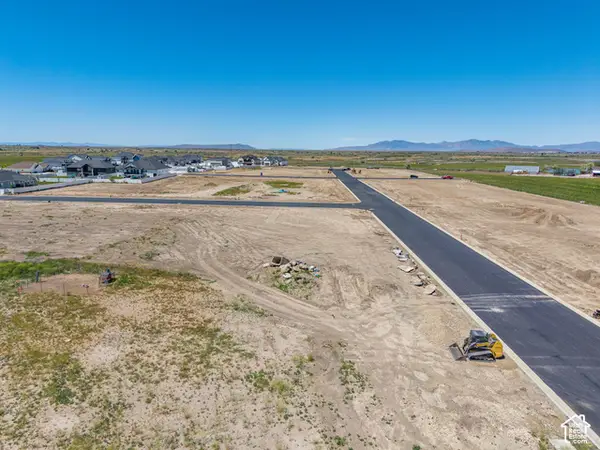 $250,000Active0.47 Acres
3170 S 5175 W #204, Hooper, UT 84315
MLS# 2189977Listed by: ASCENT REAL ESTATE GROUP LLC


Protect your home and budget from life's surprises with an Assurant Home Warranty, backed by a partner that supports you through every step of homeownership. Explore Plans.
© 2023 - 2026 ERA Franchise Systems LLC. All rights reserved. ERA Franchise Systems LLC fully supports the principles of the Fair Housing Act and the Equal Opportunity Act. ERA, ERA Real Estate powered, and their respective logos are registered service marks of ERA Franchise Systems LLC. Each office is independently owned and operated.