
5878 S 5100 W, Hooper, UT 84315
Local realty services provided by:ERA Realty Center
5878 S 5100 W,Hooper, UT 84315
$489,900
- 3 Beds
- 2 Baths
- 1,768 sq. ft.
- Single family
- Active
Listed by: chet thompson
Office: re/max associates
MLS#:2180856
Source:SL
Price summary
- Price:$489,900
- Price per sq. ft.:$277.09
About this home
Welcome to this fantastic half-acre horse property in Hooper, where wide-open space, peaceful surroundings, and small-town living come together. Opportunities like this are becoming increasingly difficult to find, offering the flexibility and outdoor space you've been looking for. Whether you need room for horses, RV parking, trailers, toys, gardening, entertaining, future projects, or simply want more space between you and your neighbors, this property has it all. Inside, the functional floor plan provides comfortable separation between living areas while maintaining an inviting flow for everyday living. Large windows fill the home with natural light, large walk-in closet in the primary bedroom, and the solid masonry exterior offers lasting durability, timeless character, and a great opportunity to make the home your own. Additional features include a cozy wood-burning fireplace, new flooring, two tankless water heaters, water softener, newer roof, newer furnace and AC, added insulation in the attic, water filtration system, and a crawl space that provides valuable extra storage. If you're looking for space, versatility, and the peaceful lifestyle Hooper is known for, this property is one you won't want to miss. Sq. footage per tax data records. Property facts are provided as a courtesy; Buyer to verify all information....
Contact an agent
Home facts
- Year built:1972
- Subdivision & Development:MEL STEPHENSON
- Listing ID #:2180856
- Added:60 day(s) ago
- Updated:October 24, 2026 at 11:28 AM
Rooms and interior
- Bedrooms:3
- Total bathrooms:2
- Rooms Total:11
- Flooring:Hardwood, Laminate, Tile
- Kitchen Description:Range/Oven: Free Stdng., Refrigerator
- Basement Description:Daylight, Partial, Walk-Out Access
- Living area:1,768 sq. ft.
Heating and cooling
- Cooling:Central Air
- Heating:Forced Air, Gas: Central
Structure and exterior
- Roof:Asphalt
- Year built:1972
- Building area:1,768 sq. ft.
- Lot area:0.5 Acres
- Lot Features:Fenced: Full
- Architectural Style:Tri/Multi-Level
- Construction Materials:Brick
- Exterior Features:Horse Property, Lighting, Patio: Open, Walkout
- Levels:3 Story
Schools
- Middle school:Rocky Mt
- Elementary school:Hooper
Utilities
- Water:Culinary
- Sewer:Septic Tank, Sewer: Septic Tank
Finances and disclosures
- Price:$489,900
- Price per sq. ft.:$277.09
- Tax amount:$2,326
Features and amenities
- Amenities:Closet: Walk-In, Water Softener Owned
Parking
- Total parking spaces:2
- Parking description:Covered
- Carport spaces:2
New listings near 5878 S 5100 W
- New
 $275,000Active0.5 Acres
5979 W 5900 S #2, Hooper, UT 84315
MLS# 2192855Listed by: KW SOUTH VALLEY KELLER WILLIAMS - Open Sat, 2 to 4pmNew
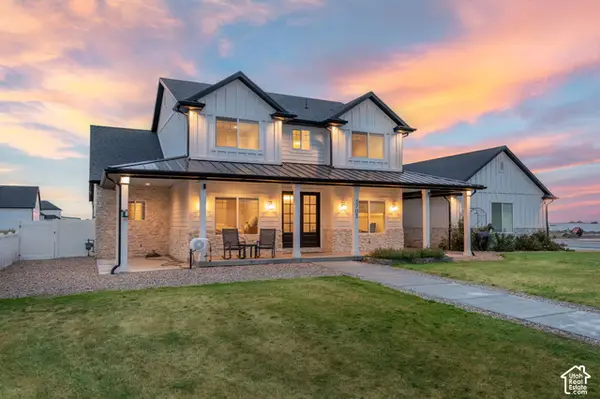 $980,000Active5 beds 3 baths2,997 sq. ft.
3703 S 5600 W, Hooper, UT 84315
MLS# 2192502Listed by: BERKSHIRE HATHAWAY HOMESERVICES UTAH PROPERTIES (SO OGDEN) - New
 $889,900Active5 beds 3 baths3,960 sq. ft.
4767 S 5950 W, Hooper, UT 84315
MLS# 2187225Listed by: GOLDEN SPIKE REALTY - Open Sat, 10am to 12pmNew
 $774,900Active6 beds 3 baths4,023 sq. ft.
3746 S 5400 W, Hooper, UT 84315
MLS# 2191061Listed by: REALTY EXPERTS INC 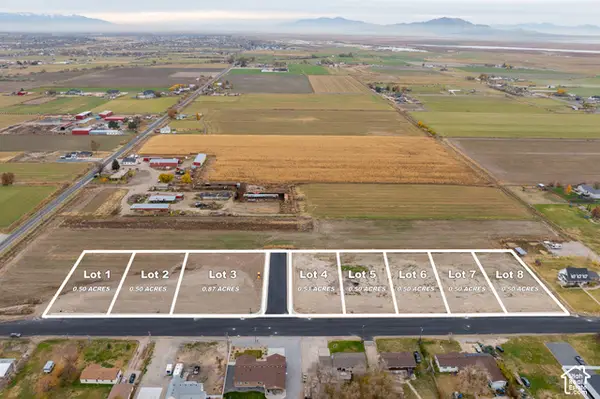 $275,000Active0.5 Acres
5979 W 5900 S #7, Hooper, UT 84315
MLS# 2190014Listed by: KW SOUTH VALLEY KELLER WILLIAMS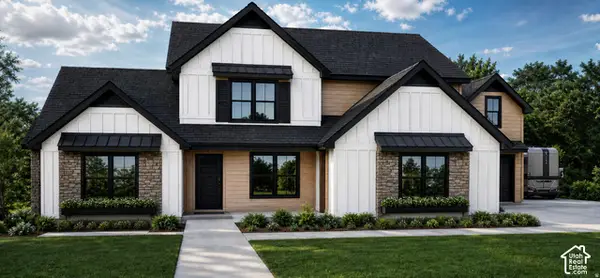 $1,399,000Active4 beds 5 baths4,465 sq. ft.
3191 S 5175 W #206, Hooper, UT 84315
MLS# 2190133Listed by: REALTYPATH LLC (EXECUTIVES)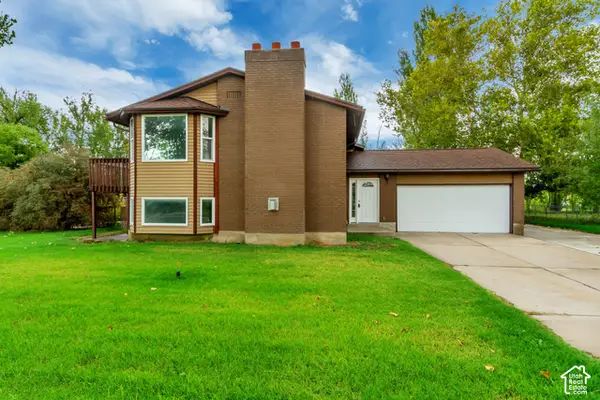 $524,900Active4 beds 2 baths2,180 sq. ft.
5398 S 5700 W, Hooper, UT 84315
MLS# 2190111Listed by: INTERMOUNTAIN PROPERTIES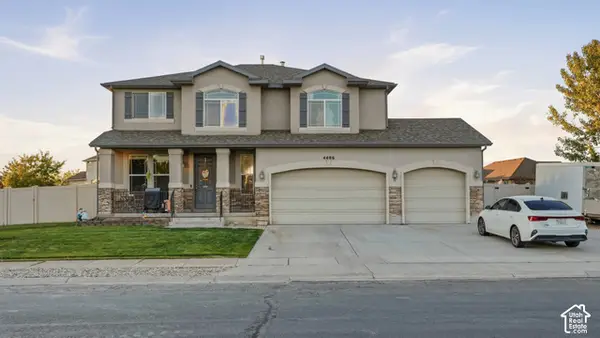 $574,999Active4 beds 3 baths2,458 sq. ft.
4486 W 5850 S, Hooper, UT 84315
MLS# 2190079Listed by: RODEO REALTY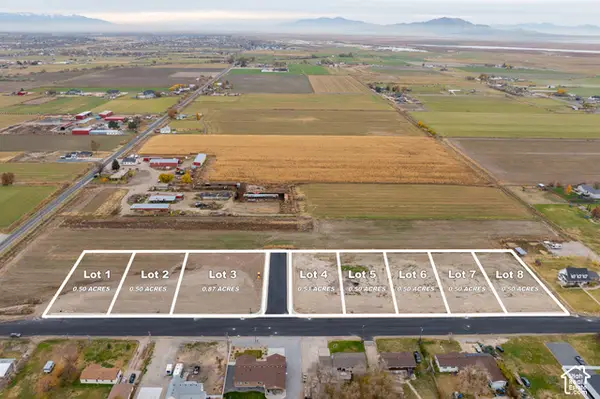 $325,000Pending0.87 Acres
5979 W 5900 S #3, Hooper, UT 84315
MLS# 2190008Listed by: KW SOUTH VALLEY KELLER WILLIAMS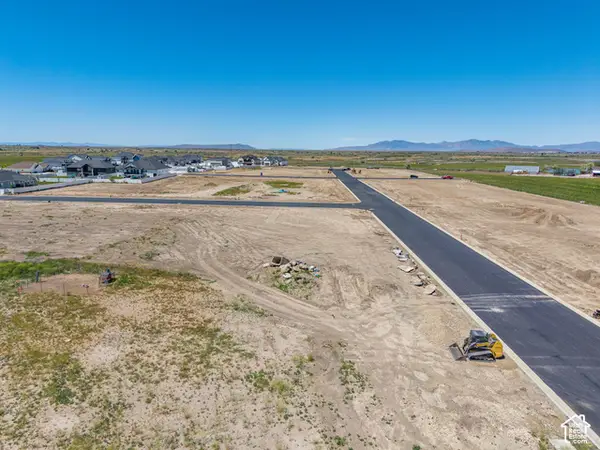 $250,000Active0.47 Acres
3170 S 5175 W #204, Hooper, UT 84315
MLS# 2189977Listed by: ASCENT REAL ESTATE GROUP LLC


Protect your home and budget from life's surprises with an Assurant Home Warranty, backed by a partner that supports you through every step of homeownership. Explore Plans.
© 2023 - 2026 ERA Franchise Systems LLC. All rights reserved. ERA Franchise Systems LLC fully supports the principles of the Fair Housing Act and the Equal Opportunity Act. ERA, ERA Real Estate powered, and their respective logos are registered service marks of ERA Franchise Systems LLC. Each office is independently owned and operated.