
10027 E 325 South, Huntsville, UT 84317
Local realty services provided by:ERA Brokers Consolidated
Listed by: jarod mitchell
Office: exp realty, llc. (park city)
MLS#:12604997
Source:UT_PCBR
Price summary
- Price:$4,500,000
- Price per sq. ft.:$742.08
About this home
Experience refined country living on over 5 acres in scenic Huntsville. This exceptional estate features a spacious open-concept main residence with 5 bedrooms, a guest house/casita attached to a custom-built barn, and a newly renovated (2022) heated saltwater pool. The kitchen is outfitted with Signature Kitchen Suite appliances, including a 36'' gas range, wall oven, and column refrigerator and freezer, plus Bosch dishwashers, a Thermador built-in coffee machine, and a Zephyr downdraft hood. Enjoy sweeping views of Snowbasin from both the living room and deck, along with a sauna and hot tub. The casita lives like a luxury retreat with a kitchen, 2 bedrooms, 2 baths, a loft, vaulted ceilings, and a stone fireplace. Buyer to verify permitted uses with Weber County. The barn showcases stunning Ponderosa Pine beams sourced from the Kaibab Plateau. Designed with efficiency in mind, the property includes owned solar panels for reduced utility costs. Enjoy the tranquility of a seasonal stream, mature aspen grove, irrigated orchard, raised garden beds, and grapevines, offering a true farm-to-table lifestyle. Ideally located near Snowbasin, Powder Mountain, and Nordic Valley for winter recreation, and just minutes to Pineview Reservoir and Causey Reservoir for summer adventures. No HOA. A rare opportunity to own a private slice of Huntsville....
Contact an agent
Home facts
- Year built:1994
- Subdivision & Development:Huntsville/Snowbasin Area
- Listing ID #:12604997
- Added:1 day(s) ago
- Updated:November 18, 2026 at 08:14 PM
Rooms and interior
- Bedrooms:7
- Total bathrooms:5
- Full bathrooms:3
- Flooring:Tile, Wood
- Dining Description:Informal Dining
- Kitchen Description:Dishwasher, Disposal, Double Oven, Freezer, Gas Range, Microwave, Refrigerator
- Living area:6,064 sq. ft.
Heating and cooling
- Cooling:Central Air
- Heating:Forced Air, Natural Gas, Solar
- Central air:Yes
Structure and exterior
- Roof:Asphalt, Shingle
- Year built:1994
- Building area:6,064 sq. ft.
- Lot area:5.36 Acres
- Lot Features:Additional Land Available, Cul-De-Sac, Level, Secluded
- Architectural Style:Mountain Contemporary
- Construction Materials:Shingle Siding, Stone, Stucco
- Exterior Features:Drip Irrigation
- Foundation Description:Concrete Perimeter
Utilities
- Water:Private, Well
Finances and disclosures
- Price:$4,500,000
- Price per sq. ft.:$742.08
- Tax amount:$10,429 (2025)
Features and amenities
- Laundry features:Washer
- Amenities:Appliances, Audio System, Ceiling Fan(S), Ceiling(S) - 9 Ft Plus, Central Vacuum, Garage Door Opener, Sauna, Solar Photovoltaic - Net Metering, Spa/Hot Tub, Vaulted Ceiling(S), Water Heater - Gas, Water Softener - Owned
Parking
- Parking description:2 Covered Parking Spaces, Attached
- Garage spaces:2
New listings near 10027 E 325 South
- New
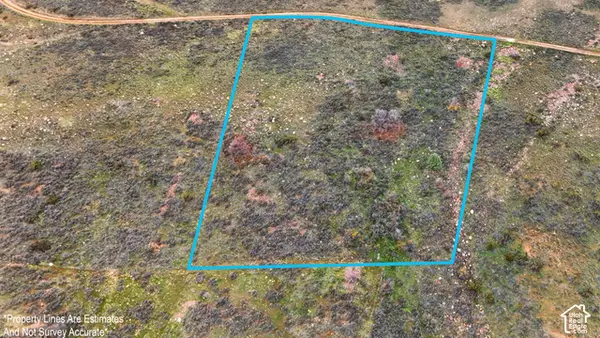 $75,000Active2 Acres
13137 E High Pine Cir, Huntsville, UT 84317
MLS# 2196566Listed by: BROWER REAL ESTATE GROUP, LLC  $1,294,000Active2 Acres
1152 S Legacy Mountain Dr #17, Huntsville, UT 84317
MLS# 2092224Listed by: RE/MAX ASSOCIATES- New
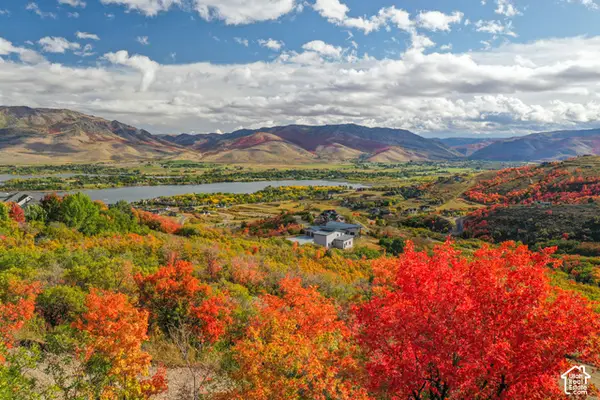 $970,000Active7.9 Acres
5941 E Snowbasin Rd #1N, Huntsville, UT 84317
MLS# 2196168Listed by: TRICO PROPERTY MANAGEMENT & REAL ESTATE LLC - New
 $235,000Active7.47 Acres
2012 N River View Cir #109, Huntsville, UT 84317
MLS# 2195927Listed by: HERBON REAL ESTATE CORPORATION - New
 $950,000Active3 beds 2 baths1,647 sq. ft.
10675 E Highway 39 #D, Huntsville, UT 84317
MLS# 2195327Listed by: JONES & ASSOCIATES REAL ESTATE, LLC - New
 $580,000Active1 beds 1 baths2,048 sq. ft.
267 Lower Oak Cir #46, Huntsville, UT 84317
MLS# 2195241Listed by: UTAH PRESTIGE REAL ESTATE, LLC  $1,125,000Active4 beds 5 baths2,690 sq. ft.
6378 E 850 S #25, Huntsville, UT 84317
MLS# 2195026Listed by: MOUNTAIN LUXURY REAL ESTATE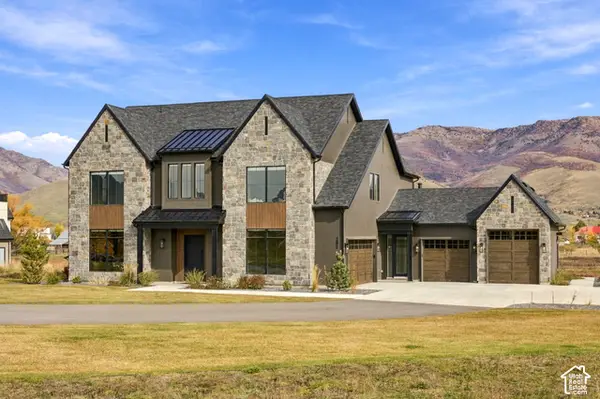 $2,175,000Active5 beds 6 baths4,403 sq. ft.
260 S 7900 St E #3, Huntsville, UT 84317
MLS# 2194175Listed by: COLE WEST REAL ESTATE, LLC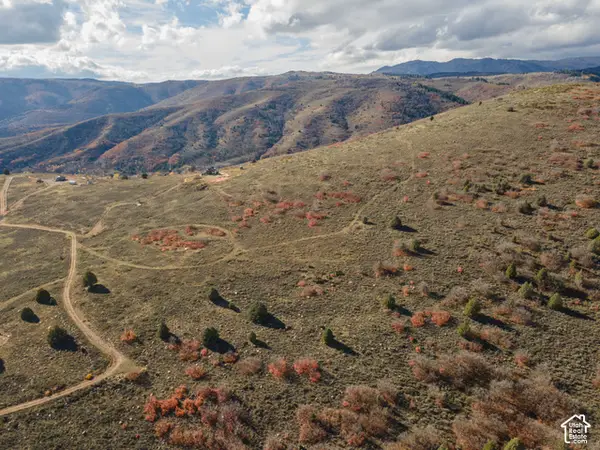 Listed by ERA$148,000Active4.7 Acres
3378 N Oak Canyon Rd #526, Huntsville, UT 84317
MLS# 2194085Listed by: ERA BROKERS CONSOLIDATED (EDEN)


Protect your home and budget from life's surprises with an Assurant Home Warranty, backed by a partner that supports you through every step of homeownership. Explore Plans.
© 2023 - 2026 ERA Franchise Systems LLC. All rights reserved. ERA Franchise Systems LLC fully supports the principles of the Fair Housing Act and the Equal Opportunity Act. ERA, ERA Real Estate powered, and their respective logos are registered service marks of ERA Franchise Systems LLC. Each office is independently owned and operated.