
11206 E Partridge Point Dr #H94, Huntsville, UT 84317
Local realty services provided by:ERA Brokers Consolidated
11206 E Partridge Point Dr #H94,Huntsville, UT 84317
$369,000
- 3 Beds
- 1 Baths
- 1,182 sq. ft.
- Single family
- Active
Listed by:
 Nanci Lifer(801) 866 - 8508ERA Brokers Consolidated
Office: era brokers consolidated (eden)
MLS#:2183098
Source:SL
Price summary
- Price:$369,000
- Price per sq. ft.:$312.18
- Monthly HOA dues:$52.08
About this home
Escape to your mountain paradise, nestled amid aspens and towering pines in the enchanting Sunridge Highlands community. This log cabin is a perfect blend of rustic charm and modern convenience, making it an ideal haven for nature lovers and outdoor enthusiasts alike! Notable features: Trex Deck, Solar, privacy yet views, lots of living space inside and outside. Adventure awaits, Step inside this lovely cabin to discover warm and inviting living spaces that exude comfort and relaxation. The main floor has a cozy wood burning stove and upstairs is a bright and inviting loft area with plenty of storage. Access in the winter is via snowmobile or snowcat. Whether sipping your morning coffee or stargazing in the evening, the deck provides the perfect vantage points to appreciate nature's beauty. Furnishings included Reliable solar ensures that you will always have power and comfort during those cozy mountain getaways. What sets this property apart is the location in a community abundant with wildlife. Picture moose wandering nearby, enhancing the charm of your unique retreat. The Sunridge Homeowners Association offers access to community amenities, including a delightful pavilion ideal for gatherings or special events. Property backs to common area. Don't miss this extraordinary opportunity to own a remarkable cabin retreat, where every day feels like a vacation! Whether you're seeking solace amidst nature or thrill in outdoor exploits, this stunning property offers it all. Schedule your private tour today and make this mountain paradise your own! 48 hour notice to show. Listing agent must be present to show...
Contact an agent
Home facts
- Year built:1999
- Subdivision & Development:SUNRIDGE HIGHLANDS
- Listing ID #:2183098
- Added:50 day(s) ago
- Updated:October 24, 2026 at 11:28 AM
Rooms and interior
- Bedrooms:3
- Total bathrooms:1
- Full bathrooms:1
- Rooms Total:9
- Flooring:Hardwood
- Kitchen Description:Oven: Gas, Refrigerator
- Living area:1,182 sq. ft.
Heating and cooling
- Cooling:Natural Ventilation
- Heating:Propane, Wood
Structure and exterior
- Roof:Metal
- Year built:1999
- Building area:1,182 sq. ft.
- Lot area:2.6 Acres
- Lot Features:Private, Secluded, Terrain: Grad Slope, Wooded
- Architectural Style:Cabin
- Construction Materials:Log
- Exterior Features:Porch: Open, Walkout
- Levels:2 Story
Schools
- High school:Weber
- Middle school:Snowcrest
- Elementary school:Valley
Utilities
- Water:Spring, Water Connected
- Sewer:Septic Tank, Sewer: Septic Tank
Finances and disclosures
- Price:$369,000
- Price per sq. ft.:$312.18
- Tax amount:$3,518
Features and amenities
- Amenities:Ceiling Fan, Closet: Walk-In, Gated, Instantaneous Hot Water, Picnic Area, Vaulted Ceilings, Water, Window Coverings, Wood Stove
Parking
- Total parking spaces:4
- Parking description:Parking: Uncovered, Rv Parking
New listings near 11206 E Partridge Point Dr #H94
- New
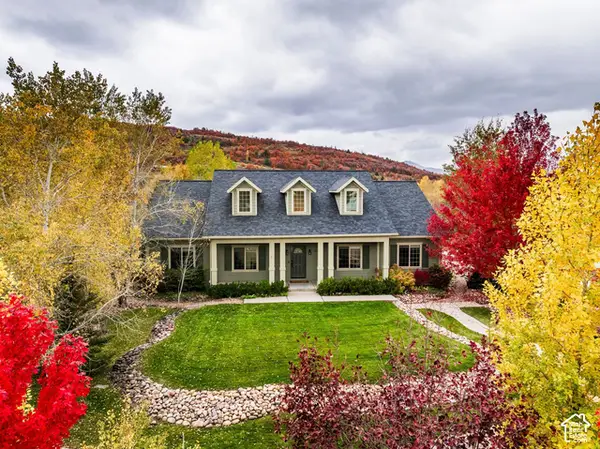 $1,680,000Active7 beds 6 baths5,326 sq. ft.
1877 S River Run Dr, Huntsville, UT 84317
MLS# 2192941Listed by: SUMMIT SOTHEBY'S INTERNATIONAL REALTY - New
 $459,000Active5.41 Acres
10780 E Highway 39 #5, Huntsville, UT 84317
MLS# 2191914Listed by: MOUNTAIN LUXURY REAL ESTATE - New
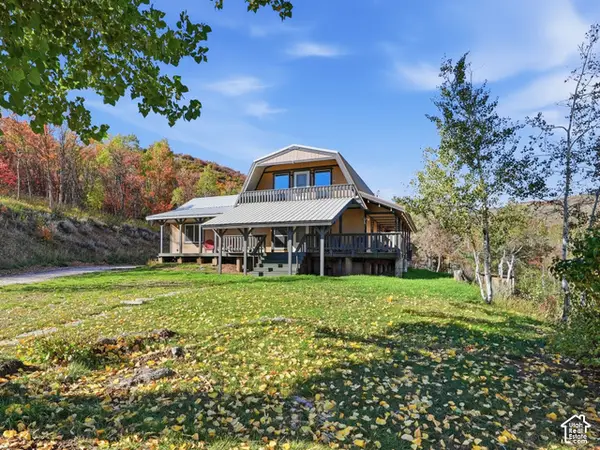 $679,000Active2 beds 3 baths1,660 sq. ft.
3087 Evergreen Park Dr, Huntsville, UT 84317
MLS# 2188065Listed by: REAL ESTATE ESSENTIALS - New
 $2,349,000Active5 beds 7 baths6,540 sq. ft.
6576 E Via Cortina, Huntsville, UT 84317
MLS# 2191618Listed by: REAL BROKER, LLC - New
 $84,999Active5.56 Acres
100 Wild Creek Canyon Road, Huntsville, UT 84317
MLS# 12604617Listed by: PLATLABS, LLC - New
 $9,900,000Active7 beds 7 baths11,661 sq. ft.
348 N 6900 E, Huntsville, UT 84317
MLS# 2191087Listed by: BERKSHIRE HATHAWAY HOMESERVICES UTAH PROPERTIES (SO OGDEN) - New
 $140,000Active2.15 Acres
13008 E Pine Canyon Rd N #434, Huntsville, UT 84317
MLS# 2191008Listed by: REAL BROKER, LLC 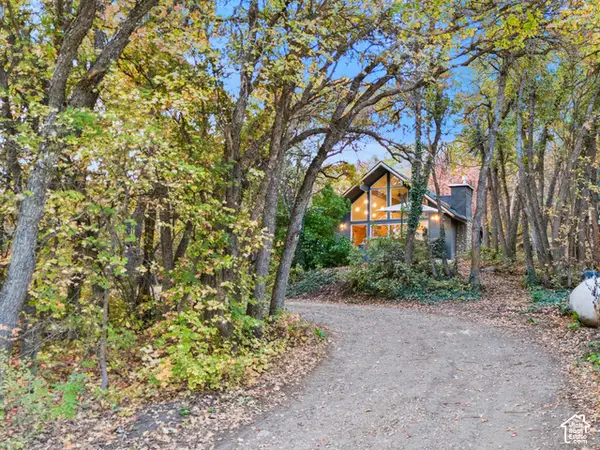 $650,000Pending2 beds 1 baths1,342 sq. ft.
5251 E Hwy 39 #4, Huntsville, UT 84317
MLS# 2190721Listed by: REAL BROKER, LLC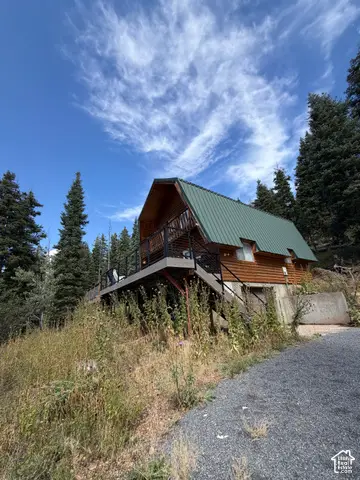 $472,000Pending4 beds 2 baths2,048 sq. ft.
356 S Pine Dr #27, Huntsville, UT 84317
MLS# 2190217Listed by: EQUITY REAL ESTATE (SOLID)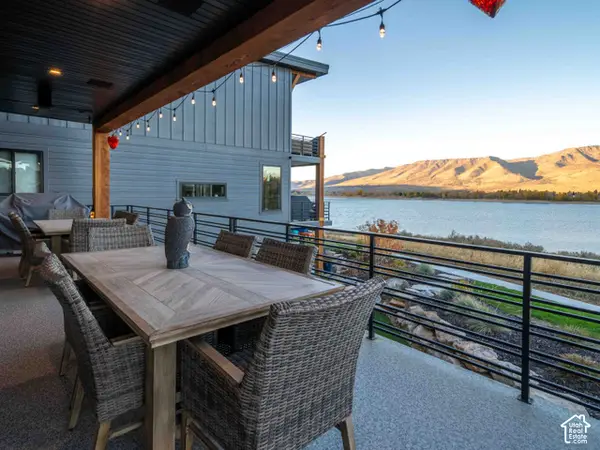 $2,490,000Active5 beds 6 baths3,795 sq. ft.
6384 E 725 S #49, Huntsville, UT 84317
MLS# 2190177Listed by: MOUNTAIN LUXURY REAL ESTATE


Protect your home and budget from life's surprises with an Assurant Home Warranty, backed by a partner that supports you through every step of homeownership. Explore Plans.
© 2023 - 2026 ERA Franchise Systems LLC. All rights reserved. ERA Franchise Systems LLC fully supports the principles of the Fair Housing Act and the Equal Opportunity Act. ERA, ERA Real Estate powered, and their respective logos are registered service marks of ERA Franchise Systems LLC. Each office is independently owned and operated.