
1315 N 6900 E, Huntsville, UT 84317
Local realty services provided by:ERA Brokers Consolidated
Listed by: brian williams
Office: engel & volkers park city
MLS#:12603690
Source:UT_PCBR
Price summary
- Price:$8,000,000
- Price per sq. ft.:$819.76
About this home
There is a moment this home was made for. The sun is settling behind Pineview Reservoir, dinner is coming off the outdoor kitchen, music is playing, and the people you love are spread between the pool, spa, fire features, and rooftop deck. Someone takes one more trip down the waterslide. Someone lingers at the bar. The mountains begin to glow, and no one is ready for the evening to end.
Set on six acres in Eden Valley, between Snowbasin and Powder Mountain, this nearly 9,800 SF residence was designed by renowned architect Michael Upwall to live as beautifully as it looks. Walls of glass pull the landscape into nearly every room, framing reservoir, mountain, and valley views in every direction.
Inside, the kitchen and great room become the natural heart of the home, with a generous island and Sub-Zero, Wolf, and Miele appliances creating a place where people naturally gather. Six bedrooms across three finished levels make it easy for family and friends to stay awhile.
Mornings might begin in the mirrored gym and end in the 10-person steam room, wood sauna, or dedicated spa room. Days can move from the mountains to the water and back home again, with a heated nine-car garage, workshop, RV parking, horse stalls, and a lighted riding arena ready for the way you choose to live. But the real luxury here is something harder to measure.
It is having the place everyone wants to come to. The place where guests keep finding reasons to return, family stays an extra night, dinners stretch late into the evening, and ordinary weekends become the stories people keep telling.
This is not simply a remarkable home in Eden Valley. It is a place built for the life you hope to have, and the people you want beside you when you are living it....
Contact an agent
Home facts
- Year built:2018
- Subdivision & Development:Huntsville/Snowbasin Area
- Listing ID #:12603690
- Added:49 day(s) ago
- Updated:September 30, 2026 at 03:21 PM
Rooms and interior
- Bedrooms:6
- Total bathrooms:7
- Full bathrooms:5
- Half bathrooms:2
- Flooring:Tile, Wood
- Dining Description:Eat-In Kitchen, Informal Dining
- Kitchen Description:Dishwasher, Disposal, Double Oven, Electric Range, Freezer, Microwave, Refrigerator
- Living area:9,759 sq. ft.
Heating and cooling
- Cooling:Central Air
- Heating:Geothermal, Natural Gas, Radiant Floor, Zoned
- Central air:Yes
Structure and exterior
- Roof:Flat
- Year built:2018
- Building area:9,759 sq. ft.
- Lot area:5.93 Acres
- Lot Features:Horse Property, Level, Secluded
- Architectural Style:Contemporary
- Construction Materials:Stone, Wood Siding
- Exterior Features:Balcony
- Foundation Description:Concrete Perimeter
Utilities
- Water:Irrigation, Public
Finances and disclosures
- Price:$8,000,000
- Price per sq. ft.:$819.76
- Tax amount:$21,632 (2025)
Features and amenities
- Laundry features:Washer
- Amenities:Appliances, Audio System, Ceiling Fan(S), Computer Network - Prewired, Fire Pressure System, Garage Door Opener, Lock-Out, Media System - Prewired, Sauna, Ski Storage, Smoke Alarm, Solar Photovoltaic - Off Grid, Spa/Hot Tub, Steam Room/Shower, Thermostat - Programmable, Vaulted Ceiling(S), Water Heater - Tankless, Water Softener - Owned, Wet Bar
Parking
- Parking description:Attached, Heated Garage
New listings near 1315 N 6900 E
- Open Sat, 11am to 1pmNew
 $772,000Active3 beds 3 baths1,998 sq. ft.
6486 E Highway 39 #38, Huntsville, UT 84317
MLS# 2188333Listed by: TRUE NORTH REAL ESTATE, LLC - New
 Listed by ERA$104,000Active2.3 Acres
13075 E Pine Canyon Rd #345, Huntsville, UT 84317
MLS# 2188230Listed by: ERA BROKERS CONSOLIDATED (EDEN)  Listed by ERA$327,000Pending2.4 Acres
2950 N High Ave #151, Huntsville, UT 84317
MLS# 2188011Listed by: ERA BROKERS CONSOLIDATED (EDEN)- New
 Listed by ERA$217,000Active9.75 Acres
3378 N Spring Way #410, Huntsville, UT 84317
MLS# 2187945Listed by: ERA BROKERS CONSOLIDATED (OGDEN) - New
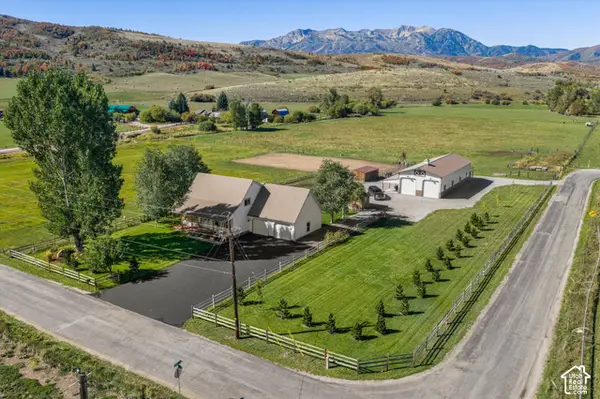 $1,525,000Active3 beds 2 baths1,737 sq. ft.
1341 S 8900 E, Huntsville, UT 84317
MLS# 2187620Listed by: RANGE REALTY CO. - New
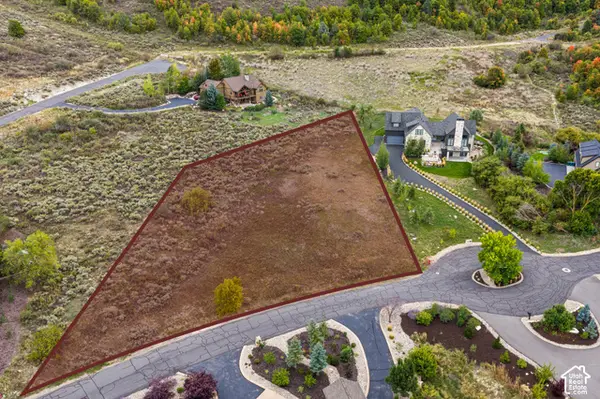 $499,000Active1.01 Acres
6481 Summit Cv #37, Huntsville, UT 84317
MLS# 2187427Listed by: RANGE REALTY CO. 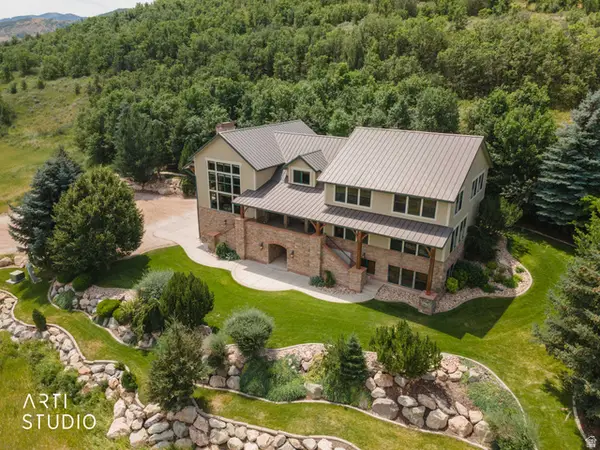 Listed by ERA$4,230,000Active7 beds 7 baths6,968 sq. ft.
1797 S 8900 E, Huntsville, UT 84317
MLS# 2186315Listed by: ERA BROKERS CONSOLIDATED (OGDEN)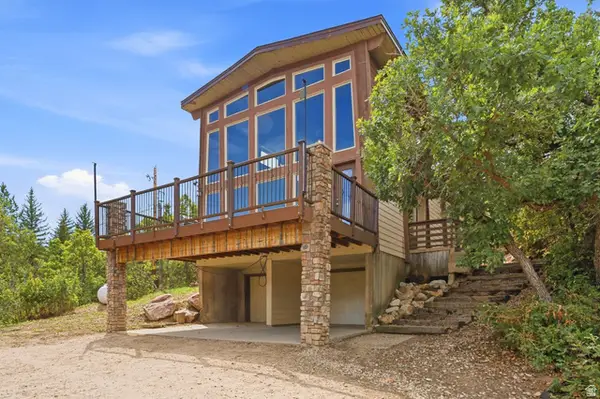 $679,000Active3 beds 2 baths1,748 sq. ft.
5251 E Hwy 39 #48, Huntsville, UT 84317
MLS# 2186186Listed by: MOUNTAIN LUXURY REAL ESTATE $150,000Active2.18 Acres
10787 E Jedidiah Smith Dr #H215, Huntsville, UT 84317
MLS# 2184557Listed by: GOLDEN SPIKE REALTY $1,225,000Active5 beds 4 baths2,770 sq. ft.
768 N Maple St, Huntsville, UT 84317
MLS# 2183568Listed by: RANGE REALTY CO.


Protect your home and budget from life's surprises with an Assurant Home Warranty, backed by a partner that supports you through every step of homeownership. Explore Plans.
© 2023 - 2026 ERA Franchise Systems LLC. All rights reserved. ERA Franchise Systems LLC fully supports the principles of the Fair Housing Act and the Equal Opportunity Act. ERA, ERA Real Estate powered, and their respective logos are registered service marks of ERA Franchise Systems LLC. Each office is independently owned and operated.