
6366 E Edgewater Ln, Huntsville, UT 84317
Local realty services provided by:ERA Brokers Consolidated
Listed by: flint barber
Office: brough realty 2 llc.
MLS#:2172272
Source:SL
Price summary
- Price:$1,130,000
- Price per sq. ft.:$442.79
- Monthly HOA dues:$405
About this home
Experience luxury mountain living with exceptional investment potential in the heart of Huntsville. This stunning turnkey, fully furnished 4-bedroom, 4-bath home is approved for nightly rentals and is ready to generate income from day one. Comfortably sleeping up to 14 guests, it offers the perfect combination of personal retreat and high-performing vacation rental. Thoughtfully designed with high-end finishes throughout, the home features an open-concept floor plan, a beautifully appointed gourmet kitchen, spacious gathering areas, and private bedroom suites that provide comfort and style for every guest. Expansive windows showcase breathtaking views of Pineview Reservoir and the surrounding Wasatch Mountains, creating a spectacular backdrop in every season. Ideally located just minutes from Pineview Reservoir, Snowbasin Resort, Powder Mountain, and miles of hiking, biking, boating, skiing, and world-class recreation, this property places the very best of Ogden Valley at your doorstep. Sold fully furnished with quality furnishings and dcor, this is a rare opportunity to own a truly turnkey luxury mountain retreat with outstanding nightly rental income potential. Whether you're seeking a vacation home, an investment property, or both, this exceptional home is ready to enjoy from the moment you arrive. Buyer to verify all information, including nightly rental regulations and projected rental income....
Contact an agent
Home facts
- Year built:2020
- Subdivision & Development:EDGEWATER
- Listing ID #:2172272
- Added:99 day(s) ago
- Updated:October 24, 2026 at 09:14 AM
Rooms and interior
- Bedrooms:4
- Total bathrooms:4
- Full bathrooms:4
- Rooms Total:13
- Flooring:Carpet, Tile
- Bathrooms Description:Bath: Sep. Tub/Shower
- Kitchen Description:Disposal, Refrigerator
- Basement Description:Walk-Out Access
- Living area:2,552 sq. ft.
Heating and cooling
- Cooling:Central Air
- Heating:Gas: Central
Structure and exterior
- Roof:Asphalt
- Year built:2020
- Building area:2,552 sq. ft.
- Lot area:0.04 Acres
- Lot Features:Cul-De-Sac, Cul-de-sac, Drip Irrigation, Sprinkler: Auto-Full
- Architectural Style:Townhouse
- Construction Materials:Clapboard/Masonite, Composition
- Exterior Features:Covered, Lighting, Patio: Covered, Patio: Open, Walkout
- Levels:3 Story
Schools
- High school:Weber
- Middle school:Snowcrest
- Elementary school:Valley
Utilities
- Water:Culinary, Water Connected
- Sewer:Sewer Connected, Sewer: Connected
Finances and disclosures
- Price:$1,130,000
- Price per sq. ft.:$442.79
- Tax amount:$7,500
Features and amenities
- Laundry features:Dryer, Electric Dryer Hookups, Washer
- Amenities:Central Vacuum, Closet: Walk-In, Den/Office, Gated, Pet Rules, Pool, Snow Removal, Spa/Hot Tub, Trash
Parking
- Total parking spaces:2
- Parking description:2 Car Garage, Extra Height, Extra Length, Extra Width
- Garage spaces:2
New listings near 6366 E Edgewater Ln
- New
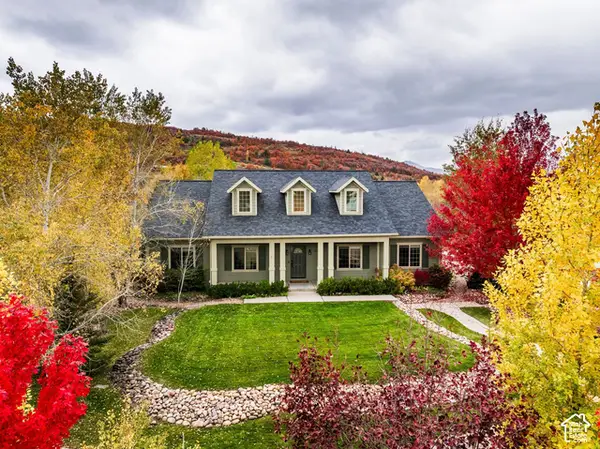 $1,680,000Active7 beds 6 baths5,326 sq. ft.
1877 S River Run Dr, Huntsville, UT 84317
MLS# 2192941Listed by: SUMMIT SOTHEBY'S INTERNATIONAL REALTY - New
 $459,000Active5.41 Acres
10780 E Highway 39 #5, Huntsville, UT 84317
MLS# 2191914Listed by: MOUNTAIN LUXURY REAL ESTATE - New
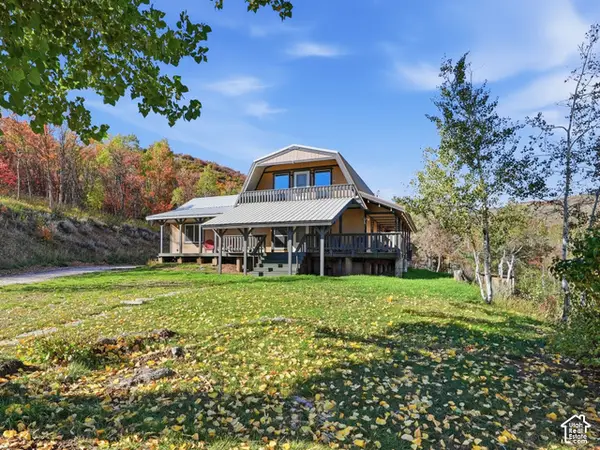 $679,000Active2 beds 3 baths1,660 sq. ft.
3087 Evergreen Park Dr, Huntsville, UT 84317
MLS# 2188065Listed by: REAL ESTATE ESSENTIALS - New
 $2,349,000Active5 beds 7 baths6,540 sq. ft.
6576 E Via Cortina, Huntsville, UT 84317
MLS# 2191618Listed by: REAL BROKER, LLC - New
 $84,999Active5.56 Acres
100 Wild Creek Canyon Road, Huntsville, UT 84317
MLS# 12604617Listed by: PLATLABS, LLC - New
 $9,900,000Active7 beds 7 baths11,661 sq. ft.
348 N 6900 E, Huntsville, UT 84317
MLS# 2191087Listed by: BERKSHIRE HATHAWAY HOMESERVICES UTAH PROPERTIES (SO OGDEN) - New
 $140,000Active2.15 Acres
13008 E Pine Canyon Rd N #434, Huntsville, UT 84317
MLS# 2191008Listed by: REAL BROKER, LLC 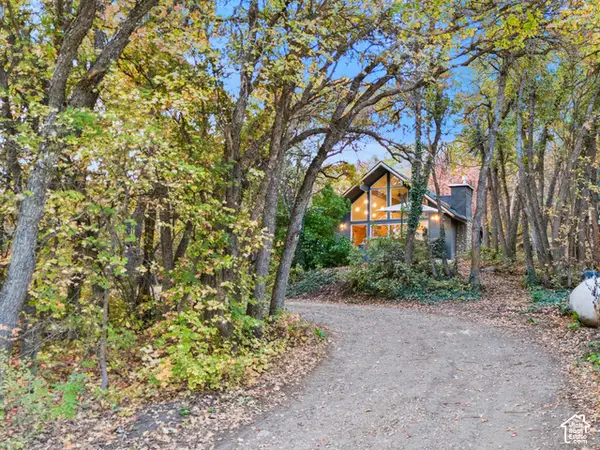 $650,000Pending2 beds 1 baths1,342 sq. ft.
5251 E Hwy 39 #4, Huntsville, UT 84317
MLS# 2190721Listed by: REAL BROKER, LLC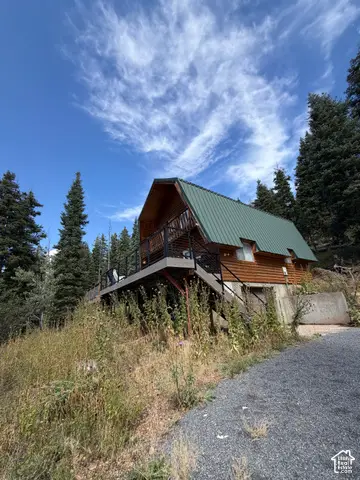 $472,000Pending4 beds 2 baths2,048 sq. ft.
356 S Pine Dr #27, Huntsville, UT 84317
MLS# 2190217Listed by: EQUITY REAL ESTATE (SOLID)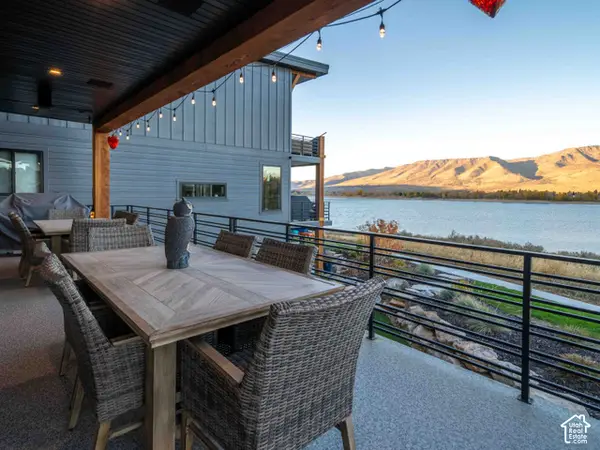 $2,490,000Active5 beds 6 baths3,795 sq. ft.
6384 E 725 S #49, Huntsville, UT 84317
MLS# 2190177Listed by: MOUNTAIN LUXURY REAL ESTATE


Protect your home and budget from life's surprises with an Assurant Home Warranty, backed by a partner that supports you through every step of homeownership. Explore Plans.
© 2023 - 2026 ERA Franchise Systems LLC. All rights reserved. ERA Franchise Systems LLC fully supports the principles of the Fair Housing Act and the Equal Opportunity Act. ERA, ERA Real Estate powered, and their respective logos are registered service marks of ERA Franchise Systems LLC. Each office is independently owned and operated.