
768 N Maple St, Huntsville, UT 84317
Local realty services provided by:ERA Realty Center
Listed by: heidi webb
Office: range realty co.
MLS#:2183568
Source:SL
Price summary
- Price:$1,199,000
- Price per sq. ft.:$432.85
- Monthly HOA dues:$75
About this home
Set on 2.18 private acres in Huntsville's Green Hills community, this beautifully renovated 5-bedroom, 4-bath home delivers space, serenity, and sweeping views of Snowbasin, the surrounding mountains, and Pineview Reservoir. The kitchen features new granite countertops and backsplash, complemented by new LVP flooring and fresh paint throughout. Whole-house replacement windows (Amsco Studio series, Low-E glass with argon) bring in abundant light, including a picture window in the front room that frames the mountain views. The spacious primary suite offers a true retreat with a private ensuite bath and oversized walk-in closet. Outside, updates include a new roof, new siding (lap and board-and-batten), updated soffit/fascia and trim, new exterior doors, and significant concrete, driveway, and landscaping improvements. A dedicated concrete pad supports the included private hot tub. Septic-area excavation and riser work have also been completed. The property backs directly to over 1,000 acres of HOA-owned open space, making the 2+ acre lot feel even larger and more private. With unmatched views and an incredible Huntsville location, this home captures the mountain lifestyle Ogden Valley is known for....
Contact an agent
Home facts
- Year built:1992
- Listing ID #:2183568
- Added:49 day(s) ago
- Updated:October 24, 2026 at 11:28 AM
Rooms and interior
- Bedrooms:5
- Total bathrooms:4
- Full bathrooms:2
- Half bathrooms:1
- Rooms Total:16
- Flooring:Carpet, Hardwood, Linoleum, Tile
- Bathrooms Description:Bath: Sep. Tub/Shower
- Kitchen Description:Disposal, Kitchen: Updated, Microwave, Range Hood, Range/Oven: Built-In, Refrigerator
- Basement Description:Partial
- Living area:2,770 sq. ft.
Heating and cooling
- Cooling:Central Air
- Heating:Forced Air
Structure and exterior
- Roof:Asphalt
- Year built:1992
- Building area:2,770 sq. ft.
- Lot area:2.18 Acres
- Lot Features:Drip Irrigation, Road: Paved, Sprinkler: Auto-Partial, Terrain: Grad Slope
- Architectural Style:Tri/Multi-Level
- Construction Materials:Brick
- Exterior Features:Entry (Foyer), Horse Property, Lighting, Patio: Open, Porch: Open
- Levels:3 Story
Schools
- High school:Weber
- Middle school:Snowcrest
- Elementary school:Valley
Utilities
- Water:Culinary, Private, Water Connected, Well
- Sewer:Septic Tank, Sewer Connected, Sewer: Connected, Sewer: Septic Tank
Finances and disclosures
- Price:$1,199,000
- Price per sq. ft.:$432.85
- Tax amount:$7,579
Features and amenities
- Laundry features:Dryer, Electric Dryer Hookups
- Amenities:Alarm: Security, Ceiling Fan, Closet: Walk-In, Controlled Access, Den/Office, Hiking Trails, Picnic Area, Smart Thermostat(s), Snow Removal, Vaulted Ceilings
Parking
- Total parking spaces:6
- Parking description:3 Car Garage, Attached, Attached Garage, Garage Door Opener, Rv Parking
- Garage spaces:3
New listings near 768 N Maple St
- New
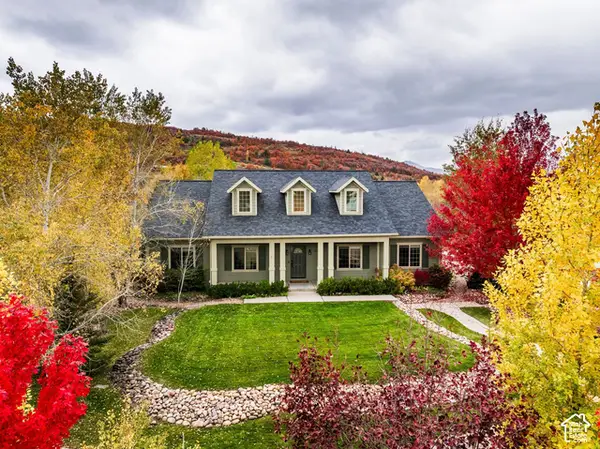 $1,680,000Active7 beds 6 baths5,326 sq. ft.
1877 S River Run Dr, Huntsville, UT 84317
MLS# 2192941Listed by: SUMMIT SOTHEBY'S INTERNATIONAL REALTY - New
 $459,000Active5.41 Acres
10780 E Highway 39 #5, Huntsville, UT 84317
MLS# 2191914Listed by: MOUNTAIN LUXURY REAL ESTATE - New
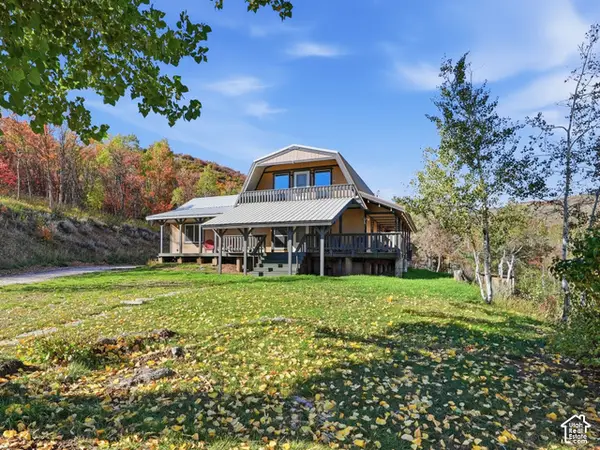 $679,000Active2 beds 3 baths1,660 sq. ft.
3087 Evergreen Park Dr, Huntsville, UT 84317
MLS# 2188065Listed by: REAL ESTATE ESSENTIALS - New
 $2,349,000Active5 beds 7 baths6,540 sq. ft.
6576 E Via Cortina, Huntsville, UT 84317
MLS# 2191618Listed by: REAL BROKER, LLC - New
 $84,999Active5.56 Acres
100 Wild Creek Canyon Road, Huntsville, UT 84317
MLS# 12604617Listed by: PLATLABS, LLC - New
 $9,900,000Active7 beds 7 baths11,661 sq. ft.
348 N 6900 E, Huntsville, UT 84317
MLS# 2191087Listed by: BERKSHIRE HATHAWAY HOMESERVICES UTAH PROPERTIES (SO OGDEN) - New
 $140,000Active2.15 Acres
13008 E Pine Canyon Rd N #434, Huntsville, UT 84317
MLS# 2191008Listed by: REAL BROKER, LLC 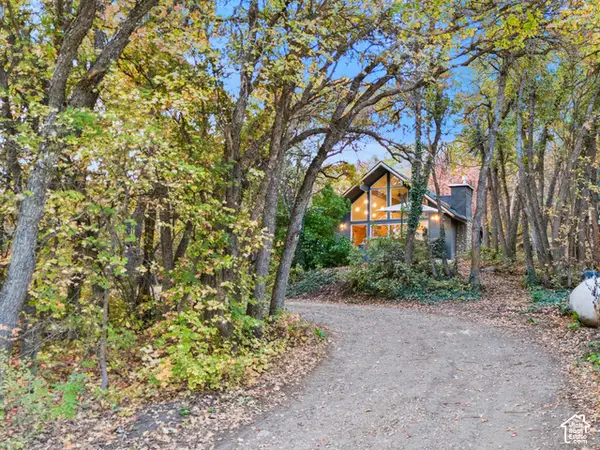 $650,000Pending2 beds 1 baths1,342 sq. ft.
5251 E Hwy 39 #4, Huntsville, UT 84317
MLS# 2190721Listed by: REAL BROKER, LLC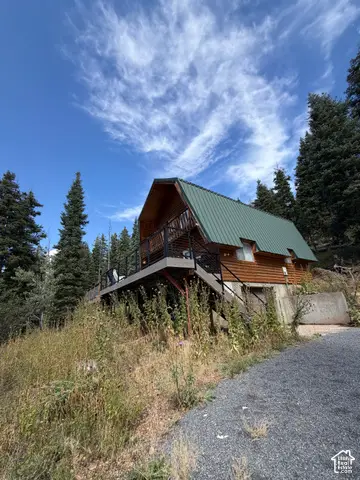 $472,000Pending4 beds 2 baths2,048 sq. ft.
356 S Pine Dr #27, Huntsville, UT 84317
MLS# 2190217Listed by: EQUITY REAL ESTATE (SOLID)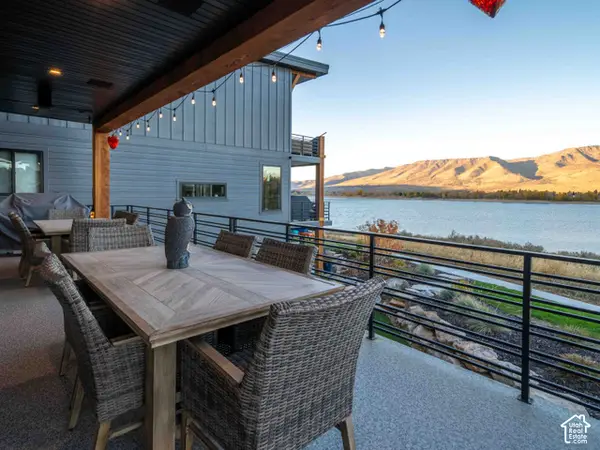 $2,490,000Active5 beds 6 baths3,795 sq. ft.
6384 E 725 S #49, Huntsville, UT 84317
MLS# 2190177Listed by: MOUNTAIN LUXURY REAL ESTATE


Protect your home and budget from life's surprises with an Assurant Home Warranty, backed by a partner that supports you through every step of homeownership. Explore Plans.
© 2023 - 2026 ERA Franchise Systems LLC. All rights reserved. ERA Franchise Systems LLC fully supports the principles of the Fair Housing Act and the Equal Opportunity Act. ERA, ERA Real Estate powered, and their respective logos are registered service marks of ERA Franchise Systems LLC. Each office is independently owned and operated.