
8695 E 800 S, Huntsville, UT 84317
Local realty services provided by:ERA Brokers Consolidated
8695 E 800 S,Huntsville, UT 84317
$815,000
- 3 Beds
- 2 Baths
- 1,742 sq. ft.
- Single family
- Active
Upcoming open houses
- Sat, Nov 0712:00 pm - 03:00 pm
Listed by: jeffery c swartout
Office: mountain luxury real estate
MLS#:2193437
Source:SL
Price summary
- Price:$815,000
- Price per sq. ft.:$467.85
About this home
Enjoy the serene beauty of Huntsville with breathtaking views of Snowbasin and a home designed for comfortable,connected living. Set on 1.30 sprawling acres in a quiet, peaceful area, this single level rambler offers an open concept floor plan that creates a natural flow between the living, dining, and kitchen spaces. The kitchen and dining area were beautifully updated in 2021, bringing a refreshed feel to the heart of the home. Updated interior doors and closets add thoughtful improvements throughout, while the functional layout makes everyday living and gathering with family and friends feel effortless. With 1,742 square feet, three bedrooms, and 1.5 bathrooms, there is ample room to settle in and make the space your own. Outside, take in the surrounding valley scenery and enjoy the added breathing room that comes with acreage. This property also delivers incredible peace of mind and utility: it features a brand new roof, generous RV parking, and a two car garage complete with two separate interior workshops for all your projects and mountain gear. Whether you're looking for a place to put down roots, enjoy the quieter pace of mountain area living, or create a home that fits your next chapter,this property offers a welcoming starting point in a beautiful Huntsville setting....
Contact an agent
Home facts
- Year built:1963
- Listing ID #:2193437
- Added:7 day(s) ago
- Updated:November 05, 2026 at 12:33 PM
Rooms and interior
- Bedrooms:3
- Total bathrooms:2
- Full bathrooms:1
- Half bathrooms:1
- Rooms Total:11
- Flooring:Carpet, Tile
- Kitchen Description:Disposal, Kitchen: Updated, Microwave, Range Hood, Range/Oven: Free Stdng., Range: Gas, Refrigerator, Trash Compactor
- Living area:1,742 sq. ft.
Heating and cooling
- Heating:Hot Water, Propane, Wood
Structure and exterior
- Roof:Asphalt
- Year built:1963
- Building area:1,742 sq. ft.
- Lot area:1.3 Acres
- Lot Features:Fenced: Partial, Flat, Private, Sprinkler: Auto-Full
- Architectural Style:Rambler/Ranch
- Construction Materials:Asphalt, Brick
- Exterior Features:Horse Property, Out Buildings, Patio: Open
- Levels:1 Story
Schools
- High school:Weber
- Middle school:Snowcrest
- Elementary school:Valley
Utilities
- Water:Water Connected, Well
- Sewer:Septic Tank, Sewer: Septic Tank
Finances and disclosures
- Price:$815,000
- Price per sq. ft.:$467.85
- Tax amount:$3,875
Features and amenities
- Laundry features:Electric Dryer Hookups
- Amenities:Alarm: Fire, Ceiling Fan, Floor Drains, Gazebo, Instantaneous Hot Water, Water Softener Owned, Window Coverings, Wood Stove
Parking
- Total parking spaces:2
- Parking description:2 Car Garage, Detached, Garage Door Opener, Workshop
- Garage spaces:2
New listings near 8695 E 800 S
- New
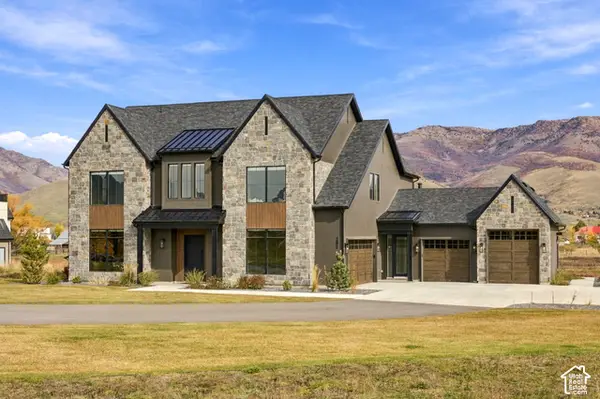 $2,175,000Active5 beds 6 baths4,403 sq. ft.
260 S 7900 St E #3, Huntsville, UT 84317
MLS# 2194175Listed by: COLE WEST REAL ESTATE, LLC - New
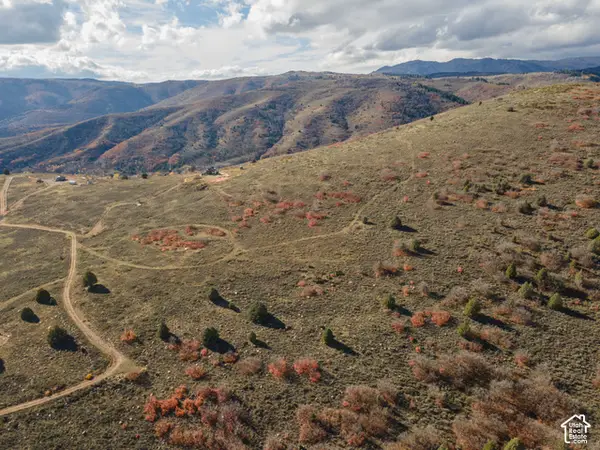 Listed by ERA$148,000Active4.7 Acres
3378 N Oak Canyon Rd #526, Huntsville, UT 84317
MLS# 2194085Listed by: ERA BROKERS CONSOLIDATED (EDEN) - New
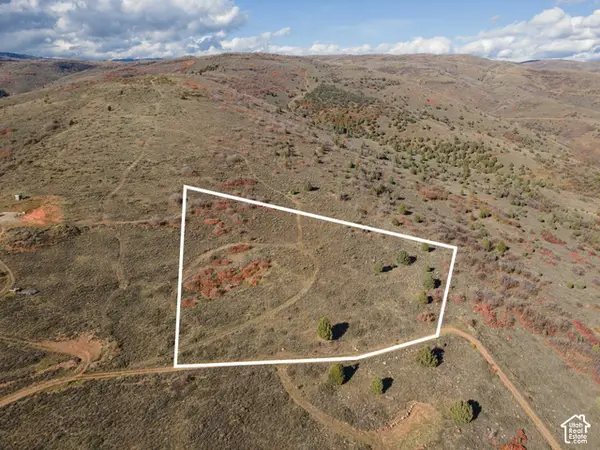 Listed by ERA$148,000Active4.7 Acres
3388 N Oak Cyn #527, Huntsville, UT 84317
MLS# 2194084Listed by: ERA BROKERS CONSOLIDATED (EDEN) - New
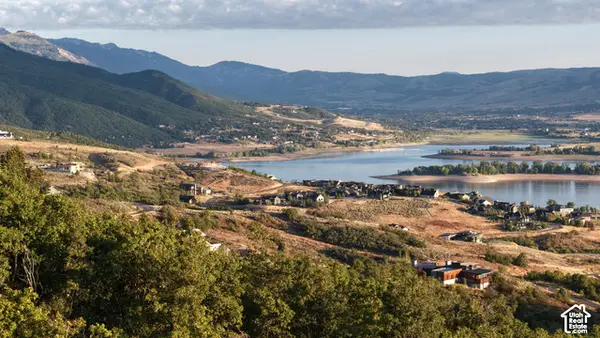 $299,000Active1.75 Acres
6567 Chaparral Rd #28R, Huntsville, UT 84317
MLS# 2193435Listed by: CENTURY 21 EDGES 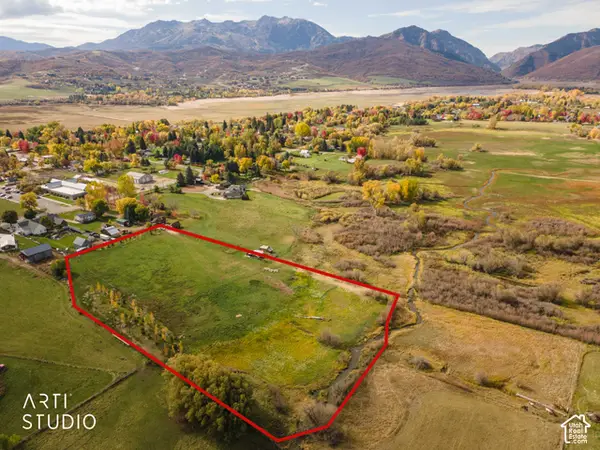 Listed by ERA$1,999,000Active5.9 Acres
7394 E 100 S, Huntsville, UT 84317
MLS# 2192123Listed by: ERA BROKERS CONSOLIDATED (OGDEN)- Open Fri, 7:30am to 5:30pm
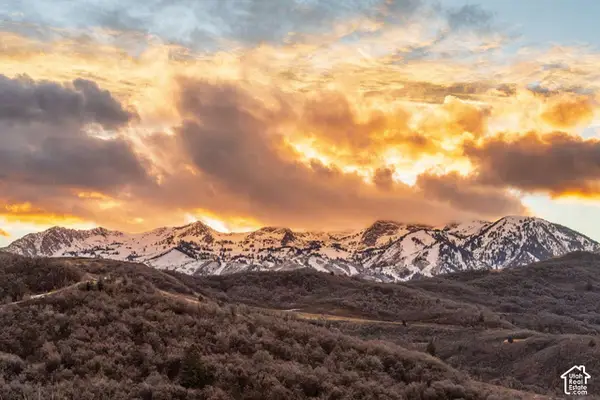 $1,320,000Active2.17 Acres
6651 E Chaparral Rd, Huntsville, UT 84317
MLS# 2192999Listed by: CONGRESS REALTY INC 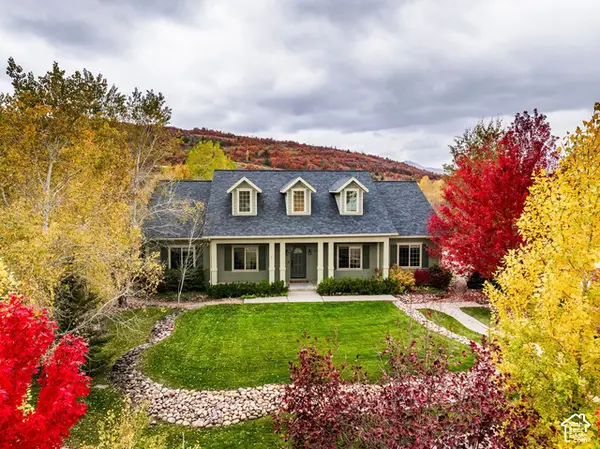 $1,680,000Active7 beds 6 baths5,326 sq. ft.
1877 S River Run Dr, Huntsville, UT 84317
MLS# 2192941Listed by: SUMMIT SOTHEBY'S INTERNATIONAL REALTY $459,000Active5.41 Acres
10780 E Highway 39 #5, Huntsville, UT 84317
MLS# 2191914Listed by: MOUNTAIN LUXURY REAL ESTATE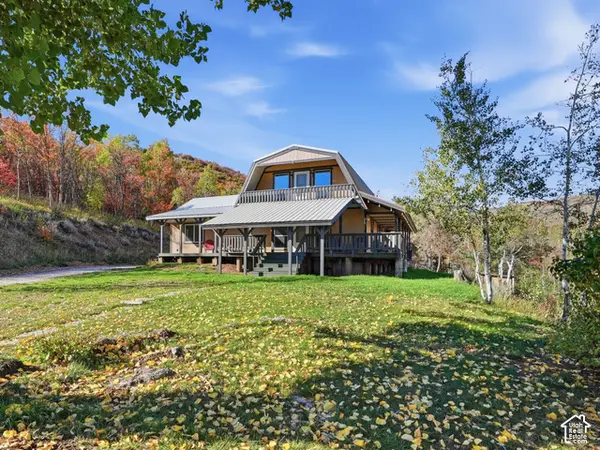 $679,000Active2 beds 3 baths1,660 sq. ft.
3087 Evergreen Park Dr, Huntsville, UT 84317
MLS# 2188065Listed by: REAL ESTATE ESSENTIALS


Protect your home and budget from life's surprises with an Assurant Home Warranty, backed by a partner that supports you through every step of homeownership. Explore Plans.
© 2023 - 2026 ERA Franchise Systems LLC. All rights reserved. ERA Franchise Systems LLC fully supports the principles of the Fair Housing Act and the Equal Opportunity Act. ERA, ERA Real Estate powered, and their respective logos are registered service marks of ERA Franchise Systems LLC. Each office is independently owned and operated.