
932 S 6800 E, Huntsville, UT 84317
Local realty services provided by:ERA Realty Center
932 S 6800 E,Huntsville, UT 84317
$814,900
- 7 Beds
- 4 Baths
- 5,124 sq. ft.
- Single family
- Active
Listed by: ryan l barnard
Office: ivory homes, ltd
MLS#:2171674
Source:SL
Price summary
- Price:$814,900
- Price per sq. ft.:$159.04
About this home
Welcome to the heart of beautiful Huntsville! Nestled on 1.5 acres in scenic Ogden Valley, this spacious home offers nearly 4,000 finished square feet with 7 bedrooms and 4 bathrooms, providing plenty of room for family, guests, or multgenerational living. Enjoy the peace and privacy of country living while being just minutes from Pineview Reservoir, Snowbasin Resort, Powder Mountain, and endless hiking, biking, and outdoor recreation. The expansive lot offers abundant space for entertaining, gardening, animals, or simply taking in the breathtaking mountain surroundings. Whether you're searching for a year-round residence, mountain retreat, or investment opportunity, this property offers the space, setting, and lifestyle that makes Huntsville on of Utah's most sought-after communities.
Contact an agent
Home facts
- Year built:1976
- Listing ID #:2171674
- Added:101 day(s) ago
- Updated:October 24, 2026 at 11:28 AM
Rooms and interior
- Bedrooms:7
- Total bathrooms:4
- Full bathrooms:4
- Rooms Total:18
- Flooring:Carpet, Hardwood, Linoleum, Tile
- Bathrooms Description:Bath: Sep. Tub/Shower
- Kitchen Description:Disposal, Freezer, Microwave, Oven: Gas, Range/Oven: Built-In, Range: Gas, Refrigerator
- Basement Description:Full
- Living area:5,124 sq. ft.
Heating and cooling
- Cooling:Central Air
- Heating:Gas: Central, Gas: Stove
Structure and exterior
- Roof:Asphalt
- Year built:1976
- Building area:5,124 sq. ft.
- Lot area:1.52 Acres
- Lot Features:Fenced: Partial, Flat
- Architectural Style:Split Entry/Bi Level
- Construction Materials:Brick
- Exterior Features:Horse Property, Patio: Open
- Levels:3 Story
Schools
- High school:Weber
- Middle school:Snowcrest
- Elementary school:Valley
Utilities
- Water:Culinary, Irrigation, Shares, Water Connected
- Sewer:Septic Tank, Sewer: Septic Tank
Finances and disclosures
- Price:$814,900
- Price per sq. ft.:$159.04
- Tax amount:$4,807
Features and amenities
- Laundry features:Dryer, Gas Dryer Hookups, Washer
- Amenities:Ceiling Fan, Central Vacuum, Den/Office, French Doors, Satellite Dish, Window Coverings
Parking
- Total parking spaces:2
- Parking description:2 Car Deep (Tandem), 2 Car Garage, Attached, Attached Garage, Garage Door Opener
- Garage spaces:2
New listings near 932 S 6800 E
- New
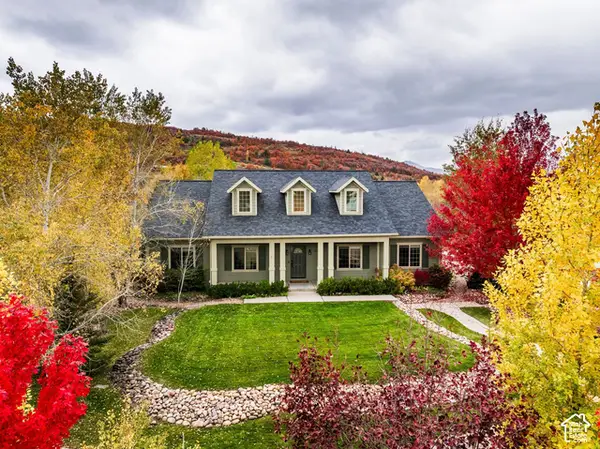 $1,680,000Active7 beds 6 baths5,326 sq. ft.
1877 S River Run Dr, Huntsville, UT 84317
MLS# 2192941Listed by: SUMMIT SOTHEBY'S INTERNATIONAL REALTY - New
 $459,000Active5.41 Acres
10780 E Highway 39 #5, Huntsville, UT 84317
MLS# 2191914Listed by: MOUNTAIN LUXURY REAL ESTATE - New
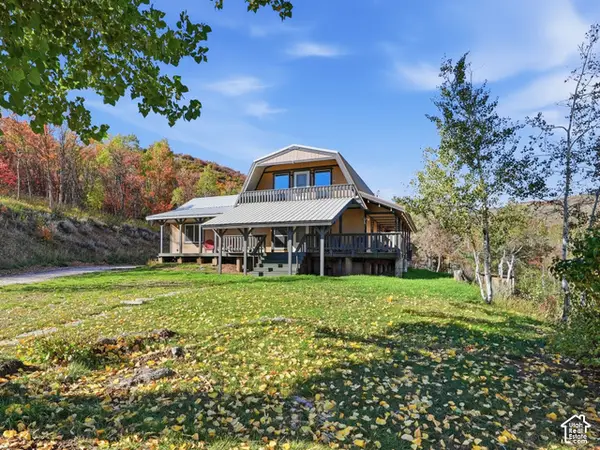 $679,000Active2 beds 3 baths1,660 sq. ft.
3087 Evergreen Park Dr, Huntsville, UT 84317
MLS# 2188065Listed by: REAL ESTATE ESSENTIALS - New
 $2,349,000Active5 beds 7 baths6,540 sq. ft.
6576 E Via Cortina, Huntsville, UT 84317
MLS# 2191618Listed by: REAL BROKER, LLC - New
 $84,999Active5.56 Acres
100 Wild Creek Canyon Road, Huntsville, UT 84317
MLS# 12604617Listed by: PLATLABS, LLC - New
 $9,900,000Active7 beds 7 baths11,661 sq. ft.
348 N 6900 E, Huntsville, UT 84317
MLS# 2191087Listed by: BERKSHIRE HATHAWAY HOMESERVICES UTAH PROPERTIES (SO OGDEN) - New
 $140,000Active2.15 Acres
13008 E Pine Canyon Rd N #434, Huntsville, UT 84317
MLS# 2191008Listed by: REAL BROKER, LLC 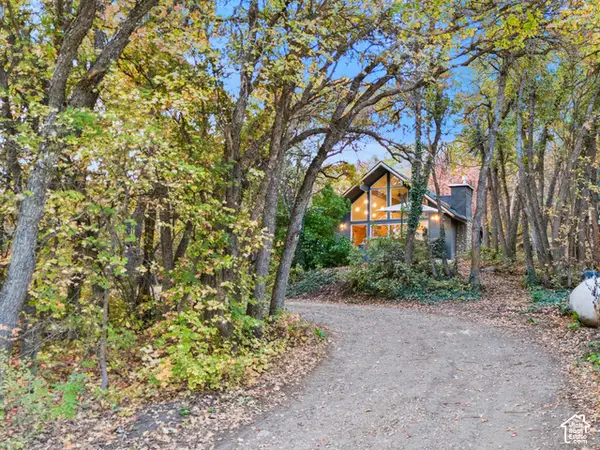 $650,000Pending2 beds 1 baths1,342 sq. ft.
5251 E Hwy 39 #4, Huntsville, UT 84317
MLS# 2190721Listed by: REAL BROKER, LLC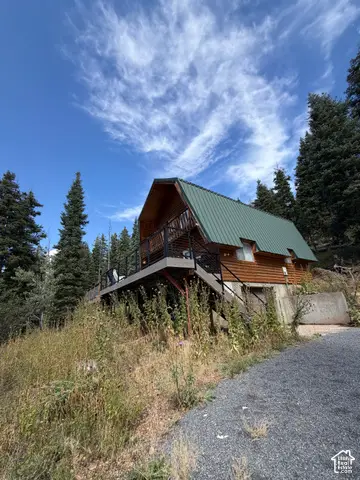 $472,000Pending4 beds 2 baths2,048 sq. ft.
356 S Pine Dr #27, Huntsville, UT 84317
MLS# 2190217Listed by: EQUITY REAL ESTATE (SOLID)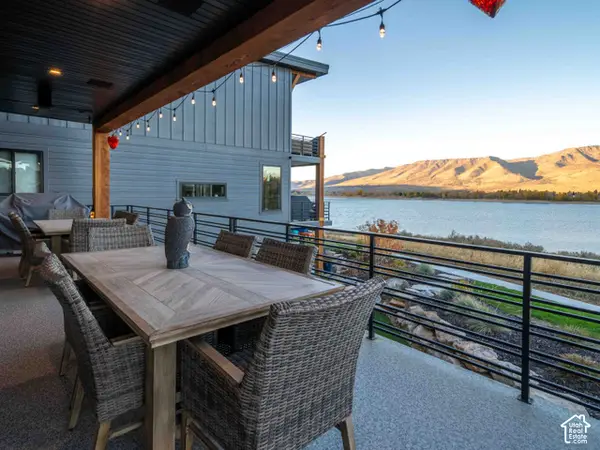 $2,490,000Active5 beds 6 baths3,795 sq. ft.
6384 E 725 S #49, Huntsville, UT 84317
MLS# 2190177Listed by: MOUNTAIN LUXURY REAL ESTATE


Protect your home and budget from life's surprises with an Assurant Home Warranty, backed by a partner that supports you through every step of homeownership. Explore Plans.
© 2023 - 2026 ERA Franchise Systems LLC. All rights reserved. ERA Franchise Systems LLC fully supports the principles of the Fair Housing Act and the Equal Opportunity Act. ERA, ERA Real Estate powered, and their respective logos are registered service marks of ERA Franchise Systems LLC. Each office is independently owned and operated.