
290 N Lone Rock Dr #206, Hurricane, UT 84737
Local realty services provided by:ERA Brokers Consolidated
290 N Lone Rock Dr #206,Hurricane, UT 84737
$224,900
- 2 Beds
- 1 Baths
- 905 sq. ft.
- Condominium
- Active
Listed by: brady deucher
Office: the blackstone property group pllc
MLS#:2192632
Source:SL
Price summary
- Price:$224,900
- Price per sq. ft.:$248.51
- Monthly HOA dues:$125
About this home
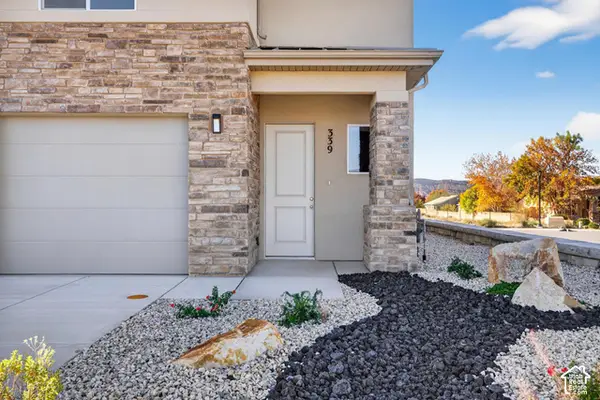
Brand New build for first time homebuyers, empty nesters, and second homes. 2 beds and 1 bath and by far the most affordable and best buy in Washington County. Pool, pickleball, and just off of I-15 and at the top of Telegraph with easy access to everything. Last 2 buildings in the project are selling now. Project qualifies for FHA and conventional lending AND the new $20,000 first time homebuyer funds from Utah Housing.
Contact an agent
Home facts
- Year built:2026
- Subdivision & Development:LONE ROCK CONDOS
- Listing ID #:2192632
- Added:1 day(s) ago
- Updated:October 23, 2026 at 11:45 AM
Rooms and interior
- Bedrooms:2
- Total bathrooms:1
- Full bathrooms:1
- Rooms Total:7
- Flooring:Carpet
- Kitchen Description:Disposal, Microwave, Range/Oven: Free Stdng., Silestone Countertops
- Basement Description:Slab
- Living area:905 sq. ft.
Heating and cooling
- Cooling:Central Air
- Heating:Electric, Forced Air
Structure and exterior
- Roof:Asphalt
- Year built:2026
- Building area:905 sq. ft.
- Lot area:0.03 Acres
- Lot Features:Curb & Gutter, Drip Irrigation, Fenced: Partial, Flat, Road: Paved, Sidewalks, Sprinkler: Auto-Full
- Architectural Style:Condo
- Construction Materials:Stucco
- Exterior Features:Lighting
- Levels:1 Story
Schools
- High school:Pine View
- Middle school:Pine View Middle
- Elementary school:Red Mountain
Utilities
- Water:Culinary, Water Connected
- Sewer:Sewer Connected, Sewer: Connected
Finances and disclosures
- Price:$224,900
- Price per sq. ft.:$248.51
- Tax amount:$950
Features and amenities
- Laundry features:Electric Dryer Hookups
- Amenities:Insurance, Maintenance, Management, Pet Rules, Pool, Snow Removal, Trash, Water, Window Coverings
- Pool features:Fenced, Gunite, In Ground
Parking
- Total parking spaces:3
- Parking description:Covered
- Carport spaces:1
New listings near 290 N Lone Rock Dr #206
- New
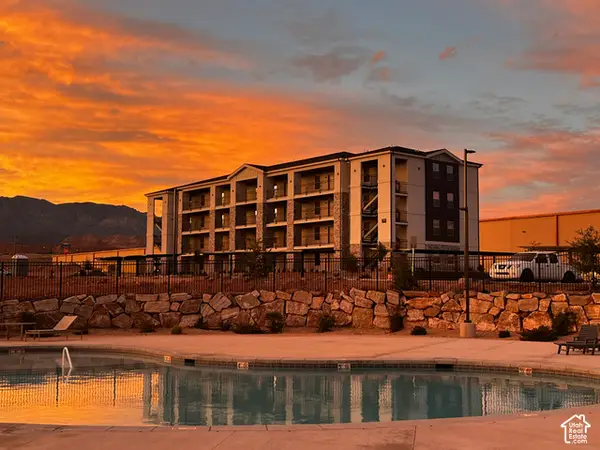 $235,000Active2 beds 1 baths925 sq. ft.
290 N Lone Rock Dr #105, Hurricane, UT 84737
MLS# 2192636Listed by: THE BLACKSTONE PROPERTY GROUP PLLC - New
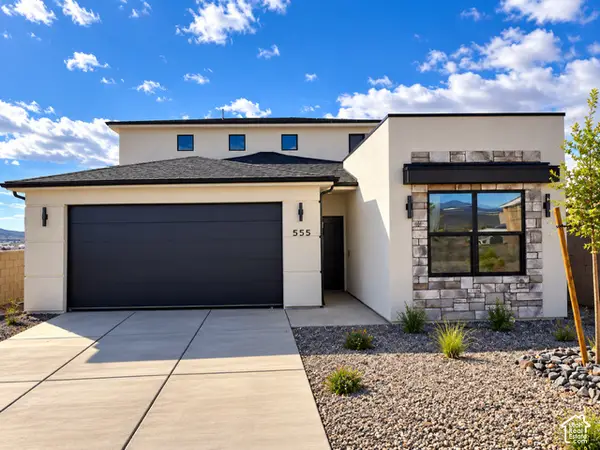 $444,900Active5 beds 4 baths2,088 sq. ft.
555 N 730 W, Hurricane, UT 84737
MLS# 2192599Listed by: RE/MAX ASSOCIATES - New
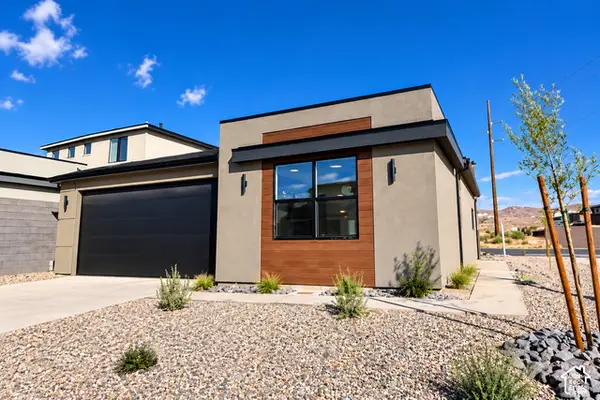 $365,900Active2 beds 2 baths1,097 sq. ft.
568 N 730 W, Hurricane, UT 84737
MLS# 2192608Listed by: RE/MAX ASSOCIATES - Open Sat, 10am to 2pmNew
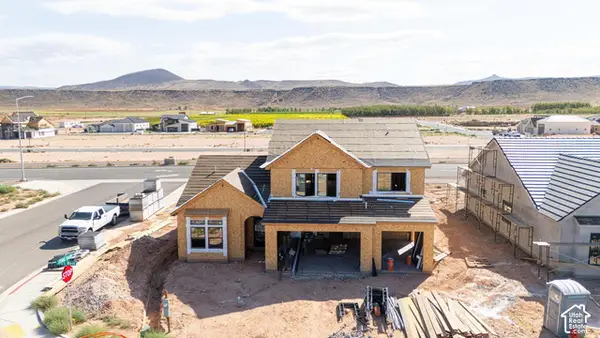 $699,900Active5 beds 3 baths2,857 sq. ft.
1619 S 3725 W, Hurricane, UT 84737
MLS# 2192626Listed by: LUXURY GROUP - Open Sat, 10am to 2pmNew
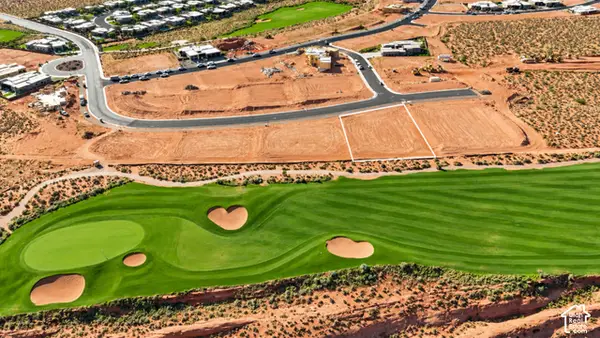 $1,458,000Active0.67 Acres
168 168 #168, Hurricane, UT 84737
MLS# 2192438Listed by: LUXURY GROUP - New
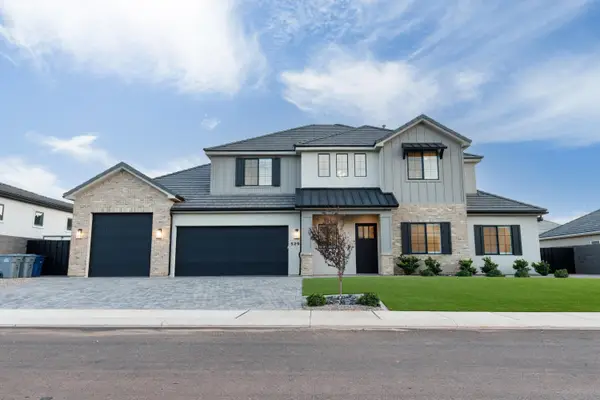 Listed by ERA$950,000Active6 beds 4 baths4,000 sq. ft.
5291 W 1930, Hurricane, UT 84737
MLS# 26-277270Listed by: ERA BROKERS CONSOLIDATED SG - Open Sat, 10am to 2pmNew
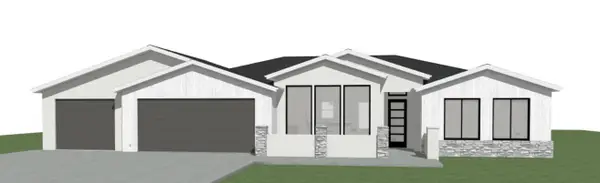 $720,000Active4 beds 4 baths2,230 sq. ft.
820 S 1385, Hurricane, UT 84737
MLS# 26-277276Listed by: BASALT REALTY - Open Sat, 12 to 2pmNew
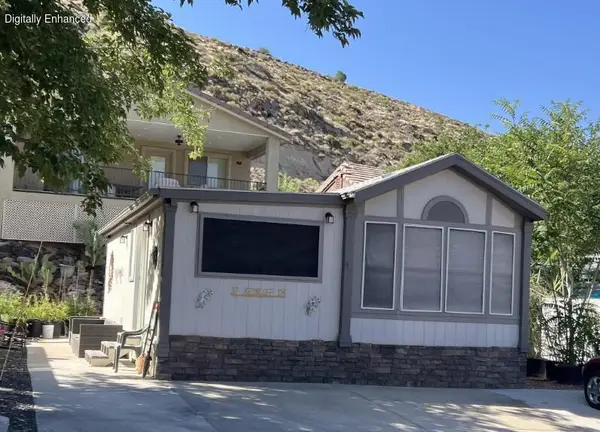 $233,000Active2 beds 2 baths780 sq. ft.
37 Redbluff Dr, Hurricane, UT 84737
MLS# 26-277282Listed by: RED ROCK REAL ESTATE - Open Fri, 10am to 6pmNew
 $399,900Active3 beds 3 baths1,770 sq. ft.
316 N 3210 W, Hurricane, UT 84737
MLS# 2192356Listed by: BASALT REALTY LLC


Protect your home and budget from life's surprises with an Assurant Home Warranty, backed by a partner that supports you through every step of homeownership. Explore Plans.
© 2023 - 2026 ERA Franchise Systems LLC. All rights reserved. ERA Franchise Systems LLC fully supports the principles of the Fair Housing Act and the Equal Opportunity Act. ERA, ERA Real Estate powered, and their respective logos are registered service marks of ERA Franchise Systems LLC. Each office is independently owned and operated.