
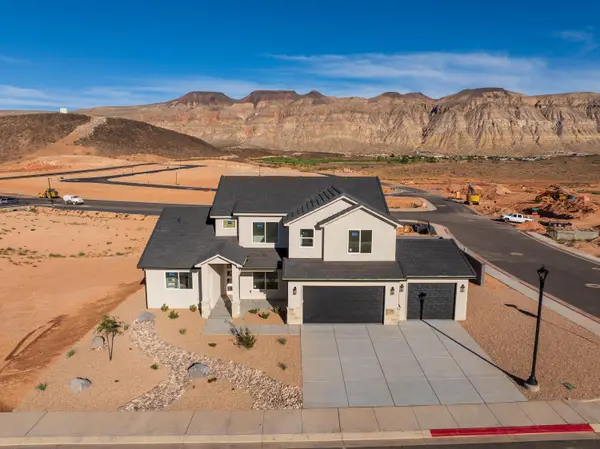
3172 S Red Sands Way, Hurricane, UT 84737
Local realty services provided by:ERA Realty Center
3172 S Red Sands Way,Hurricane, UT 84737
$900,000
- 4 Beds
- 4 Baths
- 2,890 sq. ft.
- Single family
- Active
Listed by: chantal r drew, camberlee carr
Office: luxury group
MLS#:117247
Source:UT_ICBOR
Price summary
- Price:$900,000
- Price per sq. ft.:$311.42
- Monthly HOA dues:$226
About this home
This stunning 4-bedroom home in The Dunes at Sand Hollow, features a modern exterior, open-concept living spaces filled with natural light with the many windows, and indoor-outdoor flow to a private backyard with a pool. The spacious primary suite offers a tub and walk-in shower and three additional bedrooms that provide flexibility for family or guests. One of those bedrooms is an attached apartment with its own private entrance and mini split that's perfect for visitors. Enjoy the added privacy, beautifully maintained surroundings, and elevated lifestyle that come with golf course living all in one of the area's most desirable communities. Residents enjoy access to the exclusive Sand Hollow Clubhouse and championship golf course, with discounted golf.
Contact an agent
Home facts
- Year built:2026
- Subdivision & Development:The Dunes at Sand Hollow
- Listing ID #:117247
- Added:71 day(s) ago
- Updated:September 30, 2026 at 04:10 PM
Rooms and interior
- Bedrooms:4
- Total bathrooms:4
- Full bathrooms:3
- Half bathrooms:1
- Rooms Total:4
- Flooring:Luxury Vinyl, Tile
- Basement:Yes
- Living area:2,890 sq. ft.
Heating and cooling
- Cooling:Ceiling Fan(s), Central Air
- Heating:Electric, Forced Air
- Central air:Yes
Structure and exterior
- Year built:2026
- Building area:2,890 sq. ft.
- Lot area:0.18 Acres
- Lot Features:Sprinkler - Part
- Architectural Style:Contemporary
- Construction Materials:Stucco
Schools
- High school:Hurricane
- Middle school:Hurricane
- Elementary school:Hurricane
Utilities
- Sewer:Sewer Connected
Finances and disclosures
- Price:$900,000
- Price per sq. ft.:$311.42
Features and amenities
- Appliances:Microwave, Refrigerator
Parking
- Garage:Yes
- Garage spaces:2
New listings near 3172 S Red Sands Way
- New
 $150,000Active0.34 Acres
2202 S Angel Hts, Hurricane, UT 84737
MLS# 2188261Listed by: RE/MAX ASSOCIATES - New
 $354,900Active2 beds 2 baths1,567 sq. ft.
5194 W Villas Dr #5-303, Hurricane, UT 84737
MLS# 26-276666Listed by: REAL BROKER, LLC - New
 $63,200Active1 beds 1 baths
0 Airport Road, Touristic Villages #G A 6, , 84511
MLS# A12097556Listed by: EXP REALTY LLC - New
 $649,900Active5 beds 4 baths2,765 sq. ft.
4019 S 2160 W, Hurricane, UT 84737
MLS# 2188198Listed by: KW ASCEND KELLER WILLIAMS REALTY - New
 $649,900Active5 beds 4 baths2,765 sq. ft.
4019 S 2160 #Lot 2, Hurricane, UT 84737
MLS# 26-276662Listed by: KW ASCEND KELLER WILLIAMS REALTY - New
 Listed by ERA$325,000Active4 beds 2 baths1,486 sq. ft.
60 N 3910, Hurricane, UT 84737
MLS# 26-276646Listed by: ERA BROKERS CONSOLIDATED (HURRICANE BRANCH) 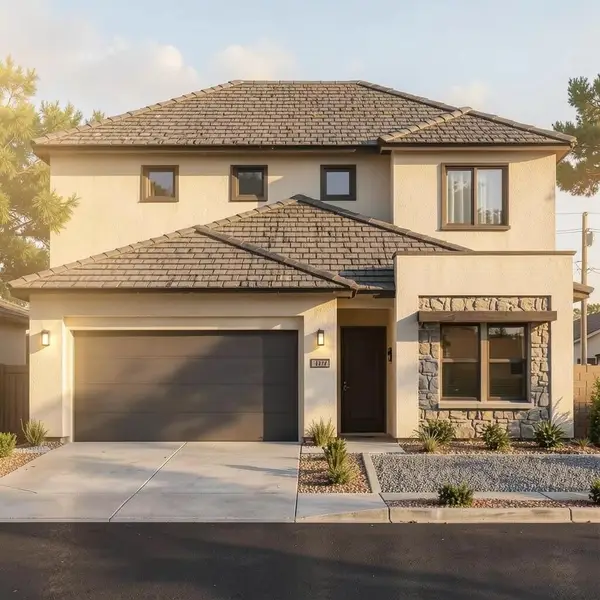 $449,900Pending5 beds 3 baths2,088 sq. ft.
732 W 580, Hurricane, UT 84737
MLS# 26-276633Listed by: RE/MAX ASSOCIATES ST GEORGE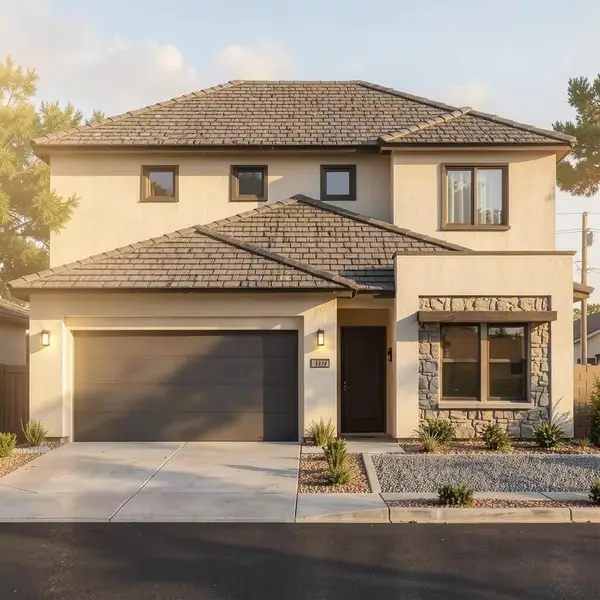 $444,900Pending5 beds 3 baths2,088 sq. ft.
742 W 580, Hurricane, UT 84737
MLS# 26-276637Listed by: RE/MAX ASSOCIATES ST GEORGE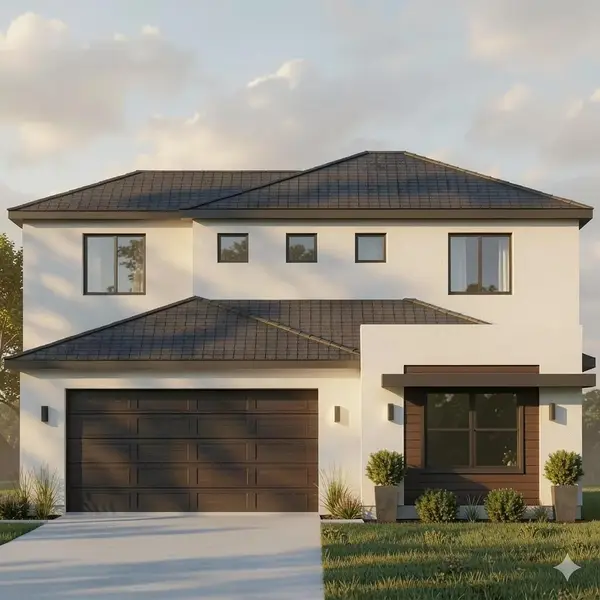 $404,900Pending4 beds 3 baths1,697 sq. ft.
536 N 730, Hurricane, UT 84737
MLS# 26-276640Listed by: RE/MAX ASSOCIATES ST GEORGE- Open Sat, 11am to 2pmNew
 $1,254,000Active3 beds 4 baths2,890 sq. ft.
1490 W Torrey Pines Rd, Hurricane, UT 84737
MLS# 26-276626Listed by: PEACE TREE REALTY LLC


Protect your home and budget from life's surprises with an Assurant Home Warranty, backed by a partner that supports you through every step of homeownership. Explore Plans.
© 2023 - 2026 ERA Franchise Systems LLC. All rights reserved. ERA Franchise Systems LLC fully supports the principles of the Fair Housing Act and the Equal Opportunity Act. ERA, ERA Real Estate powered, and their respective logos are registered service marks of ERA Franchise Systems LLC. Each office is independently owned and operated.