
3272 Cottontail Way S, Hurricane, UT 84737
Local realty services provided by:ERA Realty Center
3272 Cottontail Way S,Hurricane, UT 84737
$2,295,000
- 4 Beds
- 5 Baths
- 3,868 sq. ft.
- Single family
- Active
Listed by: valerie espinoza
Office: engel & volkers st george
MLS#:2177985
Source:SL
Price summary
- Price:$2,295,000
- Price per sq. ft.:$593.33
- Monthly HOA dues:$239
About this home
Newly completed by Jorgenson Builders, this exceptional luxury residence in The Estates at Sand Hollow Resort was thoughtfully designed to embrace Southern Utah's signature indoor-outdoor lifestyle. Expansive sliding glass doors open the great room seamlessly to the private backyard, while oversized passthrough kitchen windows connect effortlessly to the outdoor kitchen, creating an ideal setting for entertaining and everyday living. Every detail showcases exceptional craftsmanship, from the solid wood doors, level-5 smooth drywall, and custom stone accents to the premium appliances, custom cabinetry, 9 ft ceilings, pantry, tankless water heater, and high-performance construction. Engineered for year-round comfort and efficiency, the home features enhanced insulation, a five-zone HVAC system, ERV fresh air system, smart-home Crestoron home lighting control, automated shades, sound system through out the home, and energy-efficient design throughout. Designed for both relaxation and entertaining, the backyard is a true private retreat featuring a negative-edge pool and spa with a stunning spillover from the hot tub into the pool, an in-pool drink rail, outdoor kitchen, putting green, fire feature, outdoor shower, misting system, and an expansive covered patio thoughtfully positioned to provide shade and comfort from the desert sun. The HOA maintains the landscaping, allowing for a true lock-and-leave lifestyle with low maintenance luxury. Located within Sand Hollow Resort, residents enjoy championship golf, resort pools, fitness center, pickleball courts, walking trails, and convenient access to Sand Hollow Reservoir, Zion National Park, and endless outdoor recreation. Additional highlights include a flexible fitness or bonus room with buyer-selected flooring, an EV-ready garage, dedicated garage refrigeration power, a dog and bike wash station, hose bib, and Wi-Fi-enabled garage doors. This is more than a home, it's a lifestyle designed for relaxation, adventure, and effortless luxury....
Contact an agent
Home facts
- Year built:2026
- Subdivision & Development:ESTATES AT SAND HOLLOW
- Listing ID #:2177985
- Added:46 day(s) ago
- Updated:September 27, 2026 at 11:19 AM
Rooms and interior
- Bedrooms:4
- Total bathrooms:5
- Full bathrooms:4
- Half bathrooms:1
- Rooms Total:14
- Flooring:Carpet, Hardwood, Tile
- Bathrooms Description:Bath: Sep. Tub/Shower
- Kitchen Description:Disposal, Range/Oven: Built-In, Range: Gas
- Basement Description:Slab
- Living area:3,868 sq. ft.
Heating and cooling
- Cooling:Central Air
- Heating:Electric, Gas: Central
Structure and exterior
- Roof:Flat
- Year built:2026
- Building area:3,868 sq. ft.
- Lot area:0.39 Acres
- Lot Features:Adjacent to Golf Course, Curb & Gutter, Fenced: Full, Flat, Near Golf Course, Road: Paved, Sidewalks, Sprinkler: Auto-Full
- Architectural Style:Rambler/Ranch
- Construction Materials:Stone, Stucco
- Exterior Features:Covered, Entry (Foyer), Lighting, Patio: Covered
- Levels:1 Story
Schools
- High school:Hurricane
- Middle school:Hurricane Intermediate
- Elementary school:Three Falls
Utilities
- Water:Culinary, Water Connected
- Sewer:Sewer Connected, Sewer: Connected
Finances and disclosures
- Price:$2,295,000
- Price per sq. ft.:$593.33
- Tax amount:$1,734
Features and amenities
- Laundry features:Dryer, Electric Dryer Hookups, Washer
- Amenities:Ceiling Fan, Closet: Walk-In, Den/Office, Fitness Center, Gas Logs, Instantaneous Hot Water, Maintenance, Pets Permitted, Pool, Smart Thermostat(s), Spa/Hot Tub, Vaulted Ceilings
- Pool features:Gunite, Heated, In Ground
- Smart home:Yes
Parking
- Total parking spaces:4
- Parking description:4 Car Garage, Attached, Attached Garage, Extra Height, Extra Length, Extra Width, Garage Door Opener, Rv Parking
- Garage spaces:4
New listings near 3272 Cottontail Way S
- New
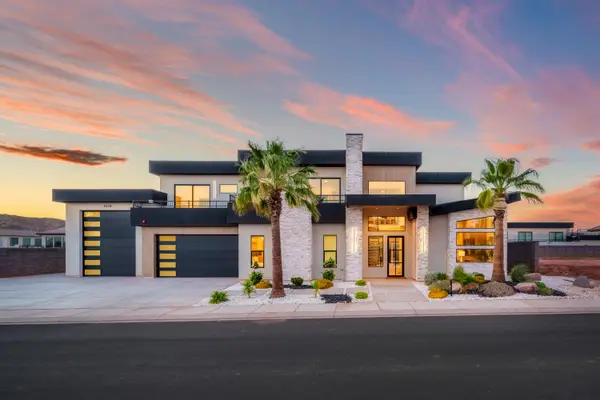 $2,490,000Active7 beds 9 baths4,710 sq. ft.
5154 W 2200, Hurricane, UT 84737
MLS# 26-276571Listed by: KW ASCEND KELLER WILLIAMS REALTY - New
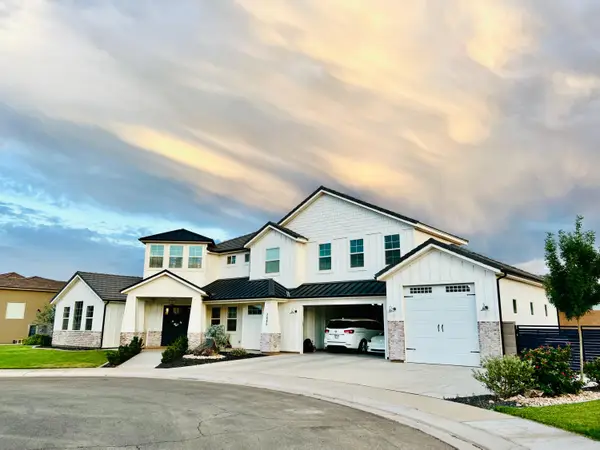 $879,900Active5 beds 3 baths3,128 sq. ft.
3685 W 2510, Hurricane, UT 84737
MLS# 26-276552Listed by: RED ROCK REAL ESTATE - New
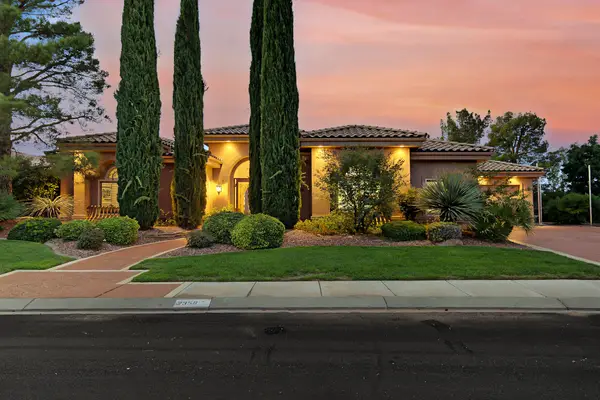 $925,000Active3 beds 3 baths3,210 sq. ft.
2358 W 750, Hurricane, UT 84737
MLS# 26-276563Listed by: WALTERS REALTY LLC - New
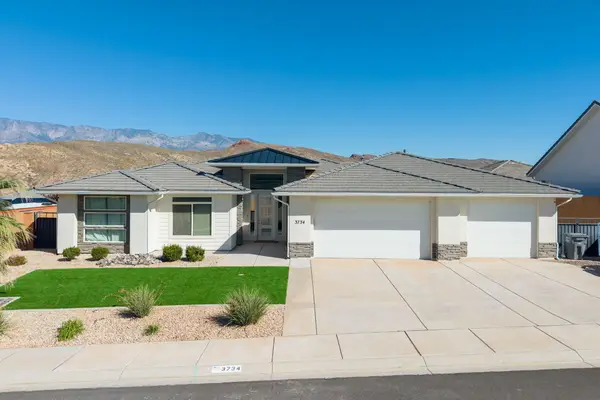 $560,000Active3 beds 2 baths1,808 sq. ft.
3734 W 280, Hurricane, UT 84737
MLS# 26-276543Listed by: RE/MAX ASSOCIATES SO UTAH - New
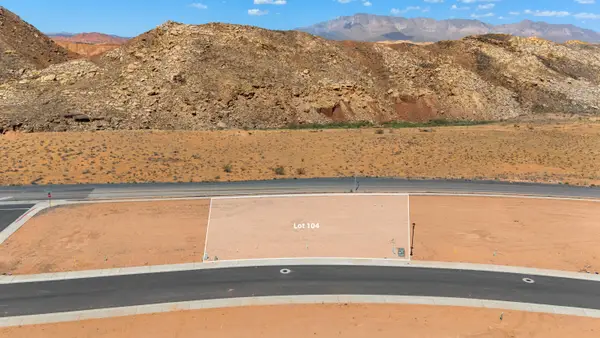 $220,000Active0.29 Acres
1950 S 5450, Hurricane, UT 84737
MLS# 118260Listed by: REALTY ABSOLUTE - New
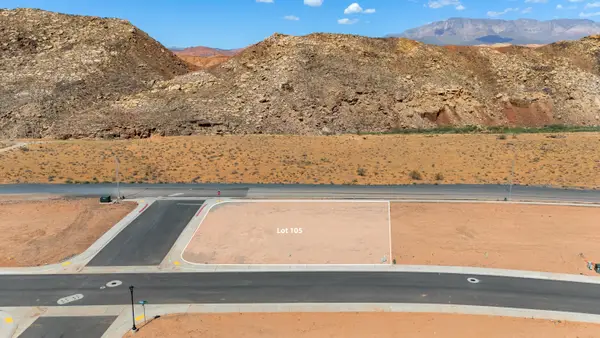 $210,000Active0.29 Acres
1958 S 5450, Hurricane, UT 84737
MLS# 118261Listed by: REALTY ABSOLUTE - New
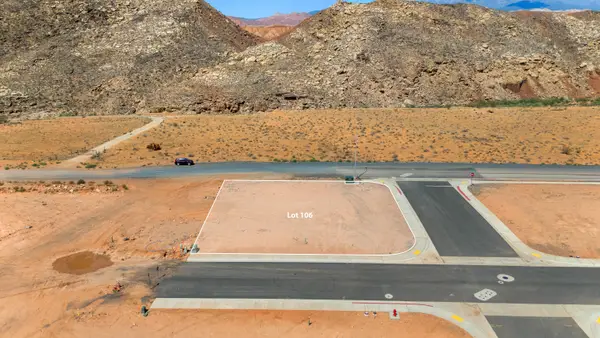 $200,000Active0.29 Acres
2040 S 5450, Hurricane, UT 84737
MLS# 118262Listed by: REALTY ABSOLUTE - New
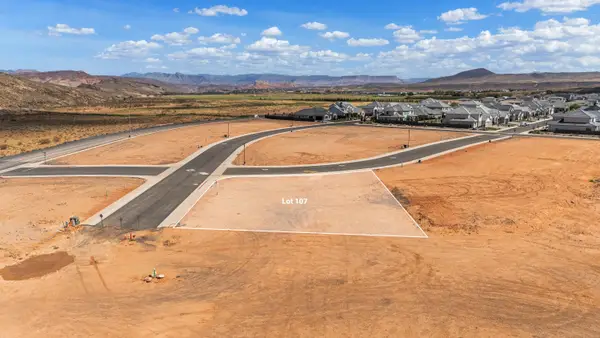 $220,000Active0.32 Acres
2057 S 5450, Hurricane, UT 84737
MLS# 118263Listed by: REALTY ABSOLUTE - New
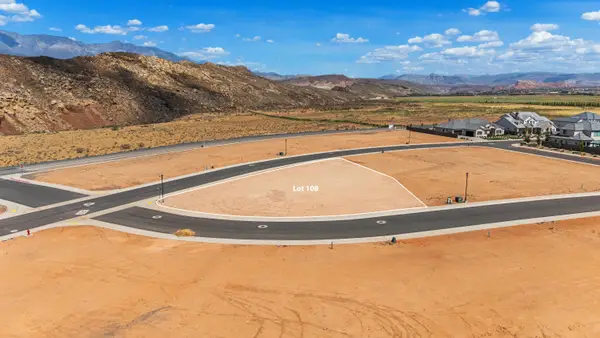 $265,000Active0.44 Acres
1959 S 5450, Hurricane, UT 84737
MLS# 118264Listed by: REALTY ABSOLUTE - New
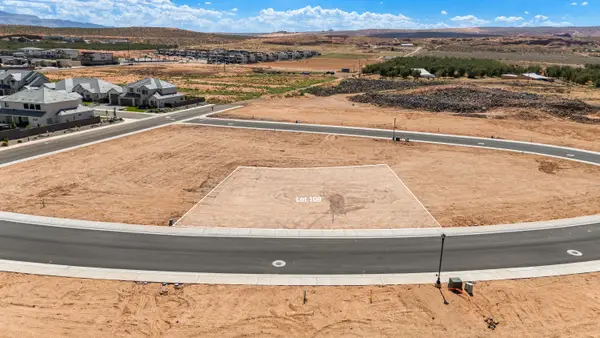 $230,000Active0.33 Acres
5377 W 1930, Hurricane, UT 84737
MLS# 118265Listed by: REALTY ABSOLUTE


Protect your home and budget from life's surprises with an Assurant Home Warranty, backed by a partner that supports you through every step of homeownership. Explore Plans.
© 2023 - 2026 ERA Franchise Systems LLC. All rights reserved. ERA Franchise Systems LLC fully supports the principles of the Fair Housing Act and the Equal Opportunity Act. ERA, ERA Real Estate powered, and their respective logos are registered service marks of ERA Franchise Systems LLC. Each office is independently owned and operated.