
196 E 625 S, Hyde Park, UT 84318
Local realty services provided by:ERA Brokers Consolidated
196 E 625 S,Hyde Park, UT 84318
$560,000
- 4 Beds
- 3 Baths
- 3,417 sq. ft.
- Single family
- Active
Listed by: brooke bass
Office: equity real estate (bear river)
MLS#:2187403
Source:SL
Price summary
- Price:$560,000
- Price per sq. ft.:$163.89
- Monthly HOA dues:$30
About this home
This BRAND NEW cottage-style home features 4 beds, 2.5 baths and room to grow in the unfinished basement. The arched foyer and receiving room, ceiling-height cabinetry and full quartz backsplash give this home a polished, high-end finish.
Contact an agent
Home facts
- Year built:2026
- Subdivision & Development:THE MEADOWS AT HYDE PARK
- Listing ID #:2187403
- Added:2 day(s) ago
- Updated:September 27, 2026 at 11:19 AM
Rooms and interior
- Bedrooms:4
- Total bathrooms:3
- Full bathrooms:2
- Half bathrooms:1
- Rooms Total:12
- Flooring:Carpet
- Kitchen Description:Disposal, Microwave, Range/Oven: Free Stdng., Refrigerator
- Basement Description:Full
- Living area:3,417 sq. ft.
Heating and cooling
- Cooling:Central Air
- Heating:Forced Air, Gas: Central
Structure and exterior
- Roof:Asphalt, Pitched
- Year built:2026
- Building area:3,417 sq. ft.
- Lot area:0.11 Acres
- Lot Features:Curb & Gutter, Drip Irrigation, Flat, Road: Paved, Sidewalks
- Construction Materials:Asphalt, Cement Siding, Stone
- Exterior Features:Entry (Foyer), Patio: Open
- Levels:3 Story
Schools
- High school:Green Canyon
- Elementary school:Cedar Ridge
Utilities
- Water:Culinary, Secondary, Water Connected
- Sewer:Sewer Connected, Sewer: Connected, Sewer: Public
Finances and disclosures
- Price:$560,000
- Price per sq. ft.:$163.89
- Tax amount:$2,387
Features and amenities
- Laundry features:Electric Dryer Hookups
- Amenities:Alarm: Fire, Ceiling Fan, Closet: Walk-In, Den/Office, French Doors, Low VOC Finishes
Parking
- Total parking spaces:2
- Parking description:2 Car Garage, Attached, Attached Garage, Garage Door Opener
- Garage spaces:2
New listings near 196 E 625 S
- New
 $289,900Active0.54 Acres
1272 E 160 N #12, Hyde Park, UT 84318
MLS# 2187402Listed by: RED DOOR REALTORS - New
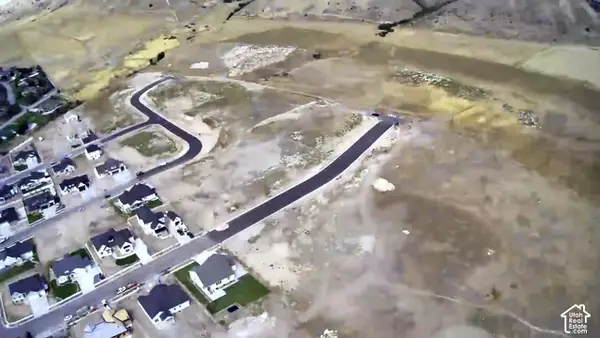 $279,900Active0.46 Acres
1213 E 160 N #8, Hyde Park, UT 84318
MLS# 2187398Listed by: RED DOOR REALTORS - New
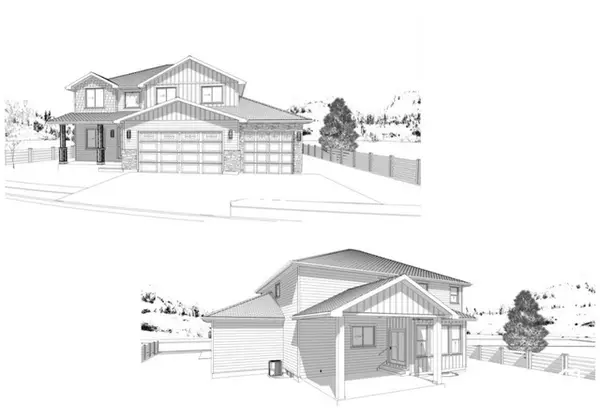 $1,100,000Active6 beds 5 baths4,478 sq. ft.
895 E 100 N, Hyde Park, UT 84318
MLS# 2187150Listed by: RE/MAX PEAKS - New
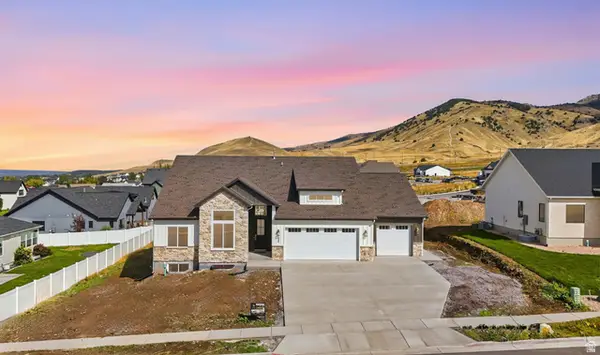 $1,200,000Active6 beds 5 baths5,080 sq. ft.
1111 E Center St #83, Hyde Park, UT 84318
MLS# 2187053Listed by: SALT TO SUMMIT REAL ESTATE LLC - New
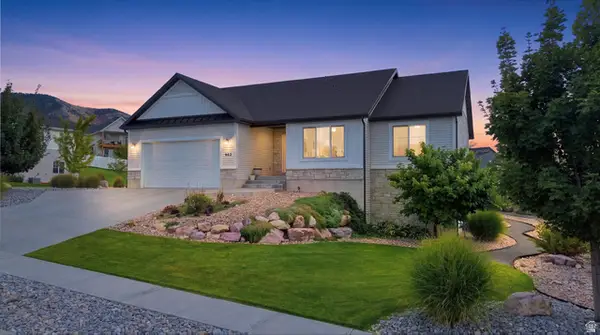 $599,000Active5 beds 3 baths2,982 sq. ft.
952 E 100 N, Hyde Park, UT 84318
MLS# 2186974Listed by: RND PROPERTIES - New
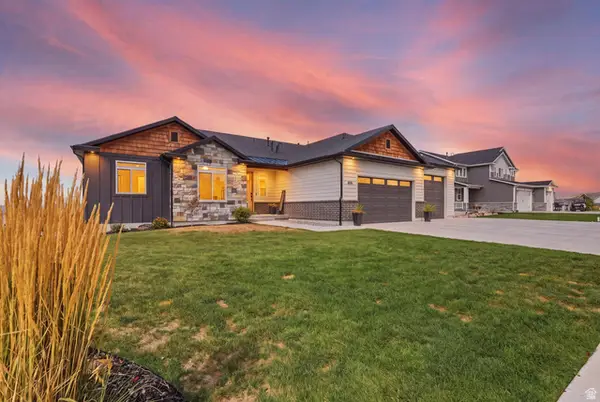 $1,250,000Active6 beds 4 baths5,043 sq. ft.
475 N 900 E, Hyde Park, UT 84318
MLS# 2186829Listed by: ACHIEVEMENT REALTY, LLC - New
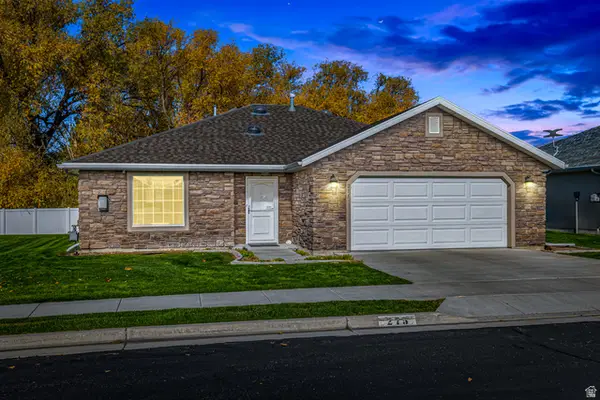 $440,000Active2 beds 2 baths1,271 sq. ft.
275 W 60 S, Hyde Park, UT 84318
MLS# 2185632Listed by: FARMHOUSE REALTY GROUP LLC 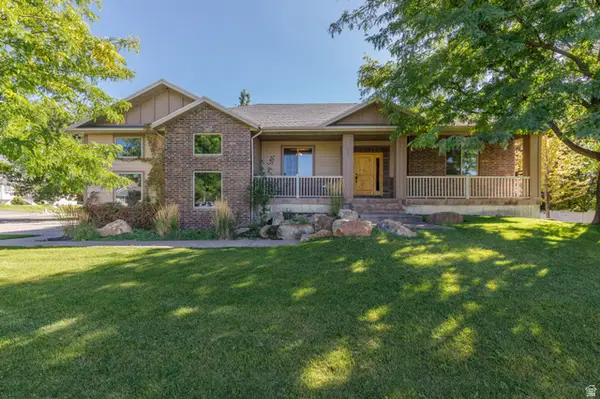 Listed by ERA$715,000Active5 beds 3 baths3,657 sq. ft.
217 S 150 W, Hyde Park, UT 84318
MLS# 2182937Listed by: ERA BROKERS CONSOLIDATED (OGDEN) $625,000Active6 beds 3 baths3,637 sq. ft.
356 E 570 N, Hyde Park, UT 84318
MLS# 2182112Listed by: BONNEVILLE REALTY


Protect your home and budget from life's surprises with an Assurant Home Warranty, backed by a partner that supports you through every step of homeownership. Explore Plans.
© 2023 - 2026 ERA Franchise Systems LLC. All rights reserved. ERA Franchise Systems LLC fully supports the principles of the Fair Housing Act and the Equal Opportunity Act. ERA, ERA Real Estate powered, and their respective logos are registered service marks of ERA Franchise Systems LLC. Each office is independently owned and operated.