
356 E 570 N, Hyde Park, UT 84318
Local realty services provided by:ERA Brokers Consolidated
356 E 570 N,Hyde Park, UT 84318
$619,000
- 6 Beds
- 3 Baths
- 3,637 sq. ft.
- Single family
- Active
Upcoming open houses
- Sat, Oct 2410:00 am - 12:00 pm
Listed by: patience m. fisher
Office: bonneville realty
MLS#:2182112
Source:SL
Price summary
- Price:$619,000
- Price per sq. ft.:$170.2
About this home
Like NEW inside on both levels! Fully renovated in 2024 with new floors, carpet, paint, lights, baths, kitchen & appliances. Great Room layout with vaulted ceiling, Island kitchen w quartz countertops, cabinets galore. Perfect Master w separate tub/shower & double vanity. Lots of flexible space downstairs w lots of storage too. Good sized rooms up & down. Just a block away from the New Old Ephraim Elementary and not far from the New Juniper Ridge Middle School. Lots of parks & community spaces in Hyde Park too less than 10 minutes from Utah State. Mature landscaping with irrigation water. Over 3600 sf and priced to sell. 595 sq oversized 2 car garage. New roof in 2025
Contact an agent
Home facts
- Year built:1995
- Subdivision & Development:CHAPEL HILLS
- Listing ID #:2182112
- Added:55 day(s) ago
- Updated:October 24, 2026 at 11:28 AM
Rooms and interior
- Bedrooms:6
- Total bathrooms:3
- Full bathrooms:1
- Rooms Total:16
- Flooring:Carpet
- Bathrooms Description:Bath: Sep. Tub/Shower
- Kitchen Description:Disposal, Kitchen: Updated, Microwave, Range Hood, Range/Oven: Free Stdng., Refrigerator
- Basement Description:Full
- Living area:3,637 sq. ft.
Heating and cooling
- Cooling:Central Air
- Heating:Forced Air, Gas: Central
Structure and exterior
- Roof:Asphalt
- Year built:1995
- Building area:3,637 sq. ft.
- Lot area:0.32 Acres
- Lot Features:Corner Lot, Curb & Gutter, Fenced: Full, Flat, Private, Road: Paved, Sidewalks, Sprinkler: Auto-Full, Terrain: Grad Slope
- Architectural Style:Rambler/Ranch
- Construction Materials:Brick, Stucco
- Exterior Features:Bay Box Windows, Lighting, Walkout
- Levels:2 Story
Schools
- High school:Green Canyon
Utilities
- Water:Culinary, Irrigation, Secondary, Water Connected
- Sewer:Sewer Connected, Sewer: Connected, Sewer: Public
Finances and disclosures
- Price:$619,000
- Price per sq. ft.:$170.2
- Tax amount:$2,875
Features and amenities
- Laundry features:Electric Dryer Hookups
- Amenities:Ceiling Fan, Closet: Walk-In, Gas Logs, Trampoline, Vaulted Ceilings, Video Camera(s), Video Door Bell(s), Window Coverings
Parking
- Total parking spaces:4
- Parking description:2 Car Garage, Attached, Attached Garage, Extra Length, Garage Door Opener, Rv Parking
- Garage spaces:2
New listings near 356 E 570 N
- New
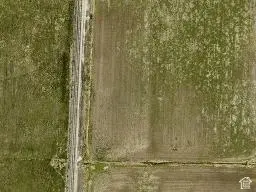 $300,000Active10.2 Acres
Address Withheld By Seller, Hyde Park, UT 84318
MLS# 2192790Listed by: KW UNITE KELLER WILLIAMS LLC - New
 $399,990Active4 beds 3 baths1,655 sq. ft.
413 W 370 S #24, Hyde Park, UT 84318
MLS# 2192367Listed by: D.R. HORTON, INC - New
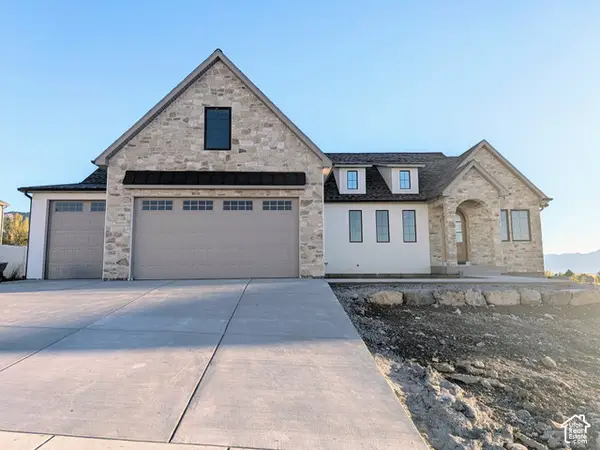 $949,000Active6 beds 5 baths4,939 sq. ft.
870 E 410 N, Hyde Park, UT 84318
MLS# 2192216Listed by: SKYLINE REALTY GROUP, LLC - New
 $999,000Active1.74 Acres
Address Withheld By Seller, Hyde Park, UT 84318
MLS# 2192081Listed by: EQUITY REAL ESTATE (NRE) - Open Sat, 10am to 12pmNew
 $675,000Active3 beds 3 baths3,647 sq. ft.
1140 E 160 N #63, Hyde Park, UT 84318
MLS# 2191792Listed by: CORNERSTONE REAL ESTATE PROFESSIONALS, LLC - New
 $1,325,000Active7 beds 5 baths5,400 sq. ft.
894 E 130 N, Hyde Park, UT 84318
MLS# 2191771Listed by: RE/MAX PEAKS  $279,981Active0.46 Acres
1230 E 160 N #10, Hyde Park, UT 84318
MLS# 2171889Listed by: BERKSHIRE HATHAWAY HOME SERVICES UTAH PROPERTIES (CACHE VALLEY)- New
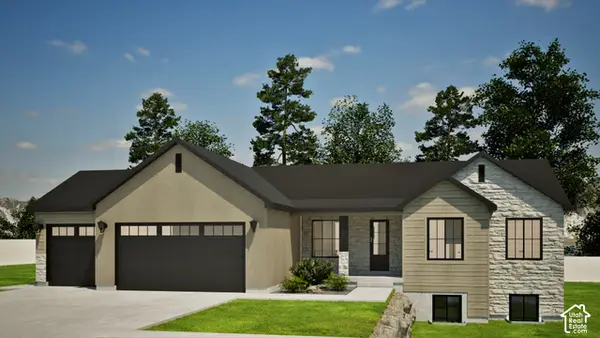 $680,000Active3 beds 3 baths3,691 sq. ft.
1124 E 160 N, Hyde Park, UT 84318
MLS# 2191251Listed by: CORNERSTONE REAL ESTATE PROFESSIONALS, LLC  $998,000Active4 beds 3 baths4,319 sq. ft.
1203 E 160 N, Hyde Park, UT 84318
MLS# 2190717Listed by: BERKSHIRE HATHAWAY HOME SERVICES UTAH PROPERTIES (CACHE VALLEY) $599,000Active5 beds 3 baths2,725 sq. ft.
304 W 400 S, Hyde Park, UT 84318
MLS# 2190518Listed by: REALTYPATH LLC (CACHE VALLEY)


Protect your home and budget from life's surprises with an Assurant Home Warranty, backed by a partner that supports you through every step of homeownership. Explore Plans.
© 2023 - 2026 ERA Franchise Systems LLC. All rights reserved. ERA Franchise Systems LLC fully supports the principles of the Fair Housing Act and the Equal Opportunity Act. ERA, ERA Real Estate powered, and their respective logos are registered service marks of ERA Franchise Systems LLC. Each office is independently owned and operated.