
437 N 800 E, Hyde Park, UT 84318
Local realty services provided by:ERA Realty Center
437 N 800 E,Hyde Park, UT 84318
$649,000
- 3 Beds
- 2 Baths
- 3,770 sq. ft.
- Single family
- Active
Listed by: kerri anthon, alli holmes
Office: kw unite keller williams llc.
MLS#:2177699
Source:SL
Price summary
- Price:$649,000
- Price per sq. ft.:$172.15
- Monthly HOA dues:$20
About this home
Welcome to this beautiful East Bench home in Hyde Park, Utah, where breathtaking valley views and spectacular sunsets await from the large, covered back deck. The inviting front porch offers magnificent mountain views, creating a peaceful outdoor retreat to enjoy year-round. Inside, an open-concept floor plan provides a comfortable and functional living space, with 3 bedrooms and 3 bathrooms conveniently located on the main floor. Thoughtful details throughout the home are designed with comfort, privacy, and convenience in mind. Soundproof walls between the bedrooms, as well as between the primary suite and living room, provide added privacy and quiet. The spacious 3-car garage is packed with practical features, including a dedicated power outlet for an EV charger, an additional sink, water softener, and outlets with USB ports. Heat cables on the garage and roof are connected to a dedicated circuit for added convenience during winter weather. The unfinished walk-out basement offers an excellent opportunity to customize the space to your needs while providing convenient access to the backyard. Much of the infrastructure is already in place, including gas lines for a range and laundry, along with water lines for toilets, showers, and sinks, making future finishing a much easier process. Additional highlights include CAT6 wiring throughout, high-mounted TV outlets with secure backing in the primary bedroom and living room, convenient night lights along the stairs, and a well-lit backyard perfect for evening gatherings. A cold storage room provides additional storage, while both the stove and dryer have gas and electric connections for added flexibility. With its exceptional views, thoughtful upgrades, walk-out basement, abundant infrastructure, and outstanding potential for future expansion, this Hyde Park, Utah home offers a rare combination of comfort, convenience, and versatility. Square footage figures are provided as a courtesy estimate only and were obtained from county records. Buyer is advised to obtain an independent measurement....
Contact an agent
Home facts
- Year built:2022
- Subdivision & Development:MOUNTAIN GATE SUBDVISION
- Listing ID #:2177699
- Added:48 day(s) ago
- Updated:September 27, 2026 at 11:19 AM
Rooms and interior
- Bedrooms:3
- Total bathrooms:2
- Full bathrooms:2
- Rooms Total:9
- Flooring:Carpet, Tile
- Kitchen Description:Disposal, Oven: Gas, Range/Oven: Free Stdng., Range: Gas
- Basement Description:Daylight
- Living area:3,770 sq. ft.
Heating and cooling
- Cooling:Central Air
- Heating:Forced Air, Gas: Central
Structure and exterior
- Roof:Asphalt
- Year built:2022
- Building area:3,770 sq. ft.
- Lot area:0.37 Acres
- Lot Features:Corner Lot, Curb & Gutter, Road: Paved, Sidewalks, Sprinkler: Auto-Partial, Terrain: Grad Slope
- Architectural Style:Rambler/Ranch
- Construction Materials:Stone
- Exterior Features:Balcony, Basement Entrance, Deck: Covered, Lighting, Porch: Open, Walkout
- Levels:2 Story
Schools
- High school:Green Canyon
- Elementary school:Cedar Ridge
Utilities
- Water:Culinary, Water Connected
- Sewer:Sewer Connected, Sewer: Connected, Sewer: Public
Finances and disclosures
- Price:$649,000
- Price per sq. ft.:$172.15
- Tax amount:$2,635
Features and amenities
- Laundry features:Electric Dryer Hookups, Gas Dryer Hookups
- Amenities:Bar: Dry, Ceiling Fan, Closet: Walk-In, Smart Thermostat(s), Vaulted Ceilings, Water Softener Owned, Window Coverings
Parking
- Total parking spaces:7
- Parking description:3 Car Garage, Attached, Attached Garage, Garage Door Opener
- Garage spaces:3
New listings near 437 N 800 E
- New
 $289,900Active0.54 Acres
1272 E 160 N #12, Hyde Park, UT 84318
MLS# 2187402Listed by: RED DOOR REALTORS - New
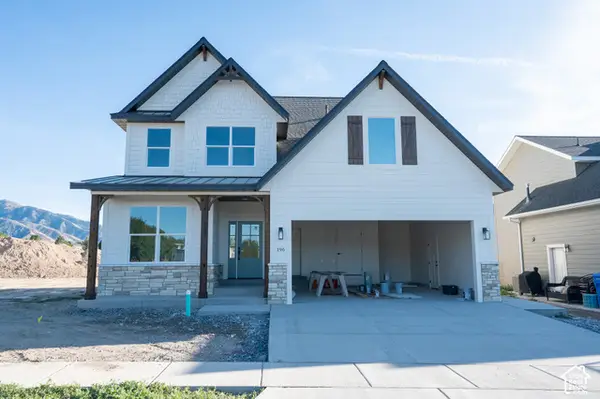 $560,000Active4 beds 3 baths3,417 sq. ft.
196 E 625 S, Hyde Park, UT 84318
MLS# 2187403Listed by: EQUITY REAL ESTATE (BEAR RIVER) - New
 $279,900Active0.46 Acres
1213 E 160 N #8, Hyde Park, UT 84318
MLS# 2187398Listed by: RED DOOR REALTORS - New
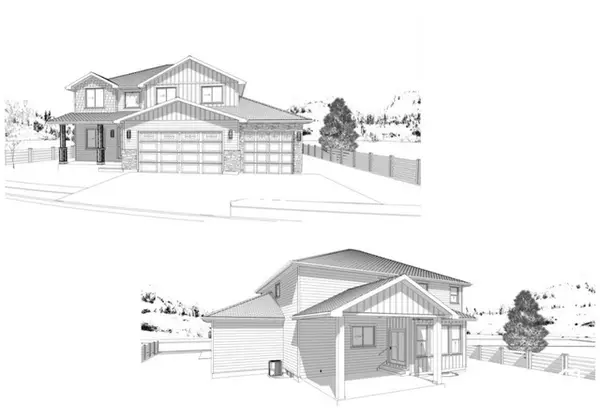 $1,100,000Active6 beds 5 baths4,478 sq. ft.
895 E 100 N, Hyde Park, UT 84318
MLS# 2187150Listed by: RE/MAX PEAKS - New
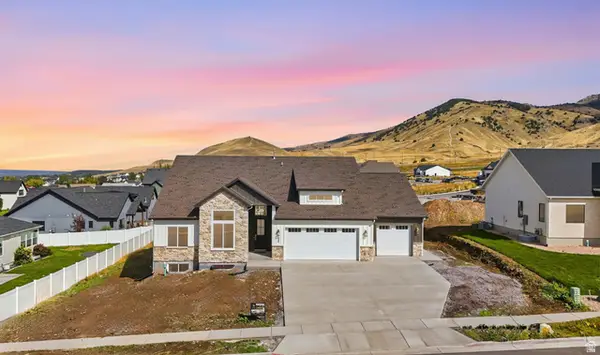 $1,200,000Active6 beds 5 baths5,080 sq. ft.
1111 E Center St #83, Hyde Park, UT 84318
MLS# 2187053Listed by: SALT TO SUMMIT REAL ESTATE LLC - New
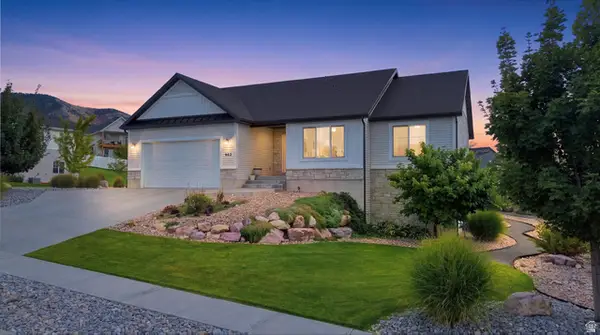 $599,000Active5 beds 3 baths2,982 sq. ft.
952 E 100 N, Hyde Park, UT 84318
MLS# 2186974Listed by: RND PROPERTIES - New
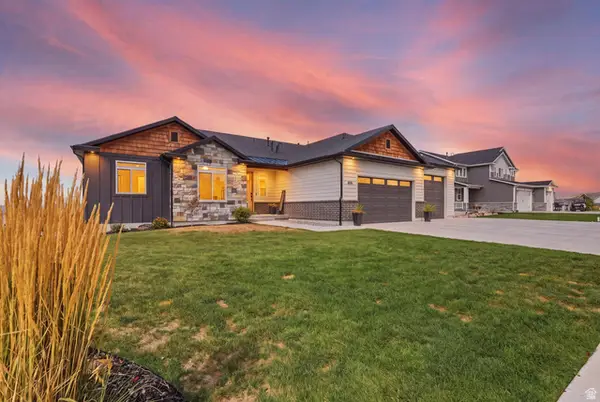 $1,250,000Active6 beds 4 baths5,043 sq. ft.
475 N 900 E, Hyde Park, UT 84318
MLS# 2186829Listed by: ACHIEVEMENT REALTY, LLC - New
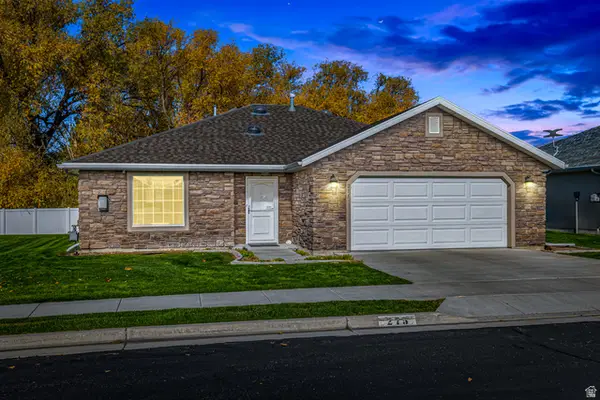 $440,000Active2 beds 2 baths1,271 sq. ft.
275 W 60 S, Hyde Park, UT 84318
MLS# 2185632Listed by: FARMHOUSE REALTY GROUP LLC 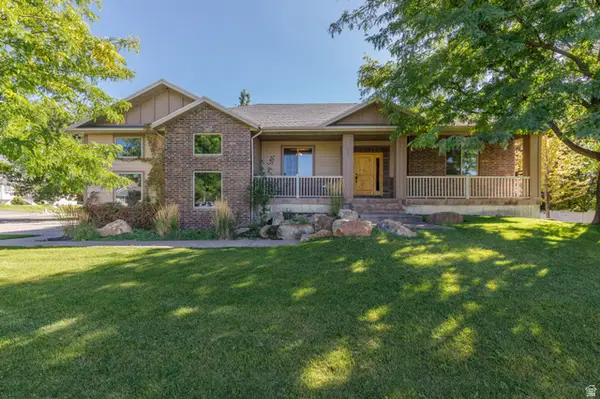 Listed by ERA$715,000Active5 beds 3 baths3,657 sq. ft.
217 S 150 W, Hyde Park, UT 84318
MLS# 2182937Listed by: ERA BROKERS CONSOLIDATED (OGDEN) $625,000Active6 beds 3 baths3,637 sq. ft.
356 E 570 N, Hyde Park, UT 84318
MLS# 2182112Listed by: BONNEVILLE REALTY


Protect your home and budget from life's surprises with an Assurant Home Warranty, backed by a partner that supports you through every step of homeownership. Explore Plans.
© 2023 - 2026 ERA Franchise Systems LLC. All rights reserved. ERA Franchise Systems LLC fully supports the principles of the Fair Housing Act and the Equal Opportunity Act. ERA, ERA Real Estate powered, and their respective logos are registered service marks of ERA Franchise Systems LLC. Each office is independently owned and operated.