
630 S 50 E #115, Hyde Park, UT 84318
Local realty services provided by:ERA Realty Center
630 S 50 E #115,Hyde Park, UT 84318
$779,900
- 4 Beds
- 3 Baths
- 4,000 sq. ft.
- Single family
- Active
Listed by: nicholas duersch, lindsey bundy
Office: visionary real estate
MLS#:2176430
Source:SL
Price summary
- Price:$779,900
- Price per sq. ft.:$194.98
- Monthly HOA dues:$30
About this home
Move in before the holidays with an October completion date and wake up to stunning mountain views in the heart of Hyde Park! This sought-after Sumac floor plan is designed to impress, featuring a third-car garage, soaring two-story ceilings, dramatic floor-to-ceiling windows, and an open-to-below great room flooded with natural light. The thoughtfully designed layout offers 4 bedrooms, 2.5 baths, and a private main-level primary suite with a spacious bath and walk-in closet. The chef-inspired kitchen includes a large island and walk-in pantry, while the upstairs loft overlooks the great room-perfect for a home office, study, or second living space. Three generously sized upstairs bedrooms, including two with walk-in closets, provide room for everyone. An unfinished basement offers endless possibilities to expand and make it your own. *Photos are not exact photos of this home and are for representation purposes only, selections photos are attached*
Contact an agent
Home facts
- Year built:2026
- Subdivision & Development:THE MEADOWS AT HYDE PARK
- Listing ID #:2176430
- Added:53 day(s) ago
- Updated:September 27, 2026 at 11:19 AM
Rooms and interior
- Bedrooms:4
- Total bathrooms:3
- Full bathrooms:2
- Half bathrooms:1
- Rooms Total:14
- Flooring:Carpet, Tile
- Bathrooms Description:Bath: Sep. Tub/Shower
- Kitchen Description:Disposal, Range/Oven: Free Stdng., Range: Gas
- Basement Description:Full
- Living area:4,000 sq. ft.
Heating and cooling
- Cooling:Central Air
- Heating:Gas: Central
Structure and exterior
- Roof:Asphalt
- Year built:2026
- Building area:4,000 sq. ft.
- Lot area:0.28 Acres
- Lot Features:Flat, Road: Paved, Sidewalks
- Architectural Style:Rambler/Ranch
- Construction Materials:Cement Siding, Stone, Stucco
- Exterior Features:Patio: Open, Porch: Open
- Levels:3 Story
Schools
- High school:Green Canyon
- Middle school:North Cache
- Elementary school:Greenville
Utilities
- Water:Culinary, Secondary, Water Connected
- Sewer:Sewer Connected, Sewer: Connected
Finances and disclosures
- Price:$779,900
- Price per sq. ft.:$194.98
- Tax amount:$1
Features and amenities
- Laundry features:Electric Dryer Hookups
- Amenities:Bar: Wet, Closet: Walk-In, Smart Thermostat(s)
Parking
- Total parking spaces:9
- Parking description:3 Car Garage, Built-In
- Garage spaces:3
New listings near 630 S 50 E #115
- New
 $289,900Active0.54 Acres
1272 E 160 N #12, Hyde Park, UT 84318
MLS# 2187402Listed by: RED DOOR REALTORS - New
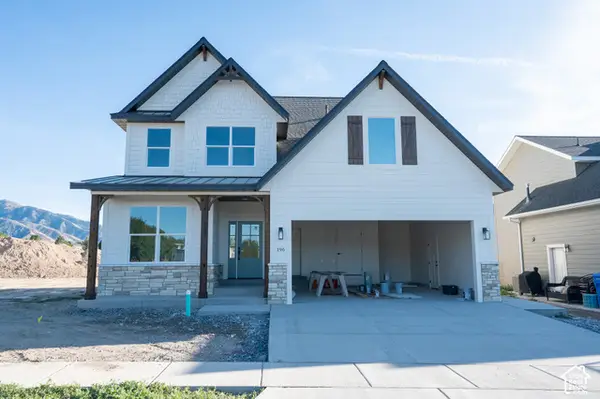 $560,000Active4 beds 3 baths3,417 sq. ft.
196 E 625 S, Hyde Park, UT 84318
MLS# 2187403Listed by: EQUITY REAL ESTATE (BEAR RIVER) - New
 $279,900Active0.46 Acres
1213 E 160 N #8, Hyde Park, UT 84318
MLS# 2187398Listed by: RED DOOR REALTORS - New
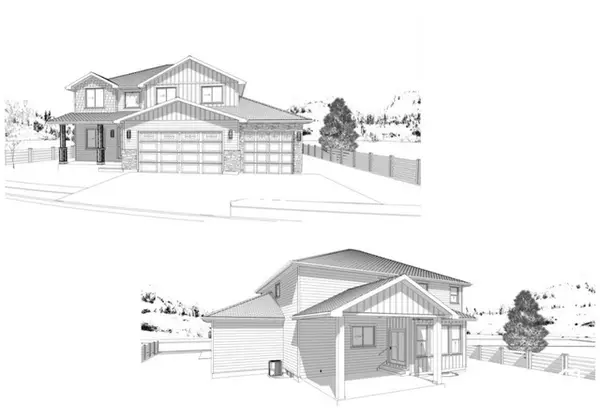 $1,100,000Active6 beds 5 baths4,478 sq. ft.
895 E 100 N, Hyde Park, UT 84318
MLS# 2187150Listed by: RE/MAX PEAKS - New
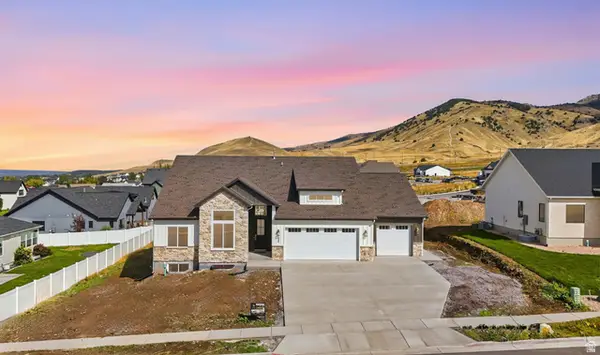 $1,200,000Active6 beds 5 baths5,080 sq. ft.
1111 E Center St #83, Hyde Park, UT 84318
MLS# 2187053Listed by: SALT TO SUMMIT REAL ESTATE LLC - New
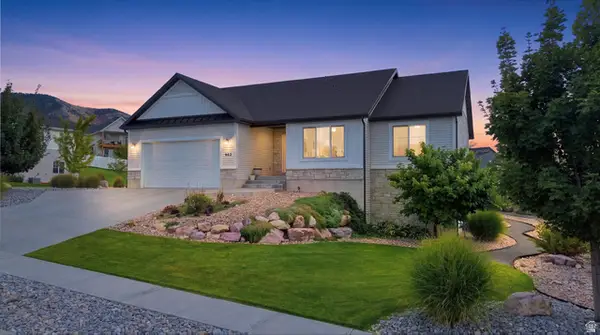 $599,000Active5 beds 3 baths2,982 sq. ft.
952 E 100 N, Hyde Park, UT 84318
MLS# 2186974Listed by: RND PROPERTIES - New
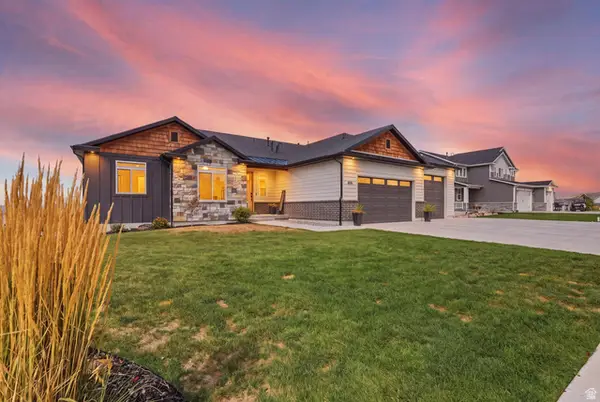 $1,250,000Active6 beds 4 baths5,043 sq. ft.
475 N 900 E, Hyde Park, UT 84318
MLS# 2186829Listed by: ACHIEVEMENT REALTY, LLC - New
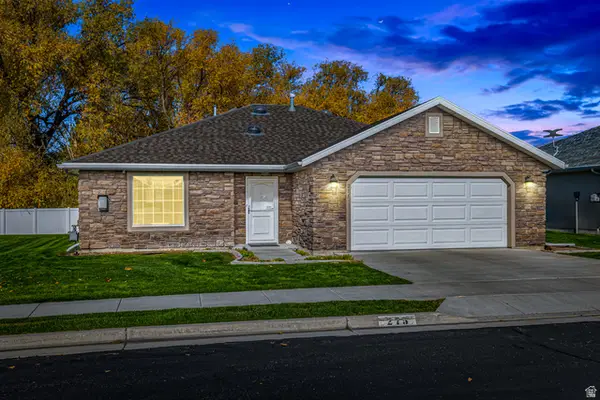 $440,000Active2 beds 2 baths1,271 sq. ft.
275 W 60 S, Hyde Park, UT 84318
MLS# 2185632Listed by: FARMHOUSE REALTY GROUP LLC 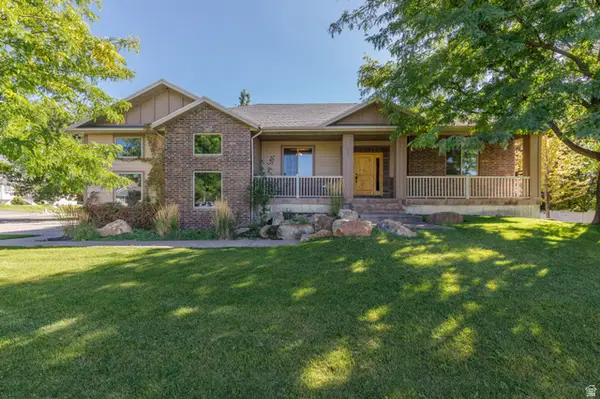 Listed by ERA$715,000Active5 beds 3 baths3,657 sq. ft.
217 S 150 W, Hyde Park, UT 84318
MLS# 2182937Listed by: ERA BROKERS CONSOLIDATED (OGDEN) $625,000Active6 beds 3 baths3,637 sq. ft.
356 E 570 N, Hyde Park, UT 84318
MLS# 2182112Listed by: BONNEVILLE REALTY


Protect your home and budget from life's surprises with an Assurant Home Warranty, backed by a partner that supports you through every step of homeownership. Explore Plans.
© 2023 - 2026 ERA Franchise Systems LLC. All rights reserved. ERA Franchise Systems LLC fully supports the principles of the Fair Housing Act and the Equal Opportunity Act. ERA, ERA Real Estate powered, and their respective logos are registered service marks of ERA Franchise Systems LLC. Each office is independently owned and operated.