
672 N 890 E, Hyde Park, UT 84318
Local realty services provided by:ERA Realty Center
Listed by: steven krambule
Office: utah select realty pc
MLS#:2176743
Source:SL
Price summary
- Price:$749,999
- Price per sq. ft.:$165.05
- Monthly HOA dues:$10.42
About this home
INCREDIBLE PRICE!!! Welcome to your private oasis! This stunning home perfectly balances grand architectural design with ultimate seclusion, featuring an open-concept layout and a spectacular two-story great room centered around a beautiful fireplace that adds warmth and ambience to the light-filled main living space. At the heart of the home is a chef's dream gourmet kitchen, beautifully appointed with premium built-in double ovens, sleek quartz countertops, and gorgeous custom cabinetry. The expansive floor plan offers incredible versatility for families and entertaining alike, boasting a cozy upstairs loft family space as well as a massive downstairs family room with endless possibilities for a home theater, or game room. Step outside into your private backyard sanctuary, which backs up to no neighbors behind. The outdoor area is built for relaxation, complete with a fun little pool tucked into the corner-perfect for cooling off on warm summer afternoons-and a brand-new storage shed for all your gear. The pristine attention to detail even extends to the garage, which features a professionally finished epoxy floor. Combining luxury finishes, massive living spaces, and unmatched backyard privacy, this rare find is a must-see!...
Contact an agent
Home facts
- Year built:2021
- Subdivision & Development:MOUNTAIN GATE
- Listing ID #:2176743
- Added:52 day(s) ago
- Updated:September 27, 2026 at 11:19 AM
Rooms and interior
- Bedrooms:5
- Total bathrooms:4
- Full bathrooms:3
- Half bathrooms:1
- Rooms Total:19
- Flooring:Carpet
- Bathrooms Description:Bath: Sep. Tub/Shower
- Kitchen Description:Disposal, Microwave, Oven: Double, Oven: Wall, Range: Countertop, Range: Gas
- Basement Description:Full
- Living area:4,544 sq. ft.
Heating and cooling
- Cooling:Central Air
- Heating:Forced Air, Gas: Central
Structure and exterior
- Roof:Asphalt
- Year built:2021
- Building area:4,544 sq. ft.
- Lot area:0.41 Acres
- Lot Features:Road: Paved, Sprinkler: Auto-Full
- Construction Materials:Stone
- Exterior Features:Entry (Foyer), Patio: Open
- Levels:3 Story
Schools
- High school:Green Canyon
- Elementary school:Cedar Ridge
Utilities
- Water:Culinary, Water Connected
- Sewer:Sewer Connected, Sewer: Connected, Sewer: Public
Finances and disclosures
- Price:$749,999
- Price per sq. ft.:$165.05
- Tax amount:$3,180
Features and amenities
- Laundry features:Electric Dryer Hookups
- Amenities:Closet: Walk-In, Den/Office, Gas Logs, Storage Shed(s), Vaulted Ceilings, Water Softener Rented
Parking
- Total parking spaces:9
- Parking description:3 Car Garage, Attached, Attached Garage, Extra Height, Garage Door Opener
- Garage spaces:3
New listings near 672 N 890 E
- New
 $289,900Active0.54 Acres
1272 E 160 N #12, Hyde Park, UT 84318
MLS# 2187402Listed by: RED DOOR REALTORS - New
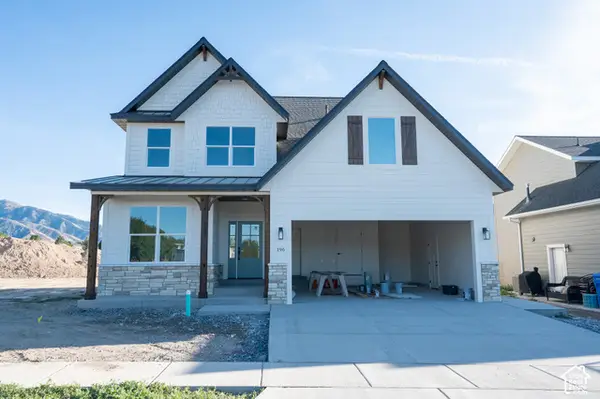 $560,000Active4 beds 3 baths3,417 sq. ft.
196 E 625 S, Hyde Park, UT 84318
MLS# 2187403Listed by: EQUITY REAL ESTATE (BEAR RIVER) - New
 $279,900Active0.46 Acres
1213 E 160 N #8, Hyde Park, UT 84318
MLS# 2187398Listed by: RED DOOR REALTORS - New
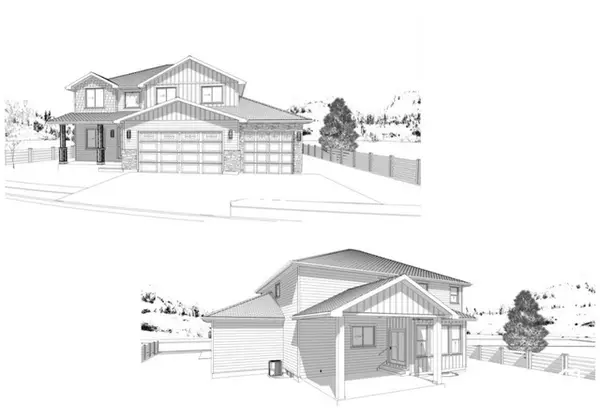 $1,100,000Active6 beds 5 baths4,478 sq. ft.
895 E 100 N, Hyde Park, UT 84318
MLS# 2187150Listed by: RE/MAX PEAKS - New
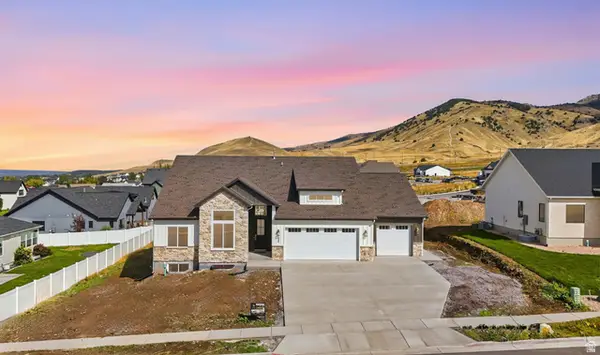 $1,200,000Active6 beds 5 baths5,080 sq. ft.
1111 E Center St #83, Hyde Park, UT 84318
MLS# 2187053Listed by: SALT TO SUMMIT REAL ESTATE LLC - New
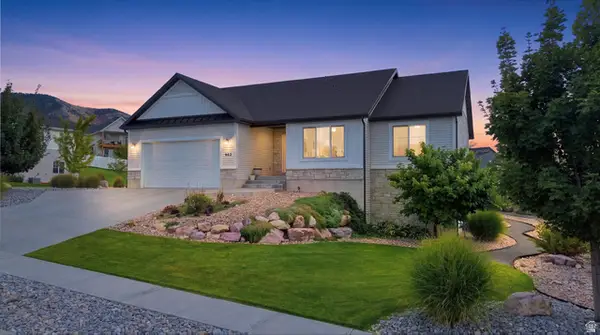 $599,000Active5 beds 3 baths2,982 sq. ft.
952 E 100 N, Hyde Park, UT 84318
MLS# 2186974Listed by: RND PROPERTIES - New
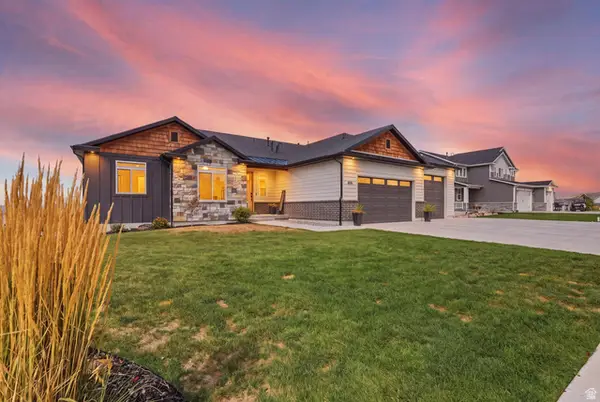 $1,250,000Active6 beds 4 baths5,043 sq. ft.
475 N 900 E, Hyde Park, UT 84318
MLS# 2186829Listed by: ACHIEVEMENT REALTY, LLC - New
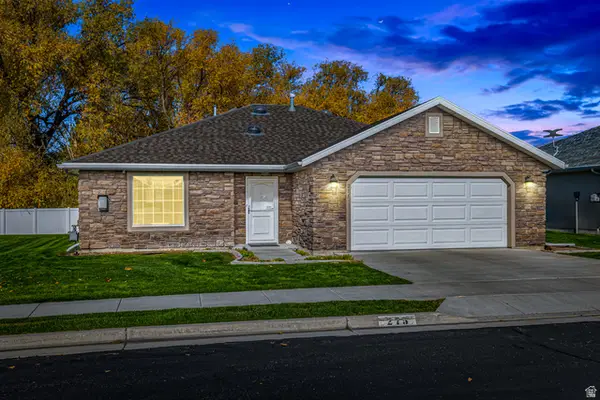 $440,000Active2 beds 2 baths1,271 sq. ft.
275 W 60 S, Hyde Park, UT 84318
MLS# 2185632Listed by: FARMHOUSE REALTY GROUP LLC 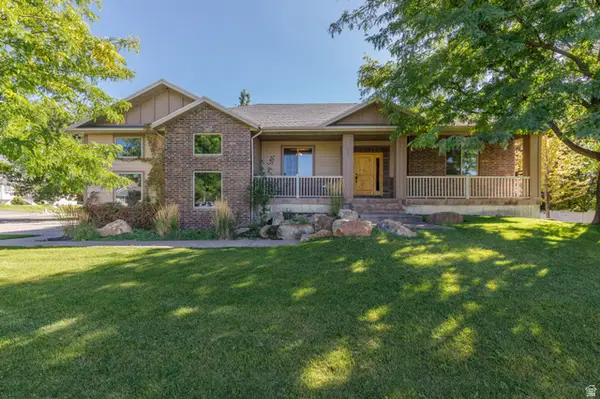 Listed by ERA$715,000Active5 beds 3 baths3,657 sq. ft.
217 S 150 W, Hyde Park, UT 84318
MLS# 2182937Listed by: ERA BROKERS CONSOLIDATED (OGDEN) $625,000Active6 beds 3 baths3,637 sq. ft.
356 E 570 N, Hyde Park, UT 84318
MLS# 2182112Listed by: BONNEVILLE REALTY


Protect your home and budget from life's surprises with an Assurant Home Warranty, backed by a partner that supports you through every step of homeownership. Explore Plans.
© 2023 - 2026 ERA Franchise Systems LLC. All rights reserved. ERA Franchise Systems LLC fully supports the principles of the Fair Housing Act and the Equal Opportunity Act. ERA, ERA Real Estate powered, and their respective logos are registered service marks of ERA Franchise Systems LLC. Each office is independently owned and operated.