
335 E 100 N, Hyrum, UT 84319
Local realty services provided by:ERA Brokers Consolidated
335 E 100 N,Hyrum, UT 84319
$589,000
- 3 Beds
- 3 Baths
- 3,300 sq. ft.
- Single family
- Pending
Listed by: debbie hansen, chris douglass
Office: stonegate realty pllc
MLS#:2169668
Source:SL
Price summary
- Price:$589,000
- Price per sq. ft.:$178.48
About this home
PRICE REDUCTION This is a Beautiful Home. A lot of love and hard work has gone in to maintaining this property. Large Open Great Room, Dining and Kitchen. Meticulous Yard and Flower Gardens. 2 Spaces for RV Parking East and West side. Beautiful Views. Acorn Stair Lift to Basement. Extra Large Closet Down. Nice Shed/Shop with Covered Patio. Central Air approx 2 yrs old. 2 newer Water Heaters and Water Softener. Rain gutter Guards. Square footage figures are provided as a courtesy estimate only and were obtained from County Record. Buyer is advised to obtain an independent measurement. Buyer and Buyers Agent to verify all information. See Agent Remarks for showing requests. CALL AGENT FOR SHOWING
Contact an agent
Home facts
- Year built:2008
- Listing ID #:2169668
- Added:47 day(s) ago
- Updated:August 20, 2026 at 07:52 AM
Rooms and interior
- Bedrooms:3
- Total bathrooms:3
- Full bathrooms:2
- Half bathrooms:1
- Rooms Total:11
- Flooring:Carpet, Tile
- Kitchen Description:Disposal, Freezer, Microwave, Oven: Double, Range Hood, Range/Oven: Free Stdng., Refrigerator
- Basement Description:Walk-Out Access
- Living area:3,300 sq. ft.
Heating and cooling
- Cooling:Central Air
- Heating:Forced Air, Gas: Central
Structure and exterior
- Roof:Asphalt
- Year built:2008
- Building area:3,300 sq. ft.
- Lot area:0.38 Acres
- Lot Features:Drip Irrigation, Fenced: Partial, Road: Paved, Secluded, Sprinkler: Auto-Full, Terrain: Grad Slope, Wooded
- Architectural Style:Rambler/Ranch
- Construction Materials:Aluminum, Brick
- Exterior Features:Covered, Entry (Foyer), Lighting, Patio: Covered
- Levels:2 Story
Schools
- High school:Mountain Crest
- Middle school:South Cache
- Elementary school:Lincoln
Utilities
- Water:Culinary
- Sewer:Sewer Connected, Sewer: Connected, Sewer: Public
Finances and disclosures
- Price:$589,000
- Price per sq. ft.:$178.48
- Tax amount:$2,013
Features and amenities
- Laundry features:Dryer, Electric Dryer Hookups, Washer
- Amenities:Ceiling Fan, Closet: Walk-In, Storage Shed(s), Video Door Bell(s), Water Softener Owned, Window Coverings, Workbench
Parking
- Total parking spaces:9
- Parking description:2 Car Garage, Attached Garage, Rv Parking
- Garage spaces:2
New listings near 335 E 100 N
- Open Sat, 11am to 1pmNew
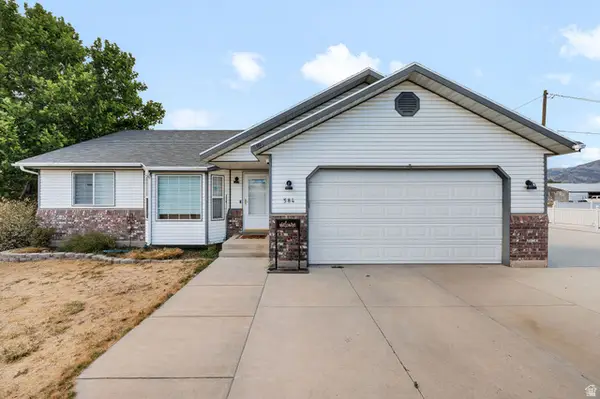 $629,000Active5 beds 3 baths2,670 sq. ft.
584 W 300 N, Hyrum, UT 84319
MLS# 2179712Listed by: CORNERSTONE REAL ESTATE PROFESSIONALS, LLC - New
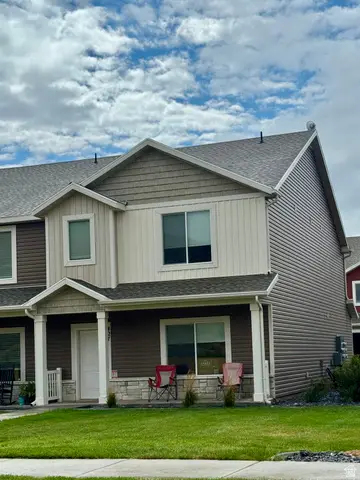 $299,000Active3 beds 3 baths1,460 sq. ft.
427 S 1580 E, Hyrum, UT 84319
MLS# 2178762Listed by: EQUITY REAL ESTATE (PRESTIGE) 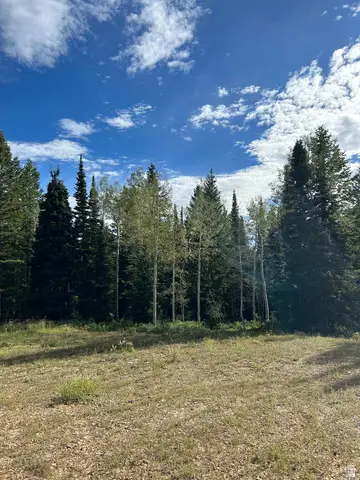 $295,000Active40 Acres
2595 N Hwy 192 #0005, Hyrum, UT 84319
MLS# 2176854Listed by: BLAKE CEVERING REALTY GROUP, LLC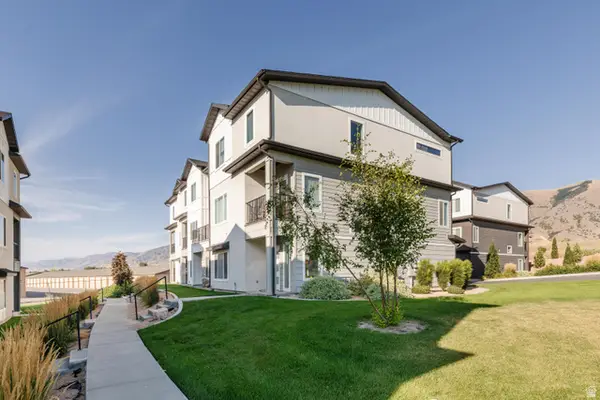 $349,990Active3 beds 3 baths1,642 sq. ft.
693 E 730 N, Hyrum, UT 84319
MLS# 2176254Listed by: EQUITY REAL ESTATE (BEAR RIVER) $529,000Active5 beds 3 baths2,672 sq. ft.
1566 E 650 S, Hyrum, UT 84319
MLS# 2175840Listed by: LION ROCK REAL ESTATE $420,000Active4 beds 4 baths2,366 sq. ft.
668 E 730 N, Hyrum, UT 84319
MLS# 2175844Listed by: UTAH SELECT REALTY PC $665,000Active5 beds 3 baths2,962 sq. ft.
1158 S 650 E, Hyrum, UT 84319
MLS# 2175600Listed by: DWELL REALTY GROUP, LLC $280,000Active2 beds 1 baths1,044 sq. ft.
0, Hyrum, UT 84319
MLS# 2175569Listed by: DWELL REALTY GROUP, LLC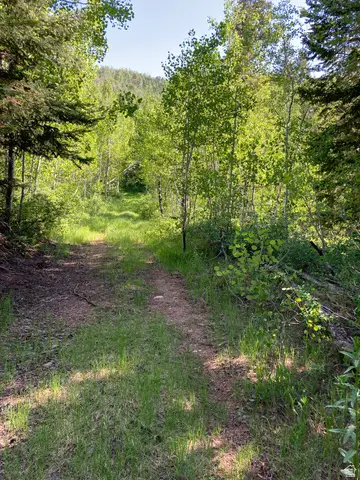 $100,000Active10 Acres
Address Withheld By Seller, Hyrum, UT 84319
MLS# 2175582Listed by: DWELL REALTY GROUP, LLC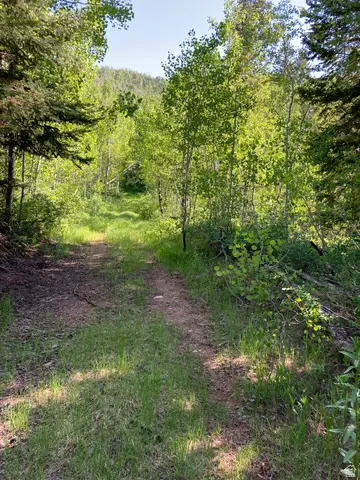 $100,000Active10 Acres
Address Withheld By Seller, Hyrum, UT 84319
MLS# 2175586Listed by: DWELL REALTY GROUP, LLC


Protect your home and budget from life's surprises with an Assurant Home Warranty, backed by a partner that supports you through every step of homeownership. Explore Plans.
© 2023 - 2026 ERA Franchise Systems LLC. All rights reserved. ERA Franchise Systems LLC fully supports the principles of the Fair Housing Act and the Equal Opportunity Act. ERA, ERA Real Estate powered, and their respective logos are registered service marks of ERA Franchise Systems LLC. Each office is independently owned and operated.