
271 E 250 N, Ivins, UT 84738
Local realty services provided by:ERA Realty Center
271 E 250 N,Ivins, UT 84738
$950,000
- 4 Beds
- 2 Baths
- 2,729 sq. ft.
- Single family
- Active
Listed by: ryan kramer
Office: re/max associates
MLS#:2189936
Source:SL
Price summary
- Price:$950,000
- Price per sq. ft.:$348.11
- Monthly HOA dues:$50
About this home
Beautifully designed to showcase the best of Southern Utah living, this impressive home offers stunning Red Mountain views, generous living spaces, and a large, beautifully landscaped backyard. The light-filled interior features an open-concept layout, a spacious kitchen with an oversized island, granite countertops, custom cabinetry, and statement lighting. The expansive primary suite provides a private retreat, while generously sized guest bedrooms offer plenty of space and comfort. Step outside to an exceptional backyard with an extended covered patio, lush lawn, mature landscaping, and ample room for entertaining or relaxing while enjoying the surrounding desert scenery. Dedicated space for an RV, along with a spacious garage, adds extra convenience to this exceptional property in a picturesque setting
Contact an agent
Home facts
- Year built:2013
- Subdivision & Development:RED MOUNTAIN ESTATES
- Listing ID #:2189936
- Added:15 day(s) ago
- Updated:October 24, 2026 at 11:29 AM
Rooms and interior
- Bedrooms:4
- Total bathrooms:2
- Full bathrooms:2
- Rooms Total:11
- Bathrooms Description:Bath: Sep. Tub/Shower
- Kitchen Description:Disposal, Oven: Wall, Range: Countertop, Range: Gas
- Basement Description:Slab
- Living area:2,729 sq. ft.
Heating and cooling
- Cooling:Central Air
- Heating:Forced Air
Structure and exterior
- Roof:Tile
- Year built:2013
- Building area:2,729 sq. ft.
- Lot area:0.29 Acres
- Lot Features:Curb & Gutter, Drip Irrigation, Fenced: Full, Road: Paved, Secluded, Sidewalks, Sprinkler: Auto-Full
- Architectural Style:Rambler/Ranch
- Construction Materials:Stone, Stucco
- Exterior Features:Covered, Lighting, Patio: Covered
- Levels:1 Story
Schools
- High school:Snow Canyon
- Middle school:Snow Canyon Middle
- Elementary school:Red Mountain
Utilities
- Water:Culinary, Water Connected
- Sewer:Sewer Connected, Sewer: Connected, Sewer: Public
Finances and disclosures
- Price:$950,000
- Price per sq. ft.:$348.11
- Tax amount:$3,424
Features and amenities
- Amenities:Closet: Walk-In
Parking
- Total parking spaces:3
- Parking description:3 Car Garage, Attached, Attached Garage, Rv Parking
- Garage spaces:3
New listings near 271 E 250 N
- Open Sat, 12 to 2pmNew
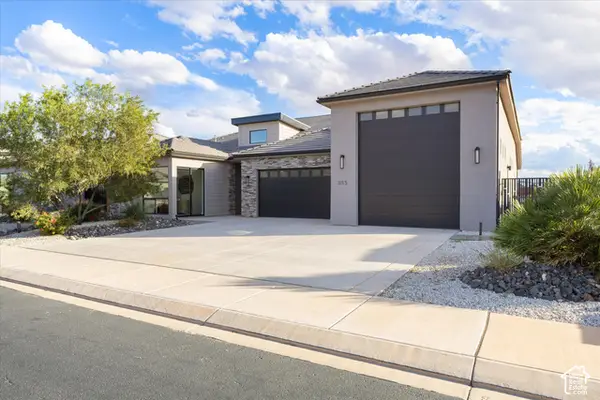 $859,000Active4 beds 3 baths2,322 sq. ft.
355 W Foster Ln, Ivins, UT 84738
MLS# 2192986Listed by: EXP REALTY, LLC - New
 $565,000Active2 beds 3 baths2,215 sq. ft.
14 N Tuacahn Dr #13, Ivins, UT 84738
MLS# 2192914Listed by: BERKSHIRE HATHAWAY HOMESERVICES UTAH PROPERTIES (SADDLEVIEW) - New
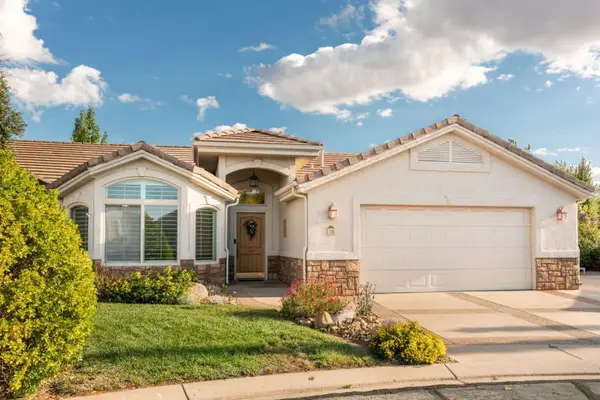 $565,000Active2 beds 3 baths2,215 sq. ft.
140 N Tuacahn Dr #13, Ivins, UT 84738
MLS# 26-277347Listed by: BHHS UTAH PROPERTIES - SV - New
 $1,331,000Active4 beds 4 baths3,085 sq. ft.
564 W 80, Ivins, UT 84738
MLS# 26-277342Listed by: S & S REALTY SOLUTIONS LLC - Open Sat, 12 to 2pmNew
 $859,000Active4 beds 3 baths2,322 sq. ft.
355 W Foster Ln, Ivins, UT 84738
MLS# 26-277338Listed by: EXP REALTY LLC (SO UTAH) - New
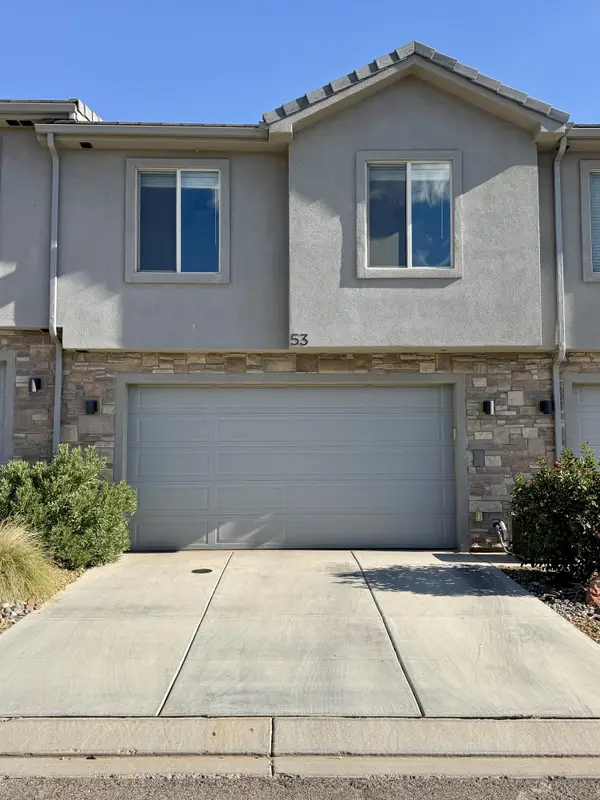 $399,000Active3 beds 3 baths1,675 sq. ft.
350 W Old Highway 91 #53, Ivins, UT 84738
MLS# 26-277330Listed by: FAIR FEE REALTY - Open Sat, 10am to 2pmNew
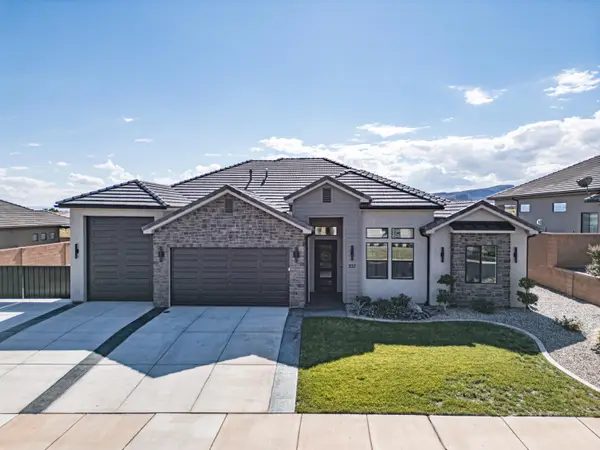 Listed by ERA$825,000Active3 beds 3 baths2,274 sq. ft.
227 W United Way, Ivins, UT 84738
MLS# 26-277286Listed by: ERA BROKERS CONSOLIDATED SG - Open Sat, 3 to 5pmNew
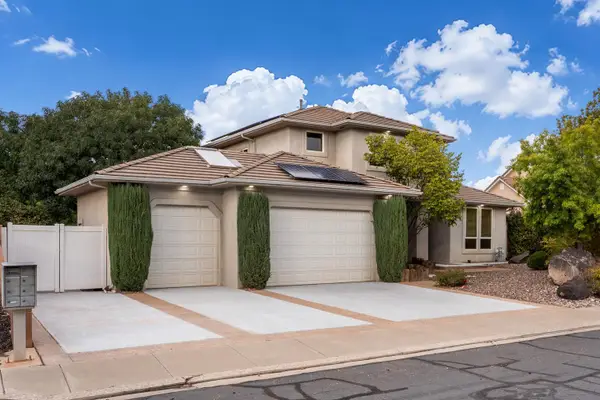 $630,000Active3 beds 3 baths2,050 sq. ft.
299 E 1060, Ivins, UT 84738
MLS# 26-277283Listed by: THE AGENCY ST GEORGE - New
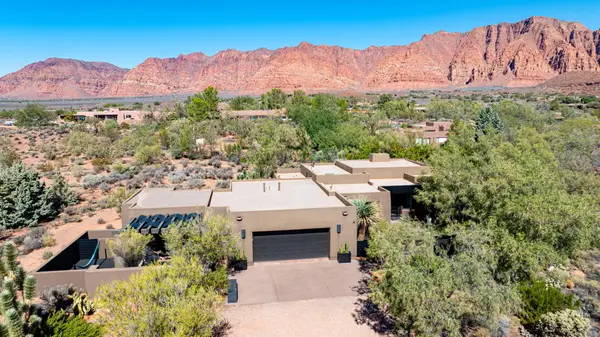 $1,575,000Active4 beds 3 baths2,639 sq. ft.
1114 W Two Moons Cir, Ivins, UT 84738
MLS# 26-277237Listed by: CENTURY 21 EVEREST ST GEORGE - New
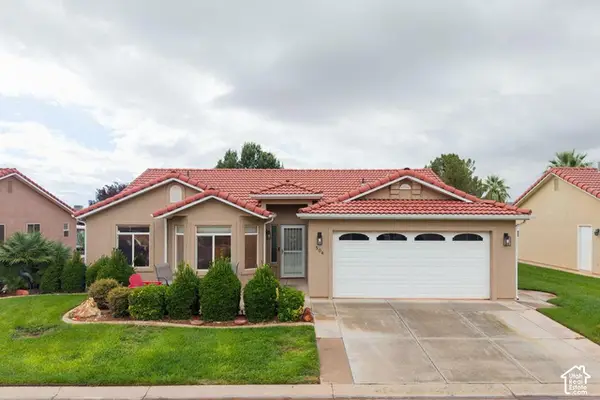 $325,000Active3 beds 2 baths1,444 sq. ft.
504 E Majestic Dr, Ivins, UT 84738
MLS# 2192121Listed by: RE/MAX ASSOCIATES


Protect your home and budget from life's surprises with an Assurant Home Warranty, backed by a partner that supports you through every step of homeownership. Explore Plans.
© 2023 - 2026 ERA Franchise Systems LLC. All rights reserved. ERA Franchise Systems LLC fully supports the principles of the Fair Housing Act and the Equal Opportunity Act. ERA, ERA Real Estate powered, and their respective logos are registered service marks of ERA Franchise Systems LLC. Each office is independently owned and operated.