
342 E 400 N, Ivins, UT 84738
Local realty services provided by:ERA Realty Center
Listed by: amy laster
Office: better homes and gardens real estate momentum (lehi)
MLS#:2186823
Source:SL
Price summary
- Price:$1,825,000
- Price per sq. ft.:$325.89
- Monthly HOA dues:$50
About this home
Incredible Southern Utah vistas from nearly every direction in this tastefully designed home! Red Mountain views jump out from the front, while the back looks over an expansive valley and colorful sunsets. The spacious floor plan features 10-foot ceilings on the main level and a full daylight walkout basement with 9-foot ceilings, creating an open and inviting feel throughout. The lower level is made for recreation, with a wet bar, an approx. 600sqft rec room, and dedicated theater room. Just outside, enjoy the many outdoor living areas found under the covered patio and deck. With plenty of room to gather both indoors and out, this home was designed for entertaining. And has plenty of room for your future POOL. A wonderful combination of space, views, and indoor-outdoor living. The home is situated 2.2 miles from the Black Desert Resort, 3.4 miles from Tuachan, with the Berm Trailhead just down the street. Info from Cnty records, Buyer/Buyers Realtor to verify info.
Contact an agent
Home facts
- Year built:2013
- Subdivision & Development:RED MOUNTAIN ESTATES
- Listing ID #:2186823
- Added:1 day(s) ago
- Updated:September 24, 2026 at 04:57 PM
Rooms and interior
- Bedrooms:4
- Total bathrooms:4
- Full bathrooms:1
- Half bathrooms:1
- Rooms Total:15
- Flooring:Carpet, Hardwood, Tile
- Bathrooms Description:Bath: Sep. Tub/Shower
- Kitchen Description:Disposal, Microwave, Range Hood, Range: Countertop, Range: Gas, Refrigerator
- Basement Description:Daylight, Entrance, Full, Walk-Out Access
- Living area:5,600 sq. ft.
Heating and cooling
- Cooling:Central Air
- Heating:Forced Air, Gas: Central
Structure and exterior
- Roof:Tile
- Year built:2013
- Building area:5,600 sq. ft.
- Lot area:0.22 Acres
- Lot Features:Curb & Gutter, Drip Irrigation, Fenced: Full, Flat, Private, Secluded, Sidewalks, Sprinkler: Auto-Partial
- Architectural Style:Rambler/Ranch
- Construction Materials:Stone, Stucco
- Exterior Features:Basement Entrance, Covered, Deck: Covered, Entry (Foyer), Lighting, Patio: Covered, Walkout
- Levels:2 Story
Schools
- High school:Snow Canyon
- Middle school:Lava Ridge Intermediate
- Elementary school:Red Mountain
Utilities
- Water:Culinary, Water Connected
- Sewer:Sewer Connected, Sewer: Connected
Finances and disclosures
- Price:$1,825,000
- Price per sq. ft.:$325.89
- Tax amount:$4,900
Features and amenities
- Laundry features:Electric Dryer Hookups
- Amenities:Bar: Wet, Ceiling Fan, Closet: Walk-In, Den/Office, Gas Logs, Theater Room, Vaulted Ceilings, Water Softener Owned, Window Coverings
Parking
- Total parking spaces:11
- Parking description:3 Car Garage, Attached, Attached Garage, Extra Length, Extra Width, Garage Door Opener, Workshop
- Garage spaces:3
New listings near 342 E 400 N
- New
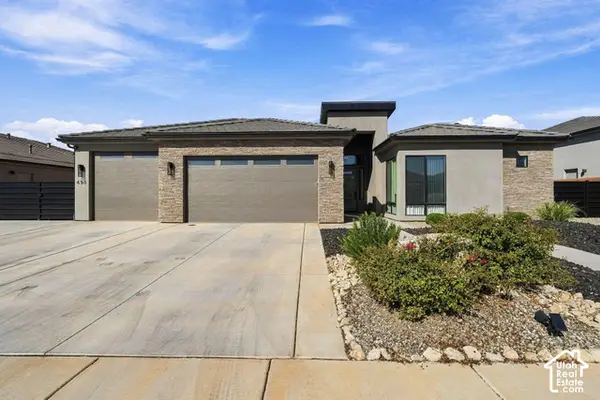 $775,000Active5 beds 4 baths2,635 sq. ft.
498 S Morning Retreat Dr, Ivins, UT 84738
MLS# 2187114Listed by: RE/MAX ASSOCIATES - New
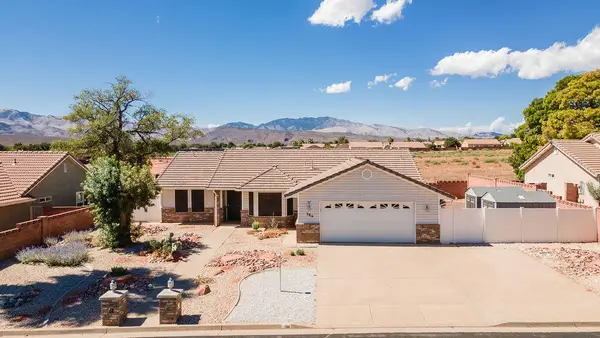 $435,000Active3 beds 2 baths1,617 sq. ft.
286 S Xavier Cir, Ivins, UT 84738
MLS# 26-276448Listed by: RE/MAX ASSOCIATES ST GEORGE - New
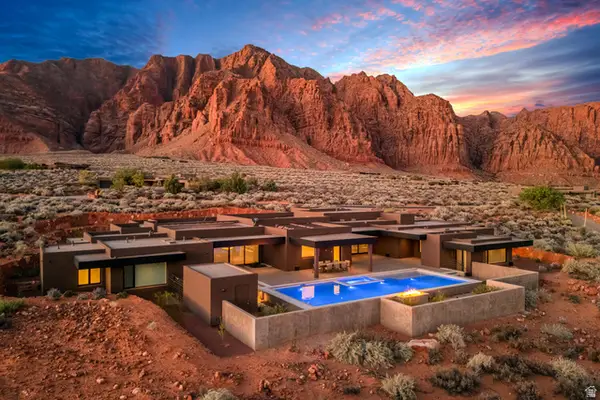 $4,700,000Active3 beds 5 baths6,099 sq. ft.
973 W Sipala Trl, Ivins, UT 84738
MLS# 2186812Listed by: THE AGENCY ST GEORGE LLC - New
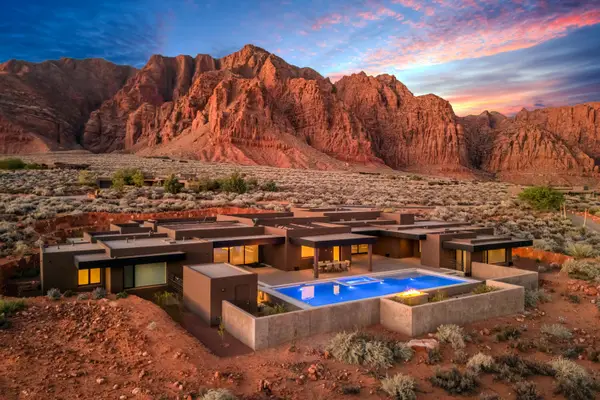 $4,700,000Active3 beds 5 baths6,099 sq. ft.
973 Sipala Trail, Ivins, UT 84738
MLS# 26-276387Listed by: THE AGENCY ST GEORGE - New
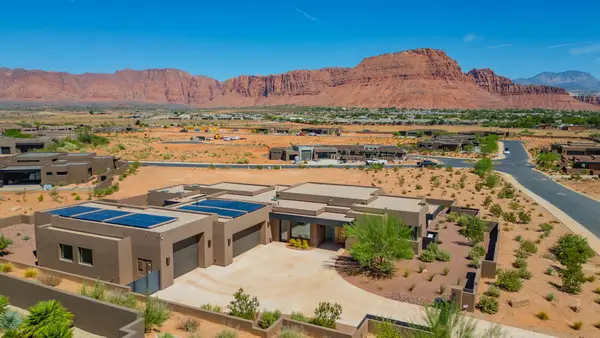 $2,385,000Active4 beds 3 baths3,191 sq. ft.
638 S Juniper Way, Ivins, UT 84738
MLS# 26-276368Listed by: FATHOM REALTY SG - New
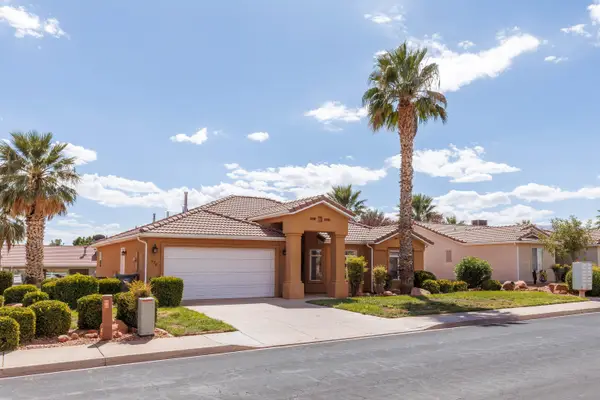 Listed by ERA$373,000Active3 beds 2 baths1,363 sq. ft.
476 E 400, Ivins, UT 84738
MLS# 26-276359Listed by: ERA BROKERS CONSOLIDATED SG - New
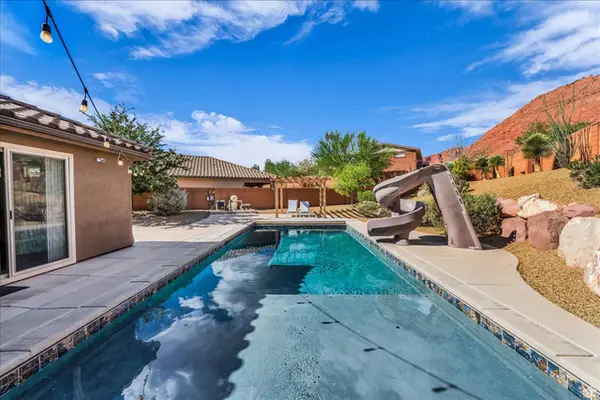 $850,000Active4 beds 3 baths2,211 sq. ft.
210 W Talon Ct, Ivins, UT 84738
MLS# 2186526Listed by: RE/MAX ASSOCIATES - New
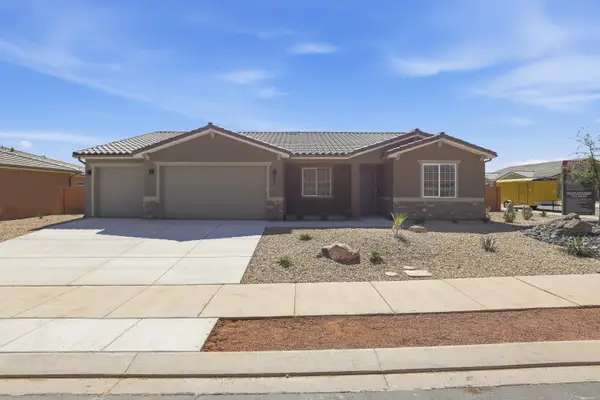 $665,950Active3 beds 3 baths2,369 sq. ft.
233 W Red Vista Dr #Lot 2, Ivins, UT 84738
MLS# 26-276338Listed by: RICHMOND AMERICAN HOMES OF UTAH - New
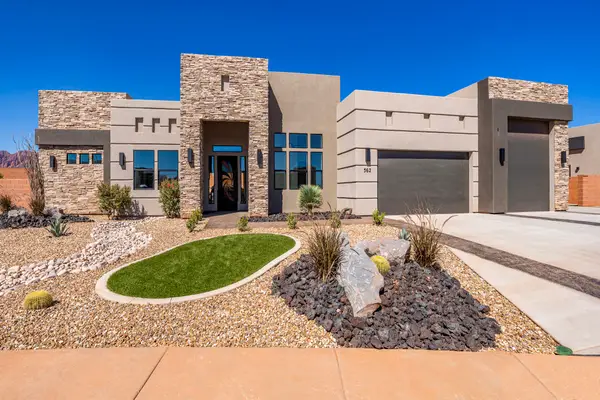 $1,144,000Active4 beds 4 baths3,478 sq. ft.
562 W 30, Ivins, UT 84738
MLS# 26-276341Listed by: S & S REALTY SOLUTIONS LLC


Protect your home and budget from life's surprises with an Assurant Home Warranty, backed by a partner that supports you through every step of homeownership. Explore Plans.
© 2023 - 2026 ERA Franchise Systems LLC. All rights reserved. ERA Franchise Systems LLC fully supports the principles of the Fair Housing Act and the Equal Opportunity Act. ERA, ERA Real Estate powered, and their respective logos are registered service marks of ERA Franchise Systems LLC. Each office is independently owned and operated.