
544 S Harmony Ave, Ivins, UT 84738
Local realty services provided by:ERA Realty Center
544 S Harmony Ave,Ivins, UT 84738
$777,000
- 4 Beds
- 3 Baths
- 1,974 sq. ft.
- Single family
- Active
Listed by: alisa b huser
Office: s & s realty solutions llc.
MLS#:26-275845
Source:UT_WCMLS
Price summary
- Price:$777,000
- Price per sq. ft.:$393.62
- Monthly HOA dues:$20
About this home
New neighborhood right off Main St. in Ivins! Beautiful Red Mountain View from the back patio. Located in the heart of Ivins, Serenity Estates is a desirable, serene neighborhood. This home is located on a quiet cul-de-sac, and has an open floor plan and plenty of light! Warm knotty alder cabiets and beautiful quartz countertops lend to the elevated feel of the home.
Close to trails, Tuacahn Amphitheatre, Snow Canyon, and Gunlock Reservoir.
Contact an agent
Home facts
- Year built:2026
- Subdivision & Development:SERENITY ESTATES
- Listing ID #:26-275845
- Added:48 day(s) ago
- Updated:October 23, 2026 at 03:18 PM
Rooms and interior
- Bedrooms:4
- Total bathrooms:3
- Rooms Total:7
- Living area:1,974 sq. ft.
Heating and cooling
- Cooling:Central Air
- Heating:Natural Gas
Structure and exterior
- Year built:2026
- Building area:1,974 sq. ft.
- Lot area:0.25 Acres
- Lot Features:Cul-De-Sac, Curbs & Gutters, Flat, Terrain
- Construction Materials:Rock, Stucco
Schools
- High school:Snow Canyon High
- Elementary school:Red Mountain Elementary
Finances and disclosures
- Price:$777,000
- Price per sq. ft.:$393.62
Parking
- Garage spaces:2
New listings near 544 S Harmony Ave
- New
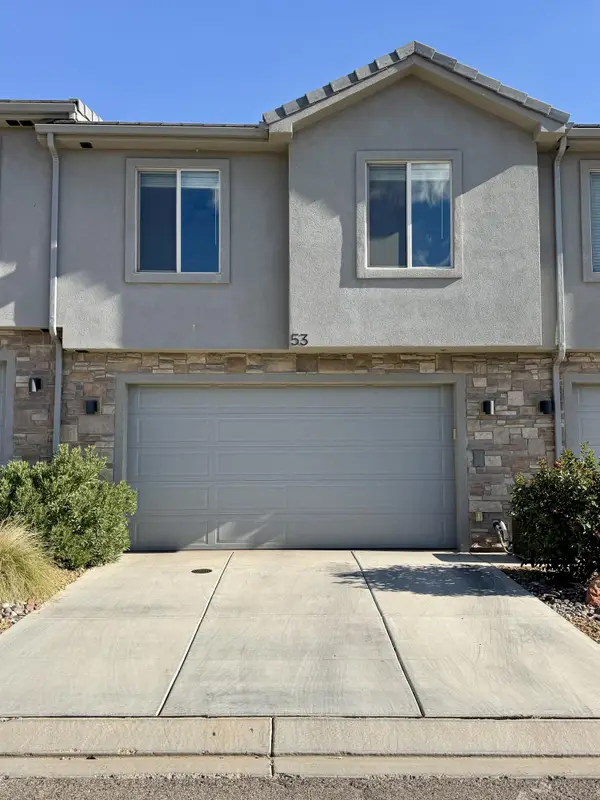 $399,000Active3 beds 3 baths1,675 sq. ft.
350 W Old Highway 91 #53, Ivins, UT 84738
MLS# 26-277330Listed by: FAIR FEE REALTY - Open Sat, 10am to 2pmNew
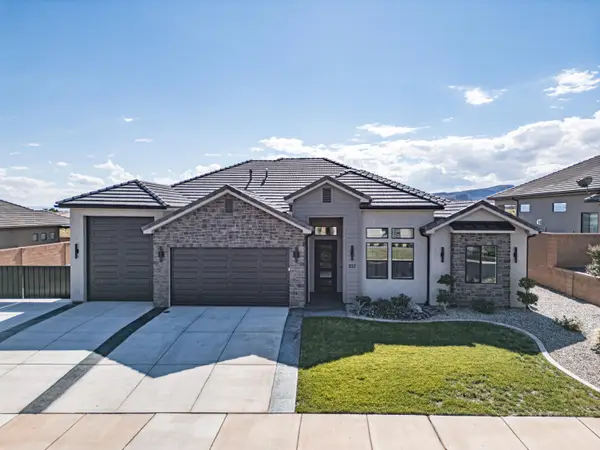 Listed by ERA$825,000Active3 beds 3 baths2,274 sq. ft.
227 W United Way, Ivins, UT 84738
MLS# 26-277286Listed by: ERA BROKERS CONSOLIDATED SG - Open Sat, 3 to 5pmNew
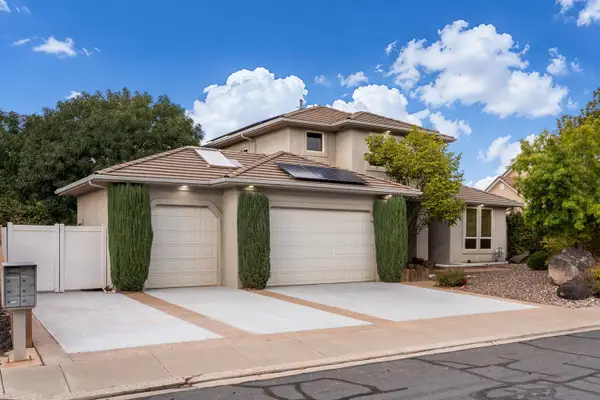 $630,000Active3 beds 3 baths2,050 sq. ft.
299 E 1060, Ivins, UT 84738
MLS# 26-277283Listed by: THE AGENCY ST GEORGE - New
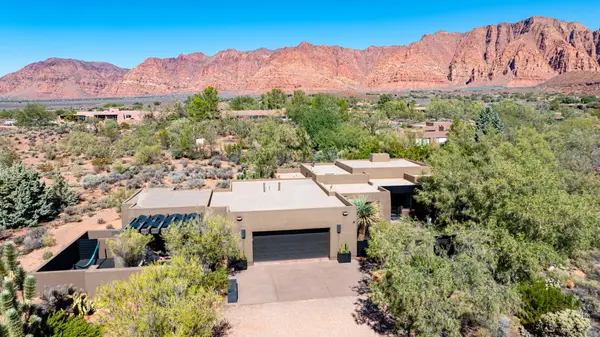 $1,575,000Active4 beds 3 baths2,639 sq. ft.
1114 W Two Moons Cir, Ivins, UT 84738
MLS# 26-277237Listed by: CENTURY 21 EVEREST ST GEORGE - New
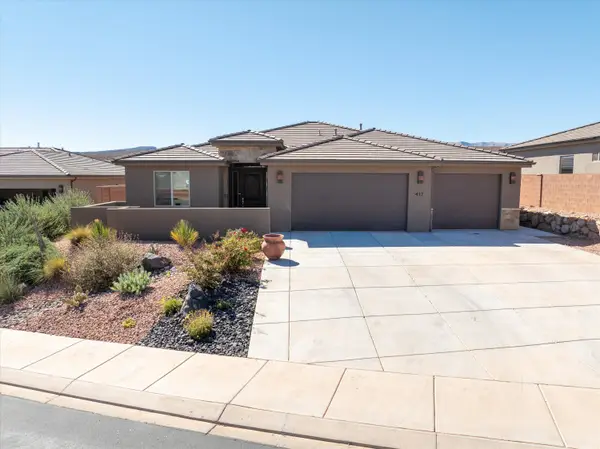 $670,000Active4 beds 2 baths2,125 sq. ft.
417 W Fitness Way, Ivins, UT 84738
MLS# 26-277211Listed by: FAIR FEE REALTY - New
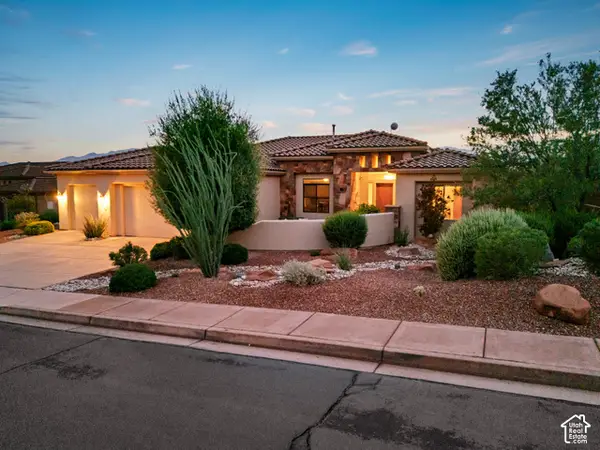 $879,900Active4 beds 3 baths2,487 sq. ft.
327 N 390 E, Ivins, UT 84738
MLS# 2191762Listed by: URBAN UTAH HOMES & ESTATES, LLC - New
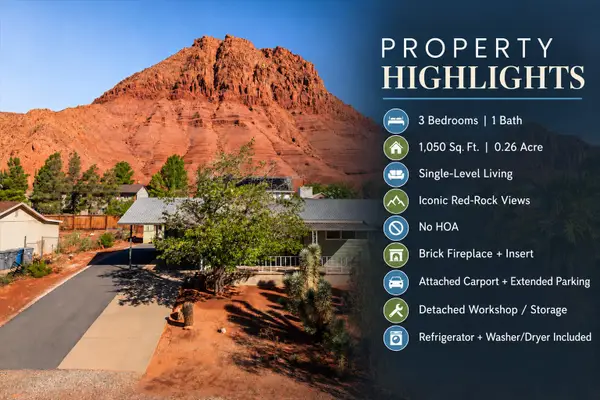 $340,000Active3 beds 1 baths1,050 sq. ft.
175 E 300, Ivins, UT 84738
MLS# 26-277192Listed by: KW ASCEND KELLER WILLIAMS REALTY - New
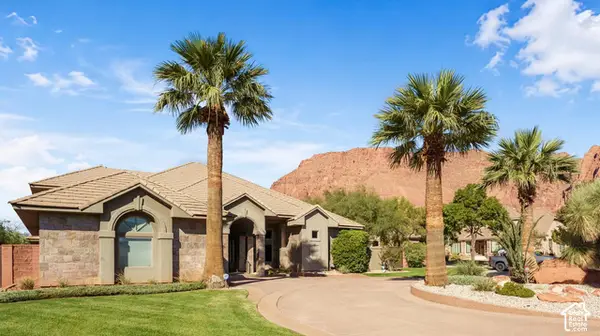 $1,199,000Active4 beds 4 baths3,451 sq. ft.
307 N Painted Dr, Ivins, UT 84738
MLS# 2191639Listed by: THE AGENCY ST GEORGE LLC - New
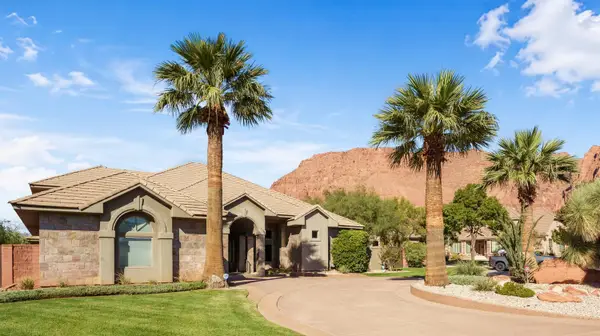 $1,199,000Active4 beds 4 baths3,495 sq. ft.
307 N Painted Hills Dr, Ivins, UT 84738
MLS# 26-277178Listed by: THE AGENCY ST GEORGE - New
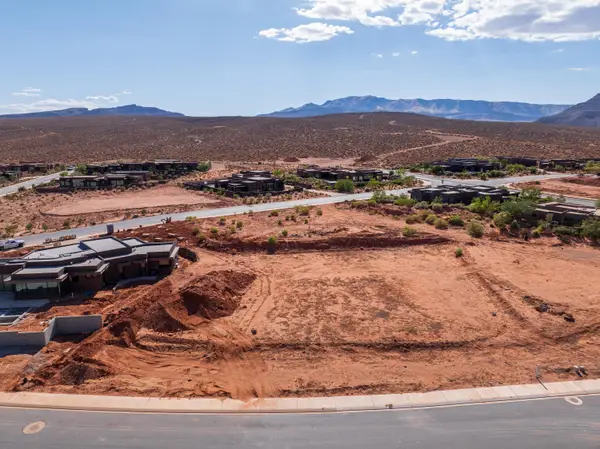 $475,000Active0.54 Acres
Indigo Trails Subdivision #Lot 72, Ivins, UT 84738
MLS# 26-277151Listed by: KW ASCEND KELLER WILLIAMS REALTY


Protect your home and budget from life's surprises with an Assurant Home Warranty, backed by a partner that supports you through every step of homeownership. Explore Plans.
© 2023 - 2026 ERA Franchise Systems LLC. All rights reserved. ERA Franchise Systems LLC fully supports the principles of the Fair Housing Act and the Equal Opportunity Act. ERA, ERA Real Estate powered, and their respective logos are registered service marks of ERA Franchise Systems LLC. Each office is independently owned and operated.