
673 W 280 S, Ivins, UT 84738
Local realty services provided by:ERA Brokers Consolidated
673 W 280 S,Ivins, UT 84738
$1,095,000
- 4 Beds
- 4 Baths
- 2,650 sq. ft.
- Single family
- Active
Listed by: ryan kramer
Office: re/max associates
MLS#:2190885
Source:SL
Price summary
- Price:$1,095,000
- Price per sq. ft.:$413.21
About this home
Experience elevated desert luxury in this exquisite, single-level Ivins residence, perfectly positioned to showcase spectacular Red Mountain views. Sophisticated contemporary architecture, soaring ceilings, expansive walls of glass, and a striking stone fireplace create an atmosphere of timeless elegance. The designer kitchen features an oversized island, butler's pantry, and beautiful finishes, flowing effortlessly into the grand living area. Expansive sliding glass doors seamlessly connect the interior to an inviting covered patio, where breathtaking Red Mountain views provide an extraordinary backdrop for outdoor entertaining. The luxurious primary retreat features a spa-inspired bath with a freestanding soaking tub, oversized dual-head shower, and generous walk-in closet. A private casita with its own entrance, kitchenette, and ensuite bath offers exceptional accommodations for guests. Beautifully landscaped grounds feature a Bullfrog Spa, fully fenced yard, and captivating desert scenery. Complete with an oversized RV garage, additional gated RV parking, EV charging, and no HOA. Offered fully furnished for a truly turnkey luxury experience. Ideally located near Black Desert Resort, Snow Canyon, and Tuacahn....
Contact an agent
Home facts
- Year built:2021
- Subdivision & Development:ANASAZI VISTA PH 1
- Listing ID #:2190885
- Added:10 day(s) ago
- Updated:October 24, 2026 at 11:28 AM
Rooms and interior
- Bedrooms:4
- Total bathrooms:4
- Full bathrooms:3
- Half bathrooms:1
- Rooms Total:13
- Bathrooms Description:Bath: Sep. Tub/Shower
- Kitchen Description:Disposal, Oven: Wall, Range/Oven: Built-In, Range: Countertop, Range: Gas
- Basement Description:Slab
- Living area:2,650 sq. ft.
Heating and cooling
- Cooling:Central Air
- Heating:Forced Air
Structure and exterior
- Roof:Flat, Tile
- Year built:2021
- Building area:2,650 sq. ft.
- Lot area:0.23 Acres
- Lot Features:Curb & Gutter, Drip Irrigation, Road: Paved, Secluded, Sidewalks
- Architectural Style:Rambler/Ranch
- Construction Materials:Stone, Stucco
- Exterior Features:Covered, Lighting, Patio: Covered
- Levels:1 Story
Schools
- High school:Snow Canyon
- Middle school:Snow Canyon Middle
- Elementary school:Red Mountain
Utilities
- Water:Water Connected
- Sewer:Sewer Connected, Sewer: Connected, Sewer: Public
Finances and disclosures
- Price:$1,095,000
- Price per sq. ft.:$413.21
- Tax amount:$3,126
Features and amenities
- Amenities:Closet: Walk-In, Mother-In-Law Apartment
Parking
- Total parking spaces:4
- Parking description:4 Car Garage, Attached, Attached Garage, Extra Height, Extra Length, Extra Width
- Garage spaces:4
New listings near 673 W 280 S
- Open Sat, 12 to 2pmNew
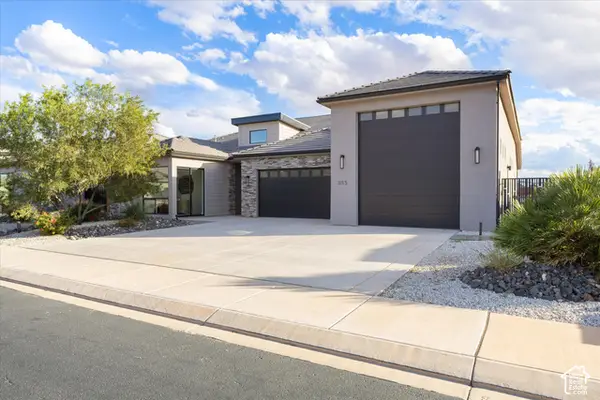 $859,000Active4 beds 3 baths2,322 sq. ft.
355 W Foster Ln, Ivins, UT 84738
MLS# 2192986Listed by: EXP REALTY, LLC - New
 $565,000Active2 beds 3 baths2,215 sq. ft.
14 N Tuacahn Dr #13, Ivins, UT 84738
MLS# 2192914Listed by: BERKSHIRE HATHAWAY HOMESERVICES UTAH PROPERTIES (SADDLEVIEW) - New
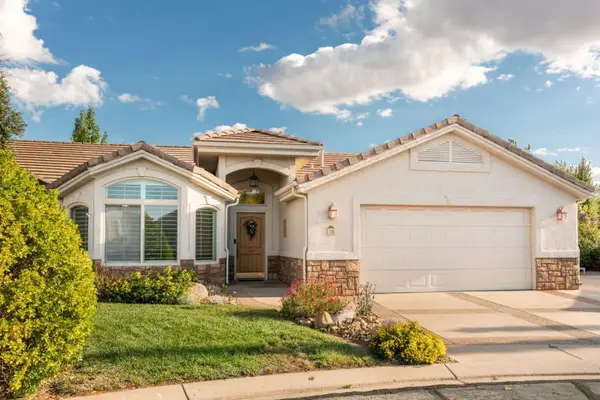 $565,000Active2 beds 3 baths2,215 sq. ft.
140 N Tuacahn Dr #13, Ivins, UT 84738
MLS# 26-277347Listed by: BHHS UTAH PROPERTIES - SV - New
 $1,331,000Active4 beds 4 baths3,085 sq. ft.
564 W 80, Ivins, UT 84738
MLS# 26-277342Listed by: S & S REALTY SOLUTIONS LLC - Open Sat, 12 to 2pmNew
 $859,000Active4 beds 3 baths2,322 sq. ft.
355 W Foster Ln, Ivins, UT 84738
MLS# 26-277338Listed by: EXP REALTY LLC (SO UTAH) - New
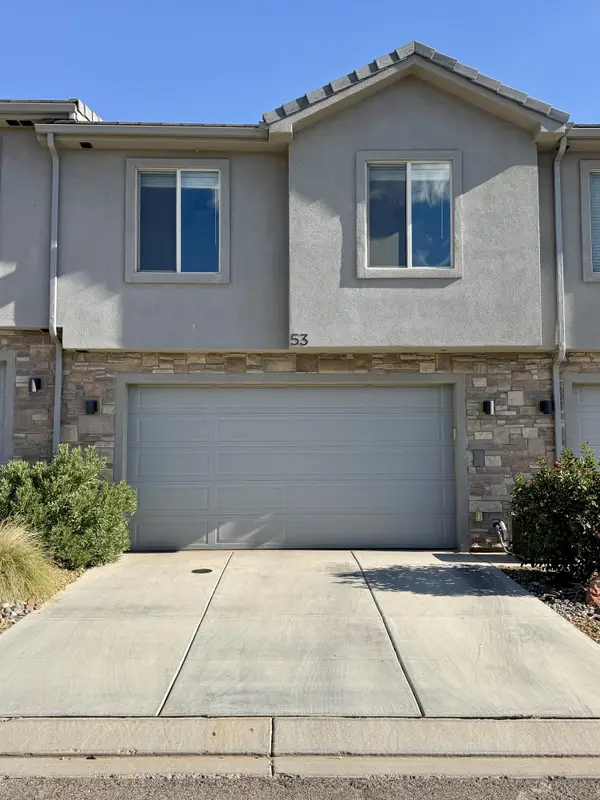 $399,000Active3 beds 3 baths1,675 sq. ft.
350 W Old Highway 91 #53, Ivins, UT 84738
MLS# 26-277330Listed by: FAIR FEE REALTY - Open Sat, 10am to 2pmNew
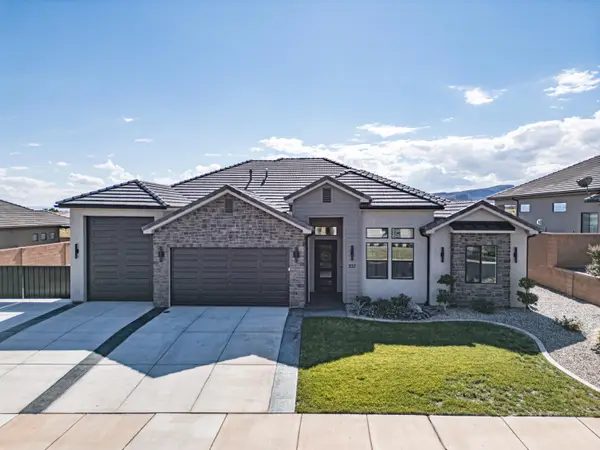 Listed by ERA$825,000Active3 beds 3 baths2,274 sq. ft.
227 W United Way, Ivins, UT 84738
MLS# 26-277286Listed by: ERA BROKERS CONSOLIDATED SG - Open Sat, 3 to 5pmNew
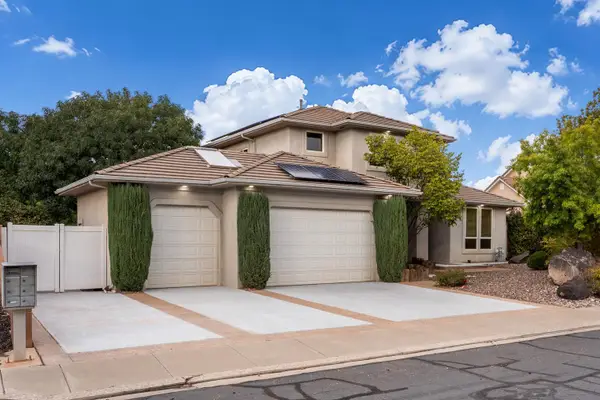 $630,000Active3 beds 3 baths2,050 sq. ft.
299 E 1060, Ivins, UT 84738
MLS# 26-277283Listed by: THE AGENCY ST GEORGE - New
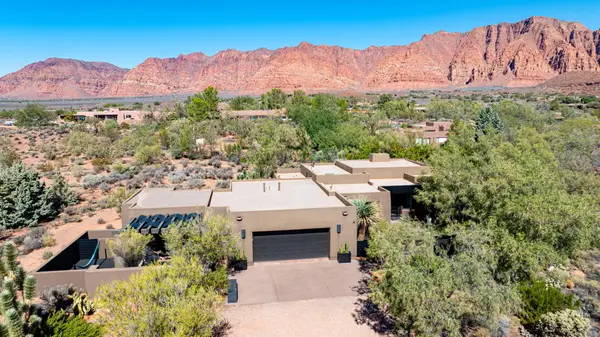 $1,575,000Active4 beds 3 baths2,639 sq. ft.
1114 W Two Moons Cir, Ivins, UT 84738
MLS# 26-277237Listed by: CENTURY 21 EVEREST ST GEORGE - New
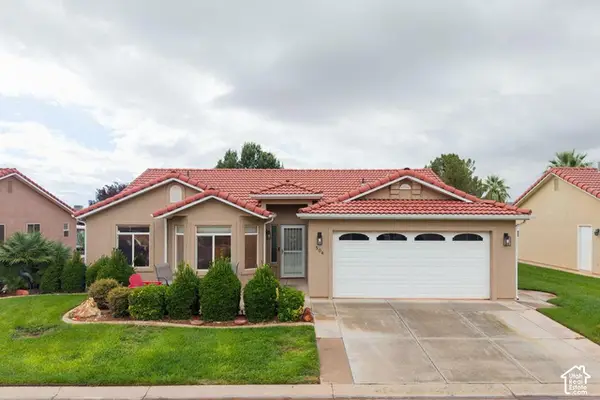 $325,000Active3 beds 2 baths1,444 sq. ft.
504 E Majestic Dr, Ivins, UT 84738
MLS# 2192121Listed by: RE/MAX ASSOCIATES


Protect your home and budget from life's surprises with an Assurant Home Warranty, backed by a partner that supports you through every step of homeownership. Explore Plans.
© 2023 - 2026 ERA Franchise Systems LLC. All rights reserved. ERA Franchise Systems LLC fully supports the principles of the Fair Housing Act and the Equal Opportunity Act. ERA, ERA Real Estate powered, and their respective logos are registered service marks of ERA Franchise Systems LLC. Each office is independently owned and operated.