
8750 E Brushcreek Rd, Jensen, UT 84035
Local realty services provided by:ERA Realty Center
8750 E Brushcreek Rd,Jensen, UT 84035
$285,000
- 3 Beds
- 2 Baths
- 1,296 sq. ft.
- Single family
- Active
Listed by: nichelle lemon
Office: presidio real estate
MLS#:2176154
Source:SL
Price summary
- Price:$285,000
- Price per sq. ft.:$219.91
About this home
Brand-new 3BR/2BA modular home on 2.14 acres in Jensen, UT, with jaw-dropping views of Split Mountain, pastures & rolling hills. Two living areas (one w/ fireplace), gorgeous kitchen. Move-in ready! *Square footage figures are provided as a courtesy estimate only and were obtained from Uintah County . Buyer is advised to obtain an independent measurement.
Contact an agent
Home facts
- Year built:2023
- Listing ID #:2176154
- Added:48 day(s) ago
- Updated:September 21, 2026 at 11:35 AM
Rooms and interior
- Bedrooms:3
- Total bathrooms:2
- Full bathrooms:2
- Rooms Total:10
- Flooring:Carpet, Laminate
- Kitchen Description:Microwave, Range Hood, Range/Oven: Free Stdng., Refrigerator
- Living area:1,296 sq. ft.
Heating and cooling
- Cooling:Central Air
- Heating:Electric, Hot Water
Structure and exterior
- Roof:Asphalt
- Year built:2023
- Building area:1,296 sq. ft.
- Lot area:2.14 Acres
- Lot Features:Fenced: Partial, Private, Road: Paved, Terrain: Grad Slope, Terrain: Hilly
- Architectural Style:Modular
- Construction Materials:Asphalt, Clapboard/Masonite
- Exterior Features:Horse Property, Out Buildings, Porch: Open
- Levels:1 Story
Schools
- High school:Uintah
- Middle school:Vernal Mid
- Elementary school:Davis
Utilities
- Water:Culinary, Water Connected
- Sewer:Septic Tank, Sewer: Septic Tank
Finances and disclosures
- Price:$285,000
- Price per sq. ft.:$219.91
- Tax amount:$1,330
Features and amenities
- Laundry features:Electric Dryer Hookups
- Amenities:Alarm: Fire, Closet: Walk-In
Parking
- Total parking spaces:14
- Parking description:Covered, Detached, Parking: Uncovered, Rv Parking
- Carport spaces:2
New listings near 8750 E Brushcreek Rd
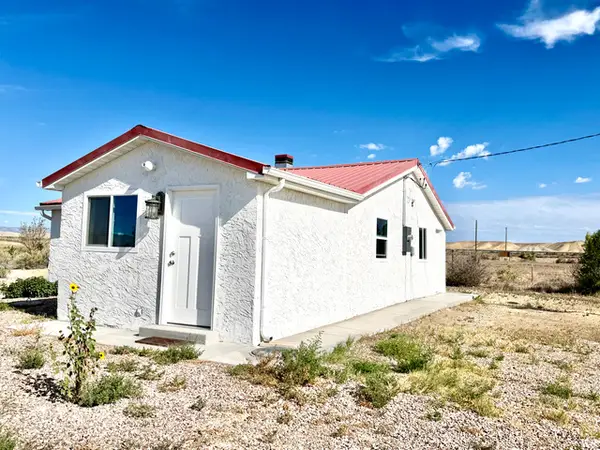 $339,000Active2 beds 1 baths976 sq. ft.
7600 E 6000 S, Jensen, UT 84035
MLS# 2180194Listed by: SIGNATURE GROUP REAL ESTATE (VERNAL) $459,000Active3 beds 2 baths1,296 sq. ft.
8787 E Brush Crk, Jensen, UT 84035
MLS# 2182713Listed by: COLDWELL BANKER FARM AND HOME REALTY, INC (VERNAL BRANCH) $600,000Pending47.57 Acres
5602 S 9500 E, Jensen, UT 84035
MLS# 2182426Listed by: COLDWELL BANKER FARM AND HOME REALTY, INC (VERNAL BRANCH)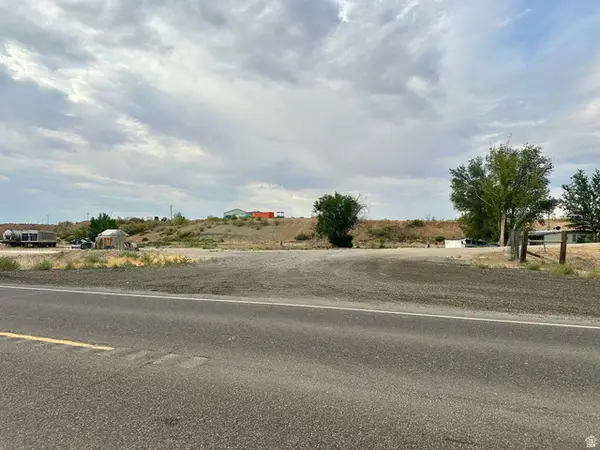 Active3.85 Acres
6088 E Hwy 40 S, Jensen, UT 84035
MLS# 2178325Listed by: SIGNATURE GROUP REAL ESTATE (VERNAL)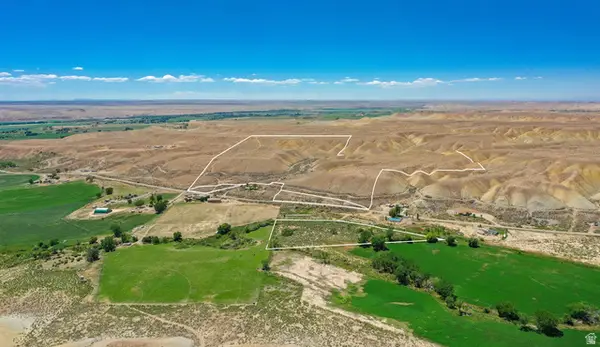 $315,000Active134.93 Acres
8264 E Brush Rd, Jensen, UT 84035
MLS# 2174961Listed by: SIGNATURE GROUP REAL ESTATE (VERNAL)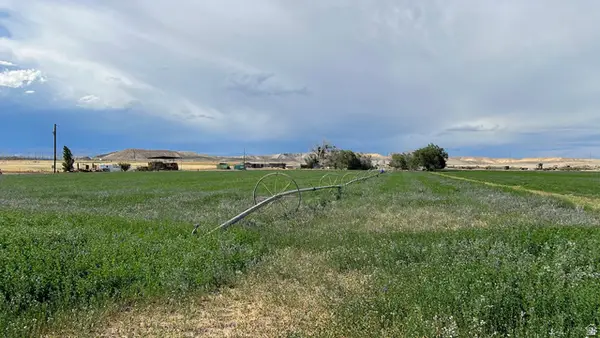 $399,000Active-- beds -- baths
7172 E 6000 S, Jensen, UT 84035
MLS# 2172563Listed by: IN DEPTH REALTY $1,399,900Active93.83 Acres
6920 E 6000 S, Jensen, UT 84035
MLS# 2152445Listed by: COLDWELL BANKER FARM AND HOME REALTY, INC.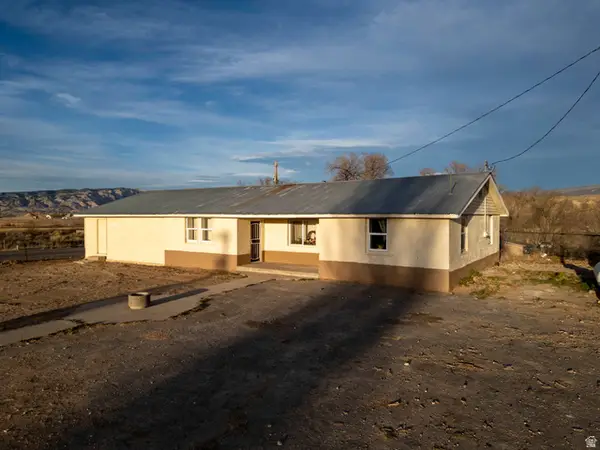 $249,000Active1 beds 1 baths2,500 sq. ft.
6031 S 9750 E, Jensen, UT 84035
MLS# 2146335Listed by: GIDDY DIGS


Protect your home and budget from life's surprises with an Assurant Home Warranty, backed by a partner that supports you through every step of homeownership. Explore Plans.
© 2023 - 2026 ERA Franchise Systems LLC. All rights reserved. ERA Franchise Systems LLC fully supports the principles of the Fair Housing Act and the Equal Opportunity Act. ERA, ERA Real Estate powered, and their respective logos are registered service marks of ERA Franchise Systems LLC. Each office is independently owned and operated.