
1220 W Wintercress Trl, Kamas, UT 84036
Local realty services provided by:ERA Realty Center
Upcoming open houses
- Sat, Jul 1112:00 pm - 03:00 pm
Listed by: graham j harter
Office: christies international real estate vue
MLS#:2169816
Source:SL
Price summary
- Price:$1,150,000
- Price per sq. ft.:$596.47
- Monthly HOA dues:$656
About this home
Positioned in the heart of Black Rock Ridge, this 3-bedroom townhome delivers the perfect blend of mountain lifestyle, flexibility, and investment potential just minutes from Deer Valley East Village, Park City Mountain Resort, and Historic Main Street. With skiing, biking, boating, dining, and resort amenities all close by, this home is designed for those who want easy access to everything that makes Park City living so desirable. The open-concept main level is built for gathering, featuring a chef's kitchen with Viking appliances, warm finishes, and comfortable living spaces that flow easily for entertaining or relaxing after a day in the mountains. The lower-level bedroom and living area function independently as a lock-off space - added flexibility built right in, whether you're chasing rental income, hosting extended stays, or carving out private guest quarters. It's the kind of feature that turns a great home into a smart investment. Upstairs, the unfinished flex space is already pre-wired and waiting to become whatever you need next: home theater, bunk room, fourth bedroom, or additional lounge. After a day on the slopes, thaw out in your private garage sauna and soak away the rest in the included Sundance Optima Jacuzzi - a rare combination that sets this home apart from anything else in the area. The two-car garage adds everyday practicality too, with plenty of room to store skis, bikes, and gear for whatever adventure comes next. Located near the amenity-rich Black Rock Resort and just 510 minutes from Deer Valley East Village, Park City Resort, and Main Street, this townhome offers convenience, comfort, and long-term upside in one of the area's most exciting locations. Whether you're looking for a full-time residence, vacation retreat, or income-producing mountain property, this Black Rock Ridge townhome checks every box....
Contact an agent
Home facts
- Year built:2017
- Listing ID #:2169816
- Added:2 day(s) ago
- Updated:July 09, 2026 at 11:23 AM
Rooms and interior
- Bedrooms:3
- Total bathrooms:3
- Full bathrooms:3
- Rooms Total:11
- Kitchen Description:Disposal, Gas Grill/BBQ, Microwave, Range: Gas, Refrigerator
- Living area:1,928 sq. ft.
Heating and cooling
- Cooling:Central Air
- Heating:Forced Air, Gas: Stove
Structure and exterior
- Roof:Asphalt
- Year built:2017
- Building area:1,928 sq. ft.
- Lot area:0.04 Acres
- Lot Features:Road: Paved, Sidewalks
- Architectural Style:Southwest
- Exterior Features:Balcony, Covered, Deck: Covered, Patio: Covered
- Levels:3 Story
Schools
- High school:South Summit
- Middle school:South Summit
- Elementary school:South Summit
Utilities
- Water:Culinary, Water Connected
- Sewer:Sewer Connected, Sewer: Connected, Sewer: Public
Finances and disclosures
- Price:$1,150,000
- Price per sq. ft.:$596.47
- Tax amount:$7,972
Features and amenities
- Laundry features:Dryer, Gas Dryer Hookups, Washer
- Amenities:Closet: Walk-In, Den/Office, Hiking Trails, Insurance, Pets Permitted, Smart Thermostat(s), Snow Removal, Theater Room, Water Softener Owned, Window Coverings
Parking
- Total parking spaces:6
- Parking description:2 Car Garage, Attached Garage, Covered
- Garage spaces:2
New listings near 1220 W Wintercress Trl
- New
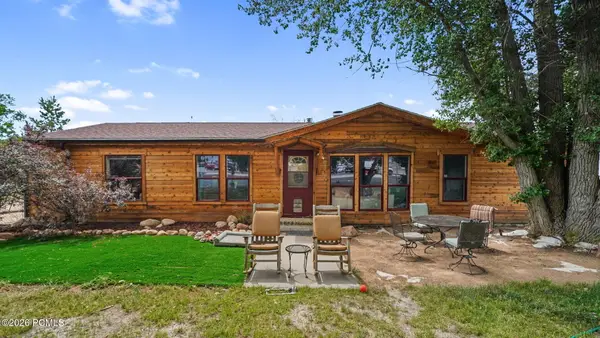 $700,000Active3 beds 2 baths1,518 sq. ft.
490 S Main Street, Kamas, UT 84036
MLS# 12603112Listed by: EXP REALTY, LLC (PARK CITY) - New
 $525,000Active3 beds 3 baths1,700 sq. ft.
182 E 160 S #10, Kamas, UT 84036
MLS# 2168656Listed by: BERKSHIRE HATHAWAY HOMESERVICES UTAH PROPERTIES (SADDLEVIEW) 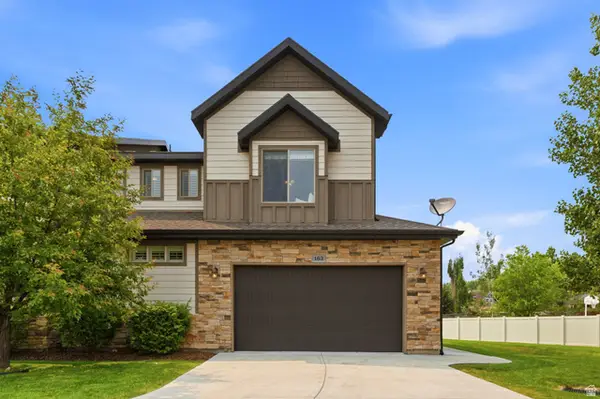 $595,000Pending4 beds 4 baths2,255 sq. ft.
163 E 160 S #14, Kamas, UT 84036
MLS# 2167927Listed by: THE GROUP REAL ESTATE, LLC $625,000Active2 beds 2 baths3,300 sq. ft.
335 E 340 S, Kamas, UT 84036
MLS# 2167833Listed by: CLOUDVEIL REALTY LLC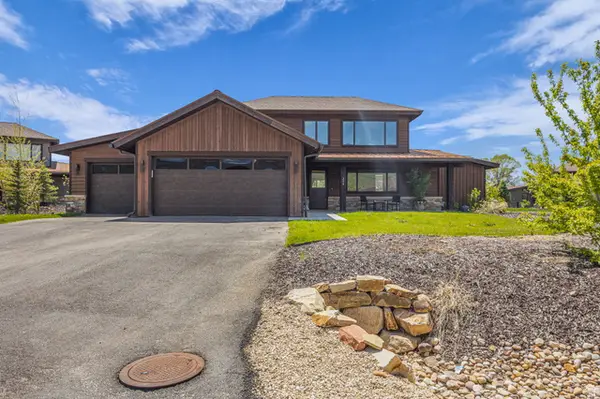 $1,900,000Active5 beds 6 baths3,352 sq. ft.
336 Big Meadow Dr, Kamas, UT 84036
MLS# 2167177Listed by: ENGEL & VOLKERS PARK CITY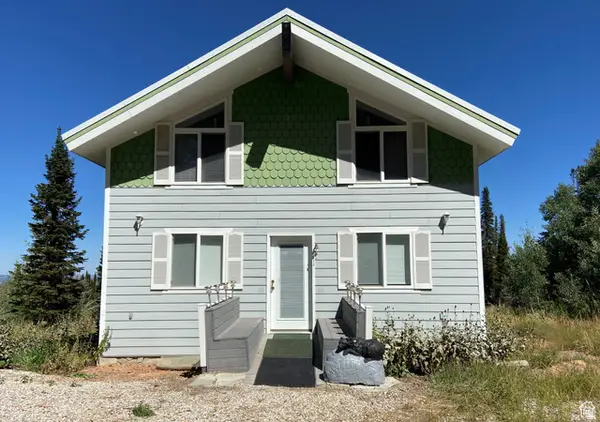 $600,000Pending5 beds 3 baths3,120 sq. ft.
84 Spring Rd #84, Paradise, UT 84328
MLS# 2167050Listed by: EQUITY REAL ESTATE (SELECT)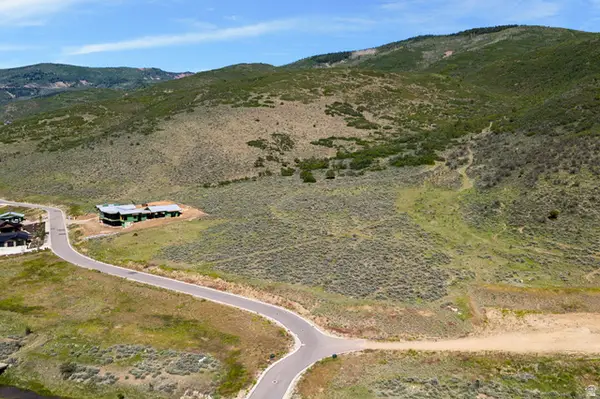 $1,350,000Active0.75 Acres
910 Wasatch Dr, Kamas, UT 84036
MLS# 2166895Listed by: STEIN ERIKSEN REALTY GROUP LLC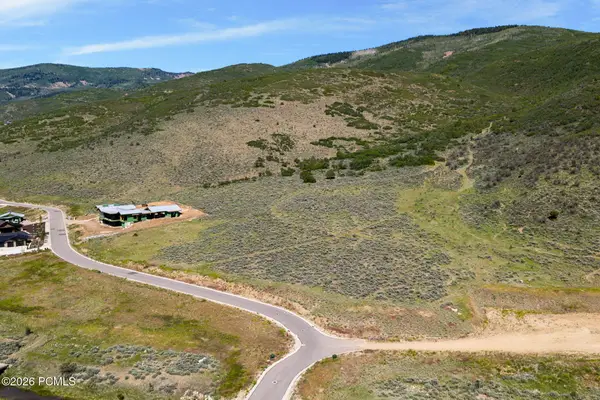 $1,350,000Active0.75 Acres
910 Wasatch View Drive, Kamas, UT 84036
MLS# 12602781Listed by: STEIN ERIKSEN REALTY GROUP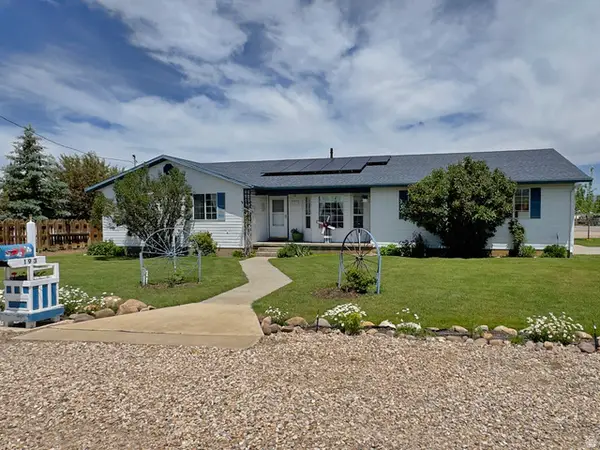 $759,500Active4 beds 2 baths1,854 sq. ft.
193 E 200 N, Kamas, UT 84036
MLS# 2166565Listed by: GREEN VALLEY BROKERS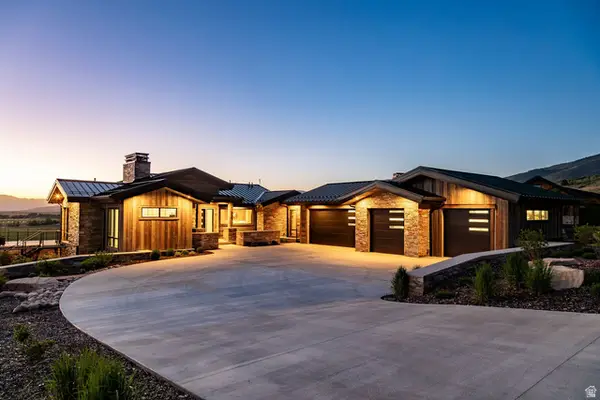 $3,700,000Active4 beds 4 baths5,145 sq. ft.
957 Wasatch View Dr, Kamas, UT 84036
MLS# 2165715Listed by: SUMMIT SOTHEBY'S INTERNATIONAL REALTY


Protect your home and budget from life's surprises with an Assurant Home Warranty, backed by a partner that supports you through every step of homeownership. Explore Plans.
© 2023 - 2026 ERA Franchise Systems LLC. All rights reserved. ERA Franchise Systems LLC fully supports the principles of the Fair Housing Act and the Equal Opportunity Act. ERA, ERA Real Estate powered, and their respective logos are registered service marks of ERA Franchise Systems LLC. Each office is independently owned and operated.