
14521 N Bronte Ct, Kamas, UT 84036
Local realty services provided by:ERA Brokers Consolidated
14521 N Bronte Ct,Kamas, UT 84036
$1,379,000
- 3 Beds
- 3 Baths
- 2,494 sq. ft.
- Townhouse
- Active
Listed by: christopher stjernholm
Office: trelora realty inc.
MLS#:2171916
Source:SL
Price summary
- Price:$1,379,000
- Price per sq. ft.:$552.93
- Monthly HOA dues:$650
About this home
This 2022 Townhouse is located in the highest point of Blackrock Ridge with expansive views of Park City from Deer Valley's Baldy Mountain to the east side of Canyons. 3 bedrooms, 2.5 baths, custom wet bar in lower level, hot tub, vaulted ceiling in great room and owners bedroom, dedicated home theater room with projector and big screen, two car garage. Includes Viking appliances, quartz countertops, and wide plank flooring. Home offers sophisticated yet comfortable mountain retreat. Perfectly located 10 minute to Park City Mountain and the new East Village of Deer Valley. Amazing second home or full time residence. Furnishings available making this a turnkey opportunity. NEVER RENTED.
Contact an agent
Home facts
- Year built:2021
- Subdivision & Development:BLACKROCK RIDGE
- Listing ID #:2171916
- Added:20 day(s) ago
- Updated:August 05, 2026 at 11:32 AM
Rooms and interior
- Bedrooms:3
- Total bathrooms:3
- Full bathrooms:2
- Half bathrooms:1
- Rooms Total:10
- Flooring:Carpet, Hardwood, Tile, Vinyl
- Basement Description:Full, Walk-Out Access
- Living area:2,494 sq. ft.
Structure and exterior
- Roof:Asphalt
- Year built:2021
- Building area:2,494 sq. ft.
- Lot area:0.04 Acres
- Architectural Style:Townhouse
- Construction Materials:Asphalt, Stone, Stucco
- Exterior Features:Covered, Patio: Covered, Walkout
- Levels:3 Story
Schools
- High school:Wasatch
- Middle school:Rocky Mountain
- Elementary school:J R Smith
Finances and disclosures
- Price:$1,379,000
- Price per sq. ft.:$552.93
- Tax amount:$8,967
Features and amenities
- Amenities:Bar: Wet, Biking Trails, Theater Room, Vaulted Ceilings
Parking
- Total parking spaces:2
- Parking description:2 Car Garage, Attached Garage
- Garage spaces:2
New listings near 14521 N Bronte Ct
- New
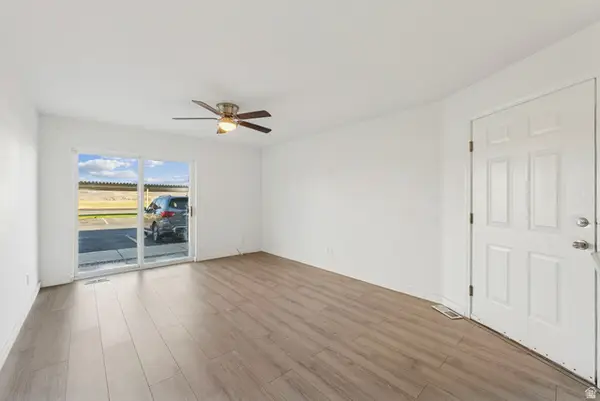 $380,000Active2 beds 2 baths925 sq. ft.
595 S Main #18, Kamas, UT 84036
MLS# 2176196Listed by: BERKSHIRE HATHAWAY HOMESERVICES UTAH PROPERTIES (SADDLEVIEW) - New
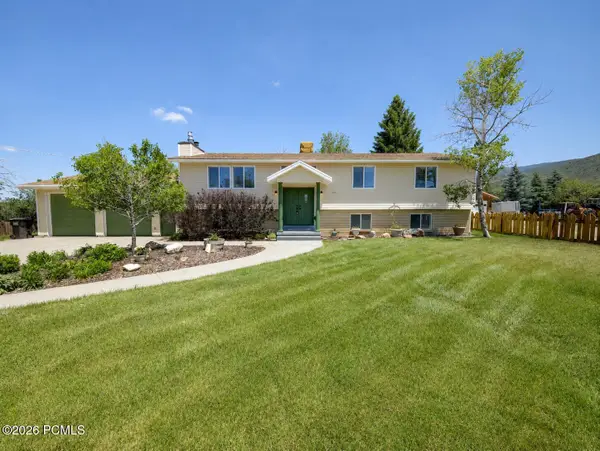 $800,000Active5 beds 3 baths2,853 sq. ft.
151 E 200 North, Kamas, UT 84036
MLS# 12603449Listed by: OMADA REAL ESTATE 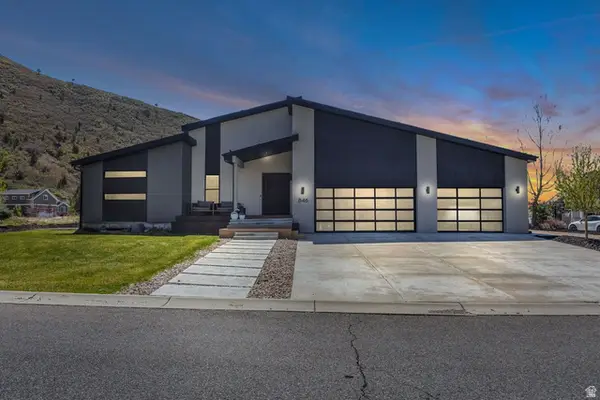 $2,199,000Active5 beds 4 baths5,590 sq. ft.
846 E 270 S, Kamas, UT 84036
MLS# 2173852Listed by: BERKSHIRE HATHAWAY HOMESERVICES UTAH PROPERTIES (SADDLEVIEW) $1,599,999Active5 beds 3 baths3,217 sq. ft.
239 W 250 N, Kamas, UT 84036
MLS# 2172748Listed by: BERKSHIRE HATHAWAY HOMESERVICES UTAH PROPERTIES (HEBER BRANCH)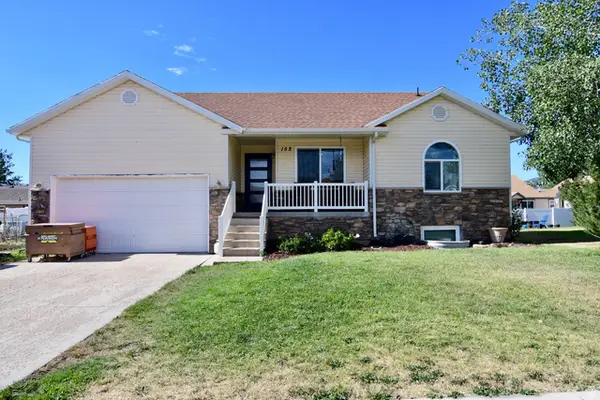 $799,000Active5 beds 3 baths2,554 sq. ft.
152 W 440 N, Kamas, UT 84036
MLS# 2173865Listed by: BERKSHIRE HATHAWAY HOMESERVICES UTAH PROPERTIES (SADDLEVIEW)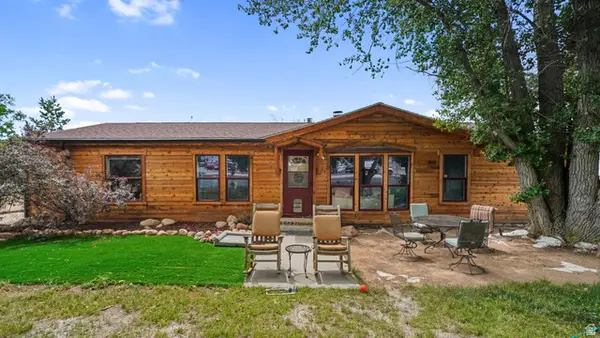 $700,000Active3 beds 2 baths1,518 sq. ft.
490 S Main St, Kamas, UT 84036
MLS# 2170069Listed by: EXP REALTY, LLC (PARK CITY) $525,000Active3 beds 3 baths1,700 sq. ft.
182 E 160 S #10, Kamas, UT 84036
MLS# 2168656Listed by: BERKSHIRE HATHAWAY HOMESERVICES UTAH PROPERTIES (SADDLEVIEW) $595,000Pending4 beds 3 baths2,255 sq. ft.
163 E 160 South #14, Kamas, UT 84036
MLS# 12602875Listed by: THE GROUP REAL ESTATE, LLC $625,000Active2 beds 2 baths3,300 sq. ft.
335 E 340 S, Kamas, UT 84036
MLS# 2167833Listed by: CLOUDVEIL REALTY LLC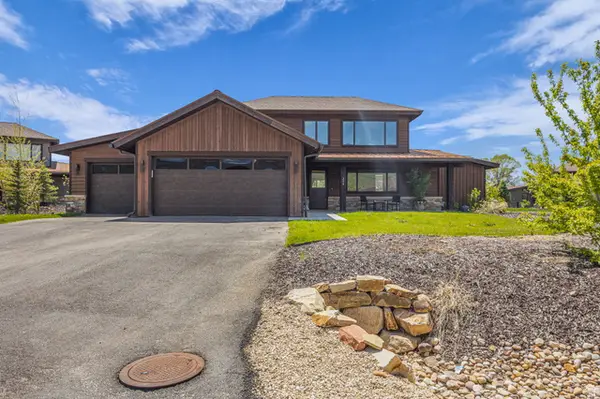 $1,900,000Active5 beds 6 baths3,352 sq. ft.
336 Big Meadow Dr, Kamas, UT 84036
MLS# 2167177Listed by: ENGEL & VOLKERS PARK CITY


Protect your home and budget from life's surprises with an Assurant Home Warranty, backed by a partner that supports you through every step of homeownership. Explore Plans.
© 2023 - 2026 ERA Franchise Systems LLC. All rights reserved. ERA Franchise Systems LLC fully supports the principles of the Fair Housing Act and the Equal Opportunity Act. ERA, ERA Real Estate powered, and their respective logos are registered service marks of ERA Franchise Systems LLC. Each office is independently owned and operated.