
323 Big Meadow Drive, Kamas, UT 84036
Local realty services provided by:ERA Brokers Consolidated
Listed by: tanya power
Office: bhhs utah properties - sv
MLS#:12603800
Source:UT_PCBR
Price summary
- Price:$1,599,000
- Price per sq. ft.:$736.53
About this home
Luxury interior and generous outdoor living define 323 Big Meadow Drive, a single-level home in High Star Ranch in Kamas. From the moment you arrive, the home's connection to the surrounding landscape is apparent: light pours in, open gathering spaces invite the day to unfold at an easy pace, and the outdoor living areas create a natural place to pause over the changing mountain scenery.
Inside, 2,171 square feet of thoughtfully arranged living space includes three bedrooms and two baths. Cathedral ceilings lift the open great room, while abundant natural light gives the interior an airy, welcoming feel. The gourmet kitchen remains connected to the main living area, creating an effortless setting for preparing meals, sharing conversation, or simply taking in the views beyond. A spacious primary suite offers a private retreat, complete with a generous en-suite bath and walk-in closet. The oversized two-car garage adds practical everyday space, and the single-level design keeps the home's layout comfortable and intuitive from room to room.
Life at High Star Ranch extends well beyond the front door, with more than 1,200 acres of year-round recreation, direct access to the Uinta National Forest, and over 30 miles of trails for mountain biking, hiking, and equestrian use. Enjoy the community pool and clubhouse, pickleball courts, bocce ball, horseshoe areas, equestrian activities. Set in Summit County's 84036 area, this Kamas retreat is approximately 15 minutes from Park City skiing, snowboarding, and entertainment. Come experience the views, the ease, and the High Star Ranch lifestyle at 323 Big Meadow Drive....
Contact an agent
Home facts
- Year built:2022
- Subdivision & Development:High Star Ranch
- Listing ID #:12603800
- Added:41 day(s) ago
- Updated:September 30, 2026 at 03:21 PM
Rooms and interior
- Bedrooms:3
- Total bathrooms:2
- Full bathrooms:2
- Dining Description:Semi-Formal Dining
- Kitchen Description:Dishwasher, Disposal, Gas Range, Microwave, Oven, Refrigerator
- Basement Description:Crawl Space
- Living area:2,171 sq. ft.
Heating and cooling
- Cooling:Air Conditioning, Central Air
- Heating:Natural Gas
- Central air:Yes
Structure and exterior
- Roof:Asphalt, Metal, Shingle
- Year built:2022
- Building area:2,171 sq. ft.
- Lot area:0.3 Acres
- Lot Features:Level, Pud - Planned Unit Development
- Architectural Style:Mountain Contemporary
- Construction Materials:Stone, Wood Siding
- Exterior Features:Drip Irrigation, Porch
Utilities
- Water:Public
- Sewer:Public Sewer
Finances and disclosures
- Price:$1,599,000
- Price per sq. ft.:$736.53
- Tax amount:$4,475 (2025)
Features and amenities
- Amenities:Ceiling(S) - 9 Ft Plus, Clubhouse, Fitness Room, Garage Door Opener, Pool, Ski Storage, Smoke Alarm, Vaulted Ceiling(S), Water Heater - Gas
- Pool features:Pool
Parking
- Parking description:2 Covered Parking Spaces, Attached
- Garage spaces:2
New listings near 323 Big Meadow Drive
- New
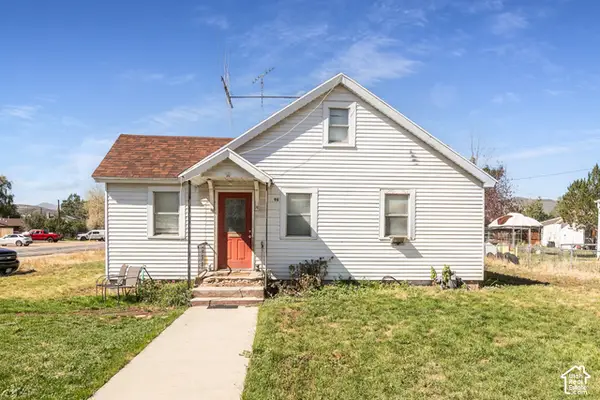 $799,900Active3 beds 1 baths1,566 sq. ft.
96 S Main St, Kamas, UT 84036
MLS# 2187884Listed by: BERKSHIRE HATHAWAY HOMESERVICES UTAH PROPERTIES (SADDLEVIEW) - New
 $1,400,000Active1.75 Acres
886 Wasatch View Drive, Kamas, UT 84036
MLS# 12604362Listed by: SUMMIT SOTHEBY'S INTERNATIONAL REALTY - New
 $799,990Active3 beds 1 baths1,566 sq. ft.
96 S Main Street, Kamas, UT 84036
MLS# 12604365Listed by: BHHS UTAH PROPERTIES - SV - New
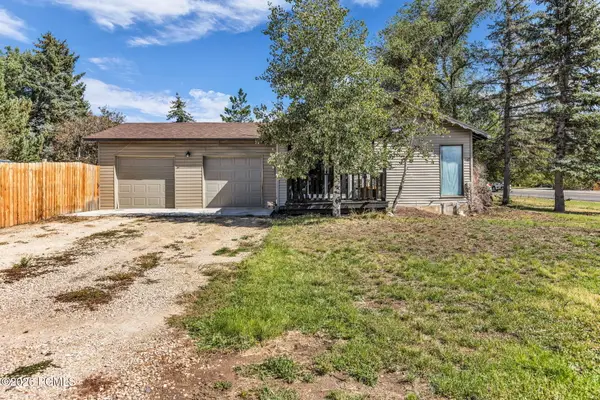 $659,900Active3 beds 2 baths1,502 sq. ft.
113 E 300 S, Kamas, UT 84036
MLS# 12604328Listed by: ENGEL & VOLKERS PARK CITY 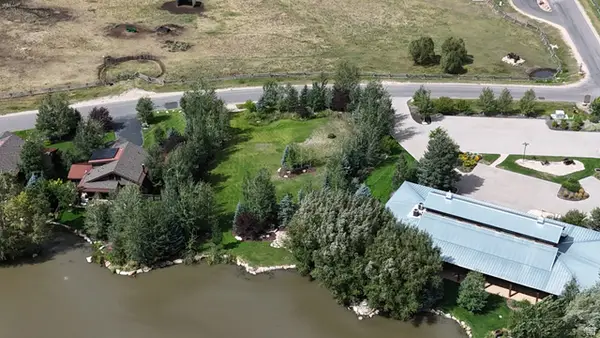 $679,000Active0.51 Acres
914 High Star Dr #14, Kamas, UT 84036
MLS# 2183823Listed by: BERKSHIRE HATHAWAY HOMESERVICES UTAH PROPERTIES (SADDLEVIEW)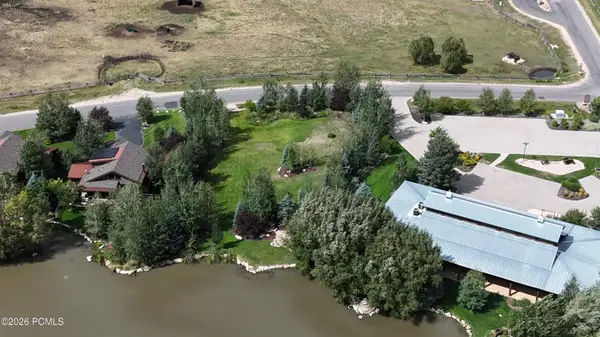 $679,000Active0.51 Acres
914 High Star Drive, Kamas, UT 84036
MLS# 12604102Listed by: BHHS UTAH PROPERTIES - SV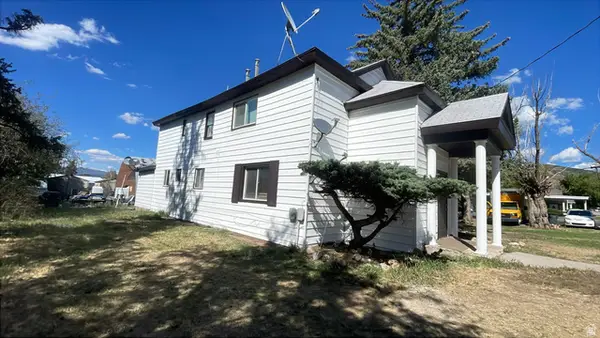 $760,000Active5 beds 4 baths2,488 sq. ft.
95 E Center St, Kamas, UT 84036
MLS# 2180810Listed by: AMERITRUE REAL ESTATE & MANAGEMENT PLLC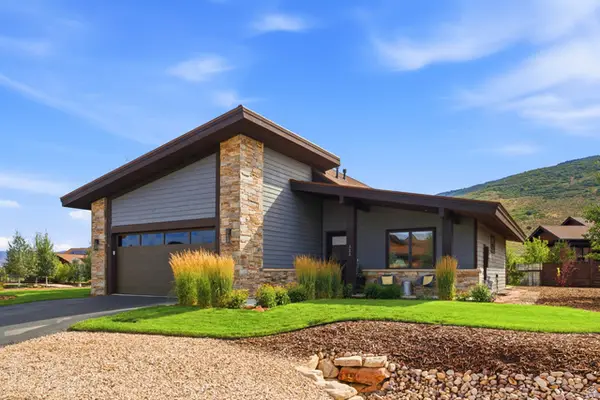 $1,599,000Active3 beds 2 baths2,171 sq. ft.
323 Big Meadow Dr #28, Kamas, UT 84036
MLS# 2179774Listed by: BERKSHIRE HATHAWAY HOMESERVICES UTAH PROPERTIES (SADDLEVIEW) $795,000Active1.48 Acres
1226 Dovetail Dr #13, Kamas, UT 84036
MLS# 2178973Listed by: SUMMIT SOTHEBY'S INTERNATIONAL REALTY


Protect your home and budget from life's surprises with an Assurant Home Warranty, backed by a partner that supports you through every step of homeownership. Explore Plans.
© 2023 - 2026 ERA Franchise Systems LLC. All rights reserved. ERA Franchise Systems LLC fully supports the principles of the Fair Housing Act and the Equal Opportunity Act. ERA, ERA Real Estate powered, and their respective logos are registered service marks of ERA Franchise Systems LLC. Each office is independently owned and operated.