
155 S Putter Ln, Kanab, UT 84741
Local realty services provided by:ERA Utah Properties
155 S Putter Ln,Kanab, UT 84741
$525,000
- 3 Beds
- 2 Baths
- 2,000 sq. ft.
- Single family
- Active
Office: stratum real estate group (kanab)
MLS#:1409409
Source:UT_KLS
Price summary
- Price:$525,000
- Price per sq. ft.:$262.5
- Monthly HOA dues:$1
About this home
Come see this one of a kind custom built home with top tier upgrades. Offering 3 Bedrooms, Plus an Office, and 2 full bathrooms; this home is move-in ready. Master Suite offers walk-in closet, custom over the bed lights, and plenty of room. The master bath has a beautiful claw foot bathtub, separate walk-in shower, and custom vanity. Vaulted ceilings bring space and flow to the open concept kitchen and living room space. Butcher block counter-tops, adorable farmhouse lights, and spacious pantry make this gourmet kitchen ready to enjoy. Living room has large east facing windows, maximizing the unobstructed sunrise and mountain views. Surrounded by alcove built-ins, the electric fire place offers warmth and a cozy ambiance. Custom made barn doors through out the home. The home boasts immaculate front and back yards. The back yard has garden boxes, established honey suckle, and lush lawn. Schedule to see this special home, it won't last long!
Contact an agent
Home facts
- Year built:2018
- Subdivision & Development:Golden Circle Estates
- Listing ID #:1409409
- Added:31 day(s) ago
- Updated:September 21, 2026 at 02:40 PM
Rooms and interior
- Bedrooms:3
- Total bathrooms:2
- Full bathrooms:2
- Rooms Total:9
- Flooring:Flooring- Carpet, Flooring- Tile
- Kitchen Description:Dishwasher, Oven/Range- Electric
- Living area:2,000 sq. ft.
Heating and cooling
- Cooling:Central Air, Electric
- Heating:Electric, Forced Air/Central
Structure and exterior
- Roof:Tile
- Year built:2018
- Building area:2,000 sq. ft.
- Lot area:0.28 Acres
- Lot Features:Fenced- Full, Garden Area, Landscape- Full, Lawn, Sprinklers- Automatic, View of Mountains
- Construction Materials:Siding-Vinyl, Stucco
- Exterior Features:Fenced- Full, Garden Area, Landscape- Full, Lawn, Sprinklers- Automatic
- Foundation Description:Crawl Space
- Levels:0
Utilities
- Water:Water Source: City/Municipal
- Sewer:Sewer: Hooked-up
Finances and disclosures
- Price:$525,000
- Price per sq. ft.:$262.5
- Tax amount:$2,271
Features and amenities
- Amenities:Ceiling Fans, Vaulted Ceilings, Window Coverings
Parking
- Parking description:Attached Garage
- Garage spaces:2
New listings near 155 S Putter Ln
- New
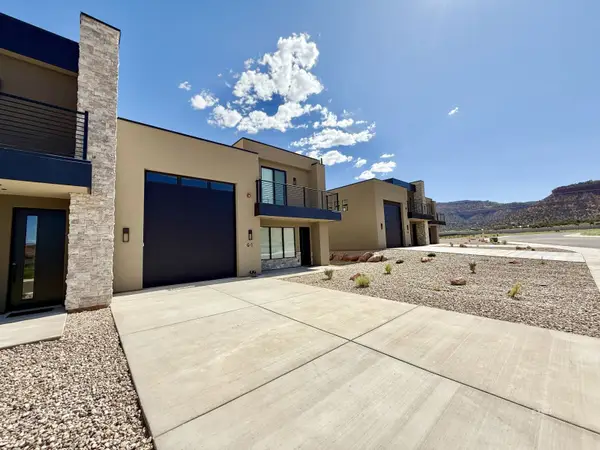 $729,000Active3 beds 4 baths1,548 sq. ft.
400 S Moki Dr #G-1, Kanab, UT 84741
MLS# 1409450Listed by: LRG Collective - New
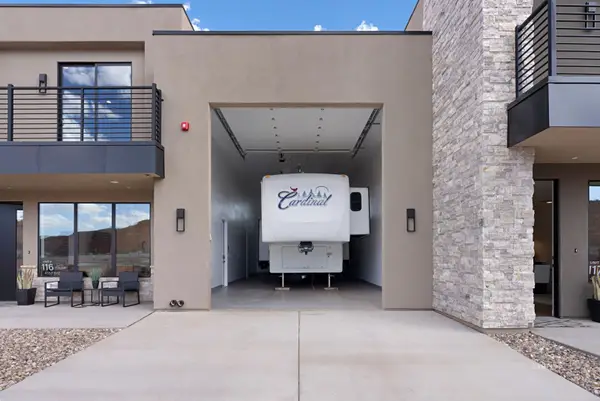 $749,000Active3 beds 4 baths1,838 sq. ft.
400 S Moki Dr #I1, Kanab, UT 84741
MLS# 1409451Listed by: LRG Collective  $808,350Pending4 beds 3 baths2,110 sq. ft.
568 N Rainmaker Rd, Kanab, UT 84741
MLS# 1409448Listed by: Red Rock Real Estate (Kanab)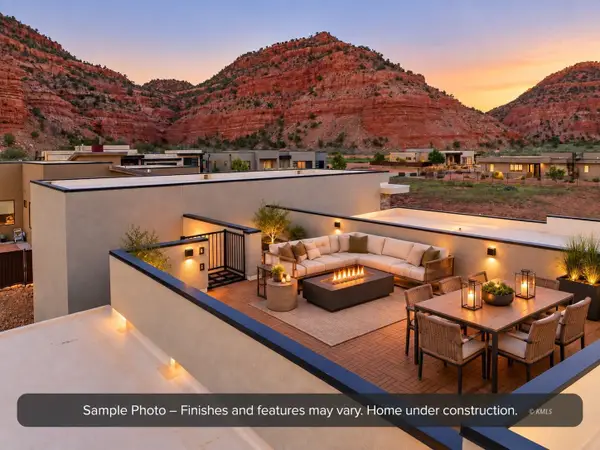 $825,580Pending4 beds 3 baths2,110 sq. ft.
549 N El Valle Dr, Kanab, UT 84741
MLS# 1409449Listed by: Red Rock Real Estate (Kanab)- New
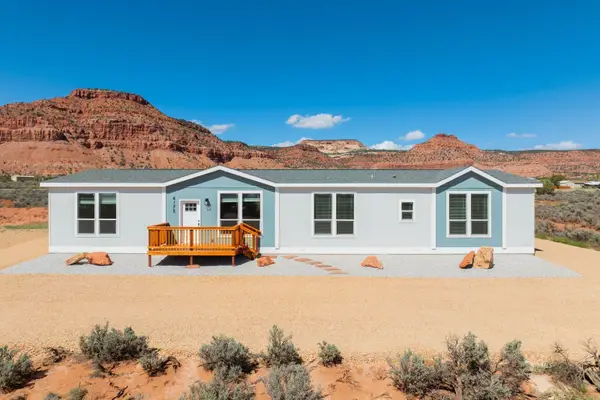 $399,000Active4 beds 3 baths2,280 sq. ft.
4175 E Mountain View Dr, Kanab, UT 84741
MLS# 1409447Listed by: Red Rock Real Estate (Kanab) - New
 $410,000Active5 beds 2 baths2,088 sq. ft.
485 S 410 E, Kanab, UT 84741
MLS# 1409443Listed by: Red Rock Real Estate (Kanab)  $9,800Active0.3 Acres
7426 W Guava #10, Kanab, UT 84741
MLS# 2180450Listed by: CENTURY 21 EDGES- New
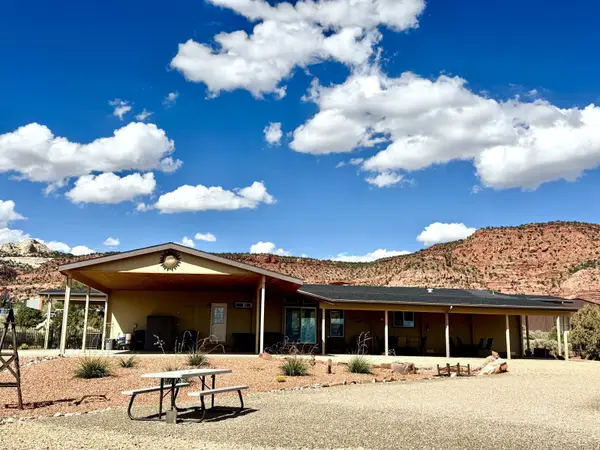 $1,260,000Active6 beds 5 baths4,025 sq. ft.
4970 E Rock Ledge Ln, Kanab, UT 84741
MLS# 1409441Listed by: Red Rock Real Estate (Kanab) - New
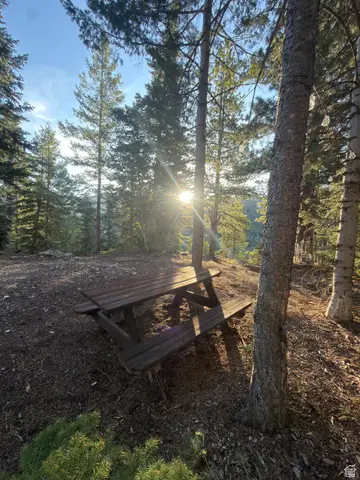 $45,000Active0.61 Acres
Bonnie Green Dr, Kanab, UT 84741
MLS# 2185022Listed by: XA REALTY GROUP, LLC - New
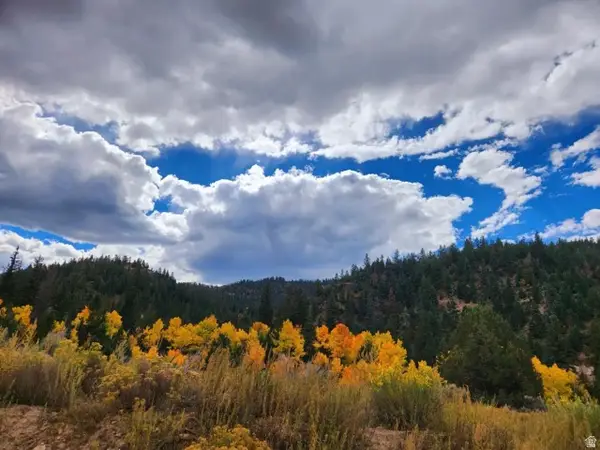 $25,000Active0.61 Acres
Bonnie Green Dr, Kanab, UT 84741
MLS# 2185024Listed by: XA REALTY GROUP, LLC


Protect your home and budget from life's surprises with an Assurant Home Warranty, backed by a partner that supports you through every step of homeownership. Explore Plans.
© 2023 - 2026 ERA Franchise Systems LLC. All rights reserved. ERA Franchise Systems LLC fully supports the principles of the Fair Housing Act and the Equal Opportunity Act. ERA, ERA Real Estate powered, and their respective logos are registered service marks of ERA Franchise Systems LLC. Each office is independently owned and operated.