
170 S 200 W #12, Kanab, UT 84784
Local realty services provided by:ERA Utah Properties
170 S 200 W #12,Kanab, UT 84784
$305,000
- 3 Beds
- 2 Baths
- 1,116 sq. ft.
- Single family
- Active
Office: red rock real estate (kanab)
MLS#:1409473
Source:UT_KLS
Price summary
- Price:$305,000
- Price per sq. ft.:$273.3
- Monthly HOA dues:$108
About this home
Enjoy easy, single-level living with a surprisingly spacious backyard that sets this Kanab townhome apart! Offering 3 bedrooms, 2 full bathrooms, and 1,116 square feet, this inviting home combines comfort, convenience, and outdoor living. The generously sized backyard offers plenty of room to relax, entertain, garden, or simply enjoy the beautiful Southern Utah skies. Start your mornings with coffee under the covered patio and end your evenings taking in the gorgeous sunset views. Inside, you'll appreciate the efficient, user-friendly kitchen, generous closet space, dedicated indoor laundry room, and convenient step-in shower. An attached one-car garage adds everyday practicality, while the single-level floor plan makes this an ideal lock-and-go home. Whether you're looking for your first home, a comfortable place to downsize, or a low-maintenance Southern Utah retreat, this townhome offers a wonderful balance of indoor comfort and outdoor space. Offered at $305,000!
Contact an agent
Home facts
- Year built:2000
- Subdivision & Development:Creekside Plateau
- Listing ID #:1409473
- Added:1 day(s) ago
- Updated:October 17, 2026 at 12:59 AM
Rooms and interior
- Bedrooms:3
- Total bathrooms:2
- Full bathrooms:1
- Rooms Total:8
- Flooring:Flooring- Carpet
- Kitchen Description:Dishwasher, Freezer, Garbage Disposal, Microwave, Oven/Range- Electric, Refrigerator
- Living area:1,116 sq. ft.
Heating and cooling
- Cooling:Central Air, Heat Pump
- Heating:Forced Air/Central, Heat Pump
Structure and exterior
- Roof:Metal
- Year built:2000
- Building area:1,116 sq. ft.
- Lot Features:Curb & Gutter, Fenced- Full, Gutters & Downspouts, Landscape- Full, Trees, View of Mountains
- Architectural Style:Duplex, Traditional
- Construction Materials:Brick, Siding-Vinyl
- Exterior Features:Fenced- Full, Landscape- Full
- Foundation Description:Slab on Grade
- Levels:0
Utilities
- Water:Water Source: City/Municipal
- Sewer:Sewer: Hooked-up
Finances and disclosures
- Price:$305,000
- Price per sq. ft.:$273.3
- Tax amount:$1,430
Features and amenities
- Laundry features:Washer & Dryer
- Amenities:Ceiling Fans, Window Coverings
Parking
- Parking description:Attached Garage, Auto Door(s), Remote Opener
- Garage spaces:1
New listings near 170 S 200 W #12
- New
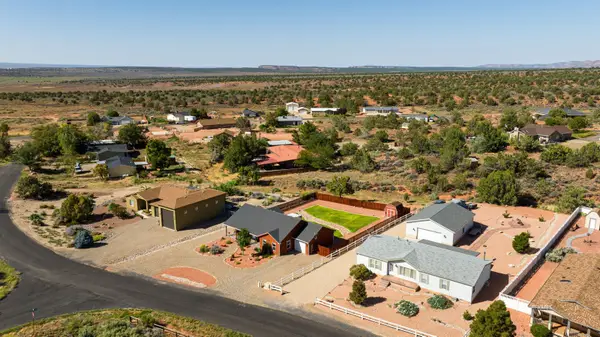 $530,000Active3 beds 2 baths1,511 sq. ft.
1734 Lee Dr, Kanab, UT 84741
MLS# 1409474Listed by: KW Ascend Keller Williams Realty - New
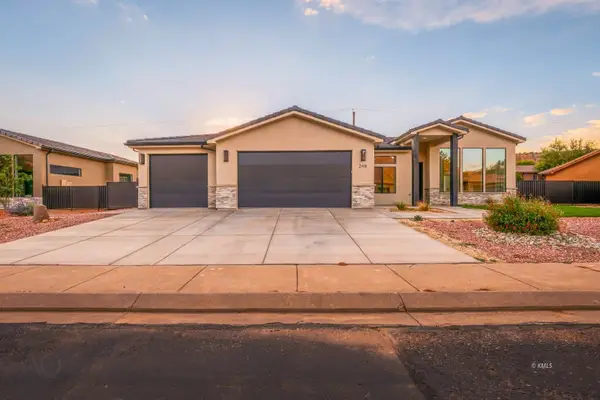 $515,000Active3 beds 2 baths1,642 sq. ft.
248 W Ladera Ln, Kanab, UT 84741
MLS# 1409475Listed by: Red Rock Real Estate (Kanab) 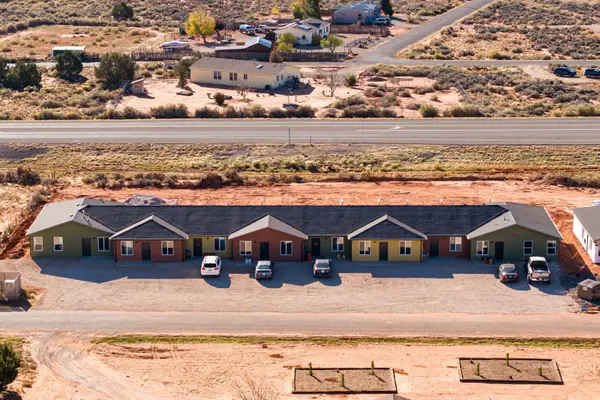 $1,600,000Pending15 beds 10 baths6,825 sq. ft.
5110 E Grand Vermillion Ave, Kanab, UT 84741
MLS# 1409471Listed by: LRG Collective- New
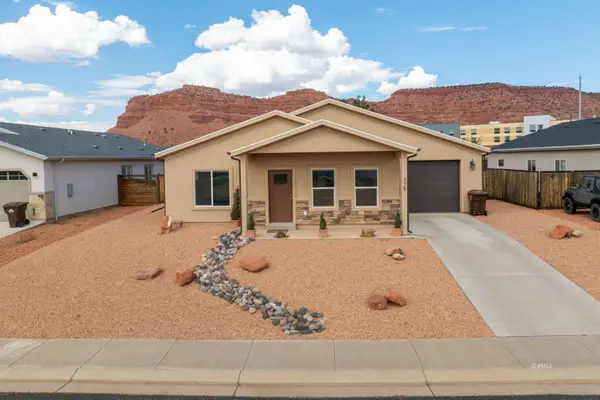 $415,000Active2 beds 2 baths1,359 sq. ft.
779 E Cedar Circle, Kanab, UT 84741
MLS# 1409470Listed by: Red Rock Real Estate (Kanab) - New
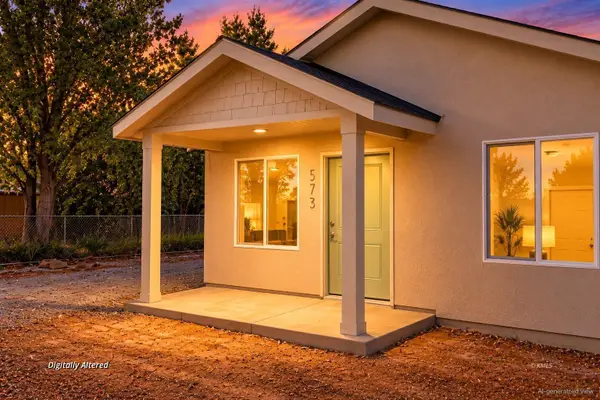 $312,000Active2 beds 2 baths819 sq. ft.
573 W Chamberlain Dr, Kanab, UT 84741
MLS# 1409469Listed by: LRG Collective - New
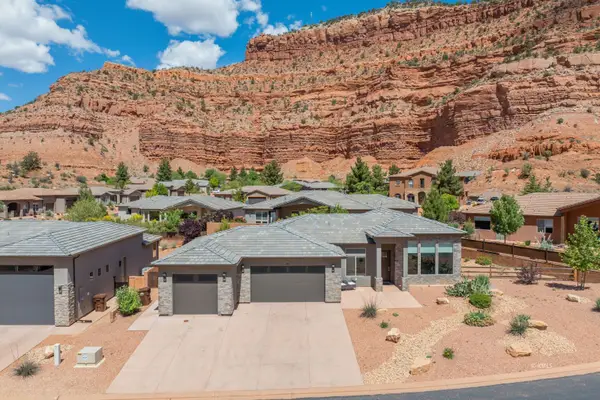 $575,000Active3 beds 2 baths1,681 sq. ft.
567 E Rainmaker Rd, Kanab, UT 84741
MLS# 1409468Listed by: Red Rock Real Estate (Kanab) - New
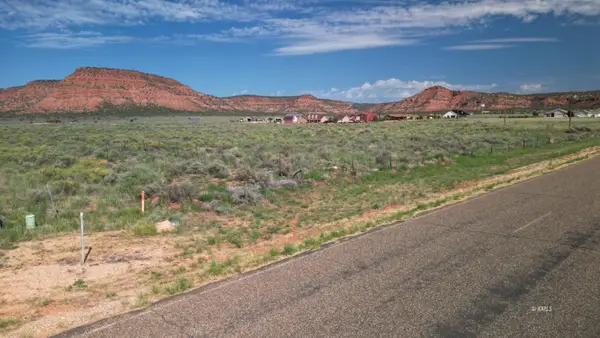 Listed by ERA$240,000Active5.35 Acres
7070 E Grand View Dr, Kanab, UT 84741
MLS# 1409467Listed by: ERA Utah Properties - New
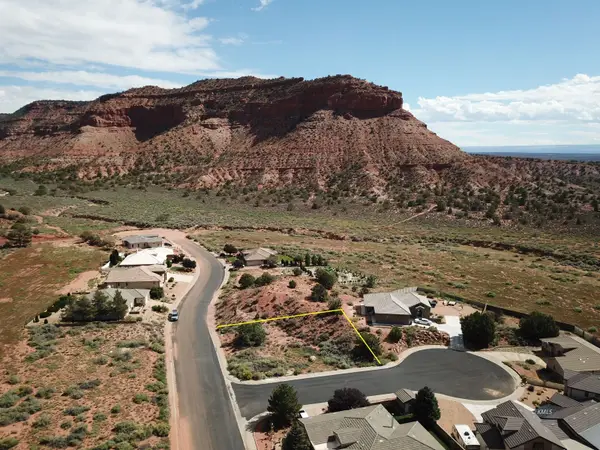 Listed by ERA$79,000Active0.29 Acres
129 S Sand Trap Cir, Kanab, UT 84741
MLS# 1409465Listed by: ERA Utah Properties 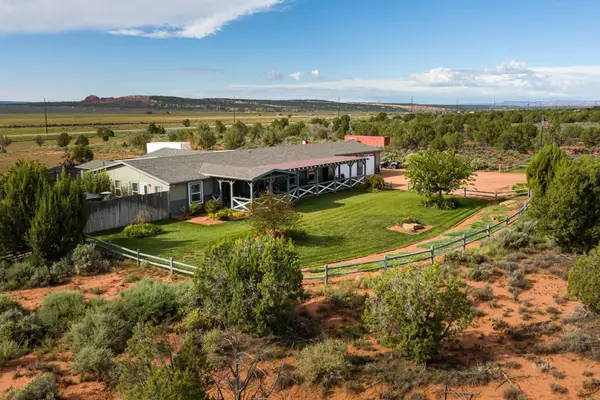 Listed by ERA$999,000Active5 beds 4 baths3,632 sq. ft.
8900 E Serenity Rd, Kanab, UT 84741
MLS# 1409461Listed by: ERA Utah Properties


Protect your home and budget from life's surprises with an Assurant Home Warranty, backed by a partner that supports you through every step of homeownership. Explore Plans.
© 2023 - 2026 ERA Franchise Systems LLC. All rights reserved. ERA Franchise Systems LLC fully supports the principles of the Fair Housing Act and the Equal Opportunity Act. ERA, ERA Real Estate powered, and their respective logos are registered service marks of ERA Franchise Systems LLC. Each office is independently owned and operated.