
4175 E Mountain View Dr, Kanab, UT 84741
Local realty services provided by:ERA Utah Properties
Listed by: becky glover
Office: red rock real estate (kanab)
MLS#:1409447
Source:UT_KLS
Price summary
- Price:$399,000
- Price per sq. ft.:$175
About this home
**NEED MORE HOUSE WITHOUT A BIGGER PRICE TAG?** This one delivers! Brand new 2026, 2,280 sq ft, 4 bedrooms, 3 bathrooms, TWO living areas and a full ACRE, this home offers the kind of space that's getting harder to find at an affordable price. Inside, there's room for everyone. Two separate living areas mean you can have a comfortable family room AND a game room, movie room, playroom or hangout space. The large kitchen with custom cabinets, oversized island & quartz countertops gives you plenty of room to cook, gather and entertain, while the oversized pantry provides all the storage you've been wishing for. Four generous bedrooms and three bathrooms make everyday living easy, whether you need space for family, guests, a home office-or all three! And then there's the **1 ACRE LOT!** Room for toys, trailers, a garden, pets, outdoor entertaining or simply more elbow room between you and the neighbors. If you've been priced out of larger homes, take another look here. You don't have to sacrifice bedrooms, living space or land to stay within budget. **2,280 sq ft + 4 bedrooms + 3 baths + 2 living areas + 1 acre = a whole lot of HOME for the money!**...
Contact an agent
Home facts
- Year built:2026
- Subdivision & Development:Vermilion Cliffs Estates
- Listing ID #:1409447
- Added:1 day(s) ago
- Updated:September 20, 2026 at 08:59 PM
Rooms and interior
- Bedrooms:4
- Total bathrooms:3
- Full bathrooms:3
- Rooms Total:10
- Flooring:Flooring- Carpet
- Bathrooms Description:Garden Tub
- Kitchen Description:Dishwasher, Garbage Disposal, Microwave, Oven/Range- Electric, Refrigerator
- Living area:2,280 sq. ft.
Heating and cooling
- Cooling:Central Air, Electric
- Heating:Electric, Forced Air/Central
Structure and exterior
- Roof:Asphalt, Shingle
- Year built:2026
- Building area:2,280 sq. ft.
- Lot area:1.02 Acres
- Lot Features:Fenced- Partial, Horse Property, Landscape- Partial, RV/Boat Parking, View of Mountains
- Architectural Style:Rambler
- Construction Materials:Mason Board
- Exterior Features:Fenced- Partial, Horse Property, Landscape- Partial
- Foundation Description:Permanently Attached, Stem Wall
- Levels:0
Schools
- High school:Kanab
- Elementary school:Kanab
Utilities
- Water:Water Source: City/Municipal
- Sewer:Septic: Has System
Finances and disclosures
- Price:$399,000
- Price per sq. ft.:$175
- Tax amount:$686
Features and amenities
- Amenities:Ceiling Fans, Vaulted Ceilings, Window Coverings
New listings near 4175 E Mountain View Dr
- New
 $410,000Active5 beds 2 baths2,088 sq. ft.
485 S 410 E, Kanab, UT 84741
MLS# 1409443Listed by: Red Rock Real Estate (Kanab)  $9,800Active0.3 Acres
7426 W Guava #10, Kanab, UT 84741
MLS# 2180450Listed by: CENTURY 21 EDGES- New
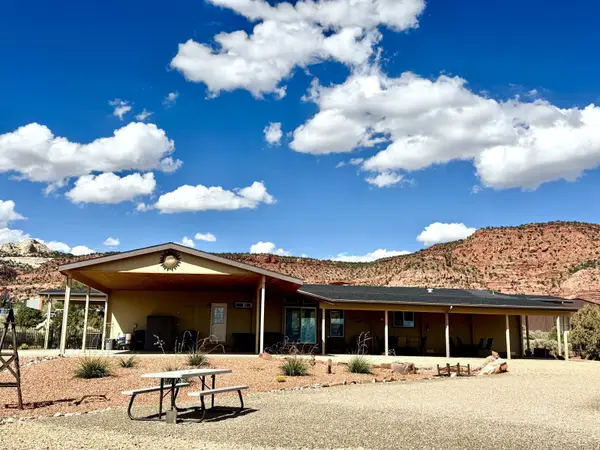 $1,260,000Active6 beds 5 baths4,025 sq. ft.
4970 E Rock Ledge Ln, Kanab, UT 84741
MLS# 1409441Listed by: Red Rock Real Estate (Kanab) - New
 $45,000Active0.61 Acres
Bonnie Green Dr, Kanab, UT 84741
MLS# 2185022Listed by: XA REALTY GROUP, LLC - New
 $25,000Active0.61 Acres
Bonnie Green Dr, Kanab, UT 84741
MLS# 2185024Listed by: XA REALTY GROUP, LLC - New
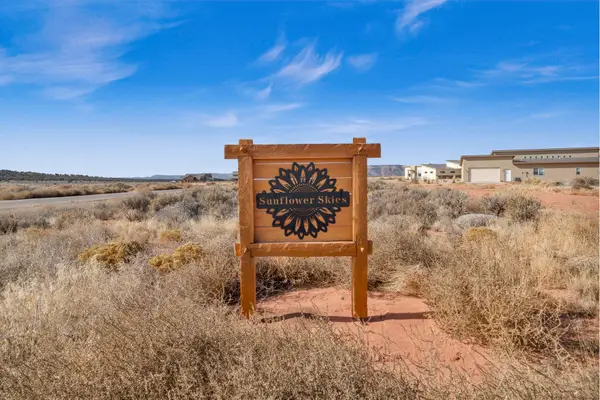 $145,000Active2.21 Acres
Lot 69 Peaceful Circle, Kanab, UT 84741
MLS# 118055Listed by: SUMMIT SOTHEBY'S INT'L RLTY (AUTO MALL) - New
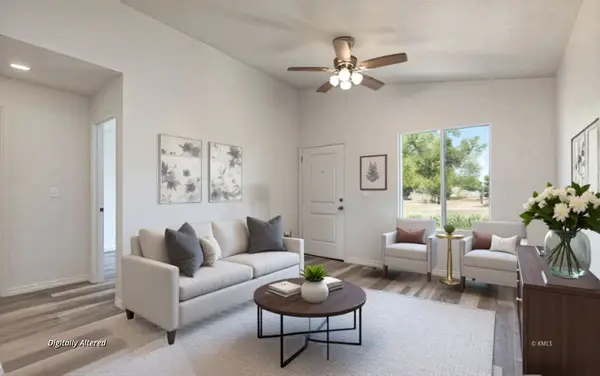 $312,000Active2 beds 2 baths819 sq. ft.
573 W Chamberlain Dr, Kanab, UT 84741
MLS# 1409439Listed by: LRG Collective  $530,000Active3 beds 2 baths1,511 sq. ft.
1734 S Lee Dr, Kanab, UT 84741
MLS# 2183699Listed by: DISTINCTION REAL ESTATE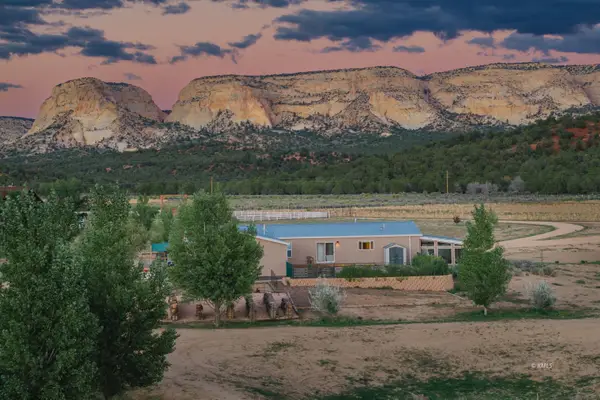 $759,000Active4 beds 3 baths2,280 sq. ft.
6697 N Johnson Canyon, Kanab, UT 84741
MLS# 1409438Listed by: Red Rock Real Estate (Kanab)


Protect your home and budget from life's surprises with an Assurant Home Warranty, backed by a partner that supports you through every step of homeownership. Explore Plans.
© 2023 - 2026 ERA Franchise Systems LLC. All rights reserved. ERA Franchise Systems LLC fully supports the principles of the Fair Housing Act and the Equal Opportunity Act. ERA, ERA Real Estate powered, and their respective logos are registered service marks of ERA Franchise Systems LLC. Each office is independently owned and operated.