
4283 E Mountain View Dr, Kanab, UT 84741
Local realty services provided by:ERA Utah Properties
4283 E Mountain View Dr,Kanab, UT 84741
$450,000
- 3 Beds
- 2 Baths
- 1,501 sq. ft.
- Mobile / Manufactured
- Active
Listed by:
 Chandler Clarkson(435) 689 - 2131ERA Utah Properties
Office: era utah properties
MLS#:1409410
Source:UT_KLS
Price summary
- Price:$450,000
- Price per sq. ft.:$299.8
About this home
This well-maintained 3-bedroom, 2-bathroom home sits on 1.31 acres and offers breathtaking views of the surrounding red cliffs. Located on Mountain View Drive, the property is just minutes from downtown Kanab, providing a peaceful setting while still being close to town. The home features a 1-car detached garage with a breezeway connecting it to the house, along with a fully fenced backyard and beautifully maintained landscaping. The property's central location makes it an ideal base for enjoying the area's outdoor attractions, situated between three national parks and Lake Powell. For added peace of mind, the home is equipped with a propane-powered backup generator. Furnishings are also available and may be included with the purchase, making this property an excellent option for a full-time residence, vacation home, or investment property.
Contact an agent
Home facts
- Year built:2019
- Subdivision & Development:Vermilion Cliffs Estates
- Listing ID #:1409410
- Added:1 day(s) ago
- Updated:August 20, 2026 at 09:03 PM
Rooms and interior
- Bedrooms:3
- Total bathrooms:2
- Full bathrooms:2
- Rooms Total:9
- Flooring:Flooring- Carpet, Flooring- Tile
- Bathrooms Description:Garden Tub
- Kitchen Description:Dishwasher, Microwave, Oven/Range- Electric, Refrigerator, Water Heater
- Living area:1,501 sq. ft.
Heating and cooling
- Cooling:Central Air
- Heating:Forced Air/Central
Structure and exterior
- Roof:Asphalt, Shingle
- Year built:2019
- Building area:1,501 sq. ft.
- Lot area:1.31 Acres
- Lot Features:Fenced- Partial, Gutters & Downspouts, Horse Property, Landscape- Partial, RV/Boat Parking, Trees, View of Mountains, View of Valley
- Construction Materials:Manufactured
- Exterior Features:Fenced- Partial, Horse Property, Landscape- Partial
- Foundation Description:Crawl Space, Permanently Attached
- Levels:0
Utilities
- Water:Water Source: City/Municipal
Finances and disclosures
- Price:$450,000
- Price per sq. ft.:$299.8
Features and amenities
- Laundry features:Washer & Dryer
- Amenities:Ceiling Fans, Window Coverings
Parking
- Garage spaces:1
New listings near 4283 E Mountain View Dr
- New
 $549,900Active3 beds 2 baths2,000 sq. ft.
155 S Putter Ln, Kanab, UT 84741
MLS# 1409409Listed by: Stratum Real Estate Group (Kanab) - New
 $869,000Active4 beds 3 baths3,468 sq. ft.
475 N 300 W, Kanab, UT 84741
MLS# 1409408Listed by: Coldwell Banker Realty (Kanab) - New
 $459,000Active3 beds 2 baths1,712 sq. ft.
113 E Sedona Valley, Kanab, UT 84741
MLS# 1409407Listed by: Red Rock Real Estate (Kanab) - New
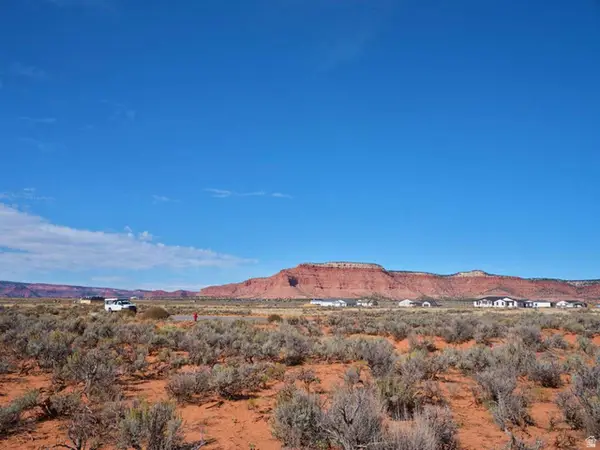 $282,000Active5 Acres
#10, Kanab, UT 84741
MLS# 2179555Listed by: CONGRESS REALTY INC - New
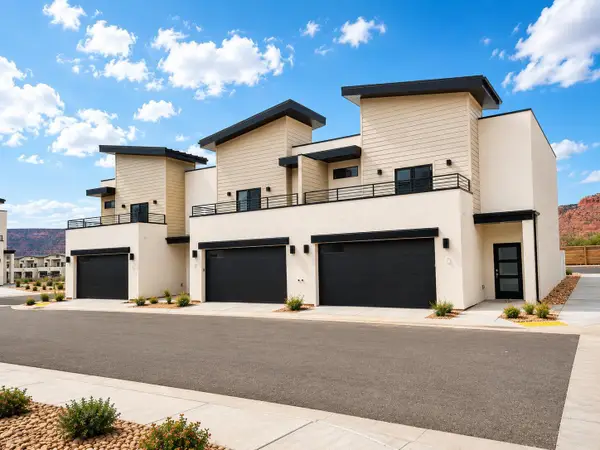 $354,900Active3 beds 3 baths1,600 sq. ft.
350 E 650, Kanab, UT 84741
MLS# 117692Listed by: LUXURY GROUP - New
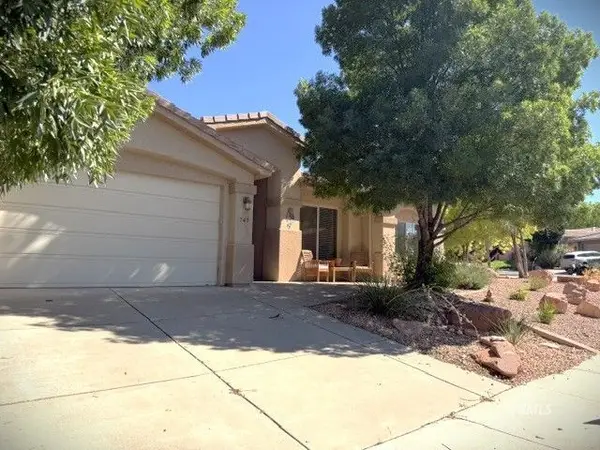 $450,000Active3 beds 2 baths1,550 sq. ft.
747 E Sage Trail, Kanab, UT 84741
MLS# 1409405Listed by: Red Rock Real Estate (Kanab) - New
 $55,000Active0.51 Acres
5745 W Zion Vista Rd, Kanab, UT 84741
MLS# 2178789Listed by: HOMES INTERNATIONAL - New
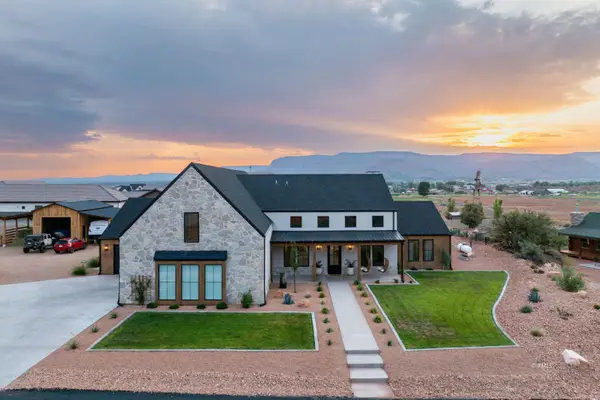 $1,600,000Active6 beds 4 baths5,066 sq. ft.
1222 S Country Estates Ln, Kanab, UT 84741
MLS# 1409403Listed by: Red Rock Real Estate (Kanab) - New
 $350,000Active9.98 Acres
Lot 4 Silver Spurr Trail, Kanab, UT 84741
MLS# 1409401Listed by: Love Realty Utah


Protect your home and budget from life's surprises with an Assurant Home Warranty, backed by a partner that supports you through every step of homeownership. Explore Plans.
© 2023 - 2026 ERA Franchise Systems LLC. All rights reserved. ERA Franchise Systems LLC fully supports the principles of the Fair Housing Act and the Equal Opportunity Act. ERA, ERA Real Estate powered, and their respective logos are registered service marks of ERA Franchise Systems LLC. Each office is independently owned and operated.