
442 N 250 E, Kanab, UT 84741
Local realty services provided by:ERA Utah Properties
Office: red rock real estate (kanab)
MLS#:1409453
Source:UT_KLS
Price summary
- Price:$424,900
- Price per sq. ft.:$165.46
About this home
With red rock views from just about every window, this newly remodeled residence offers a perfect blend of comfort and convenience, spanning 2,565 square feet with the basement included. On the main level, you'll find three bedrooms, including a suite, alongside the living room featuring a charming wood-burning fireplace. The dining room, kitchen, and a laundry area complete this level. The basement is a haven for entertainment, with a family room equipped with a projector and screen for movie nights, plus a dedicated office space. Nestled on a spacious .76-acre lot that extends up a tranquil hill, the property provides ample outdoor opportunities for relaxation and recreation. Located in-town, it offers the convenience of being within walking distance to Jacob Hamblin Park, the local library, and the hospital, making it a highly desirable place to call home. More aerial photos with lot lines will be added soon.
Contact an agent
Home facts
- Year built:1974
- Subdivision & Development:Kanawood
- Listing ID #:1409453
- Added:1 day(s) ago
- Updated:September 25, 2026 at 09:07 PM
Rooms and interior
- Bedrooms:3
- Total bathrooms:2
- Full bathrooms:1
- Rooms Total:9
- Kitchen Description:Dishwasher, Garbage Disposal, Microwave
- Basement Description:Finished, Full Basement, Partial Basement, Walkout Basement
- Living area:2,568 sq. ft.
Heating and cooling
- Cooling:Central Air, Electric, Heat Pump
- Heating:Heat Pump
Structure and exterior
- Roof:Shingle
- Year built:1974
- Building area:2,568 sq. ft.
- Lot area:0.76 Acres
- Lot Features:Curb & Gutter, Gutters & Downspouts, Landscape- Partial, Lawn, Sprinklers- Automatic, Storage Shed, View of Mountains
- Construction Materials:Fiber Board
- Exterior Features:Landscape- Partial, Lawn, Patio- Uncovered, Sprinklers- Automatic, Storage Shed
- Foundation Description:Slab on Grade
- Levels:0
Utilities
- Water:Water Source: City/Municipal
- Sewer:Sewer: Hooked-up
Finances and disclosures
- Price:$424,900
- Price per sq. ft.:$165.46
- Tax amount:$1,695
Features and amenities
- Laundry features:Washer & Dryer
- Amenities:Bay Windows, Ceiling Fans
New listings near 442 N 250 E
- New
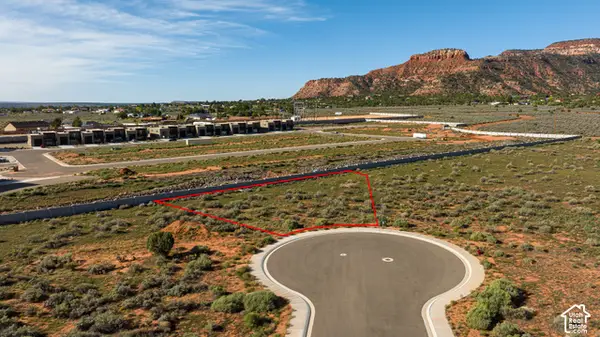 $349,000Active0.63 Acres
7 Tocho Cir #7, Kanab, UT 84741
MLS# 2187437Listed by: LRG COLLECTIVE - New
 $349,000Active0.63 Acres
Tocho Cir, Kanab, UT 84741
MLS# 1409452Listed by: LRG Collective - New
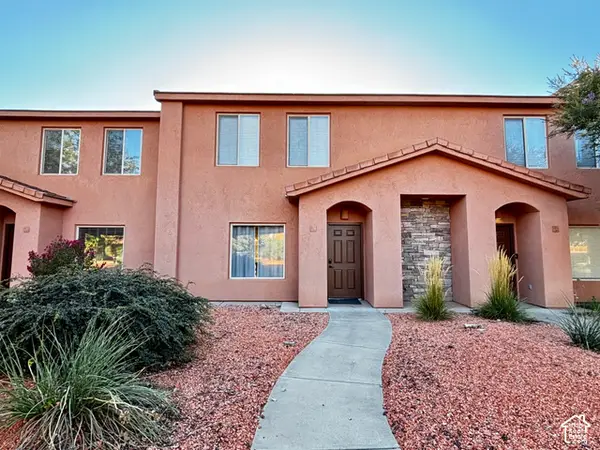 $300,000Active3 beds 2 baths1,242 sq. ft.
300 E 300 N #I6, Kanab, UT 84741
MLS# 2187350Listed by: REAL BROKER, LLC - New
 $649,900Active3 beds 3 baths2,306 sq. ft.
40 S 7440, Kanab, UT 84741
MLS# 26-276407Listed by: KW ASCEND KELLER WILLIAMS REALTY - New
 $720,000Active3 beds 2 baths1,136 sq. ft.
595 W Rider Dr, Kanab, UT 84741
MLS# 118188Listed by: EXP REALTY LLC (CEDAR) - New
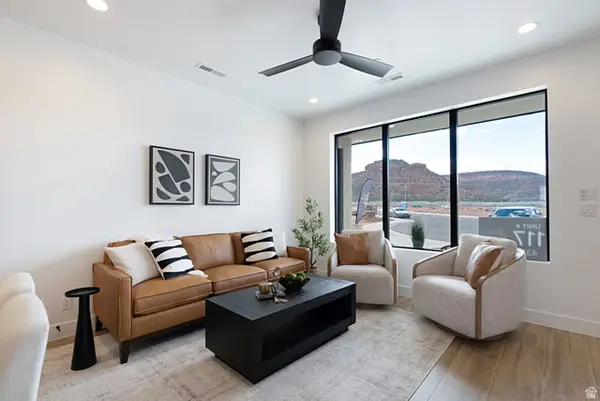 $749,000Active3 beds 4 baths1,838 sq. ft.
400 S Moki Dr #I-1, Kanab, UT 84741
MLS# 2186487Listed by: LRG COLLECTIVE - New
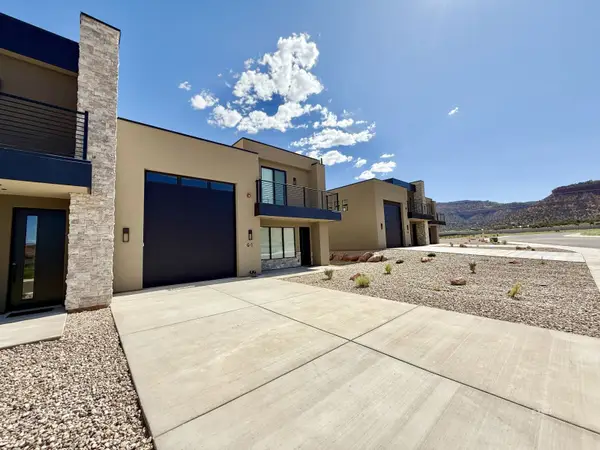 $729,000Active3 beds 4 baths1,548 sq. ft.
400 S Moki Dr #G-1, Kanab, UT 84741
MLS# 1409450Listed by: LRG Collective  $808,350Pending4 beds 3 baths2,110 sq. ft.
568 N Rainmaker Rd, Kanab, UT 84741
MLS# 1409448Listed by: Red Rock Real Estate (Kanab)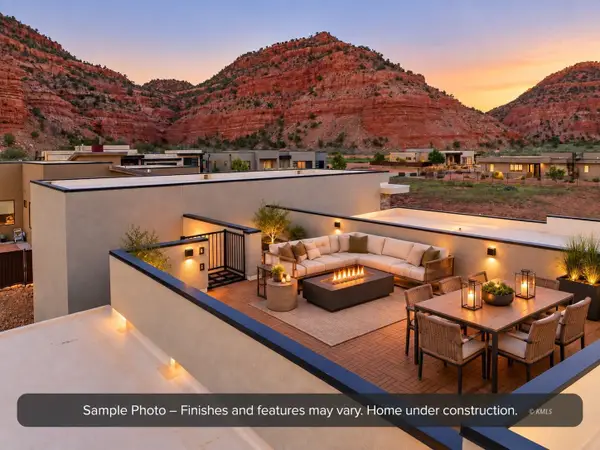 $825,580Pending4 beds 3 baths2,110 sq. ft.
549 N El Valle Dr, Kanab, UT 84741
MLS# 1409449Listed by: Red Rock Real Estate (Kanab)


Protect your home and budget from life's surprises with an Assurant Home Warranty, backed by a partner that supports you through every step of homeownership. Explore Plans.
© 2023 - 2026 ERA Franchise Systems LLC. All rights reserved. ERA Franchise Systems LLC fully supports the principles of the Fair Housing Act and the Equal Opportunity Act. ERA, ERA Real Estate powered, and their respective logos are registered service marks of ERA Franchise Systems LLC. Each office is independently owned and operated.