
475 N 300 W, Kanab, UT 84741
Local realty services provided by:ERA Utah Properties
475 N 300 W,Kanab, UT 84741
$869,000
- 4 Beds
- 3 Baths
- 3,468 sq. ft.
- Single family
- Active
Office: coldwell banker realty (kanab)
MLS#:1409408
Source:UT_KLS
Price summary
- Price:$869,000
- Price per sq. ft.:$250.58
About this home
Adventure begins here. This property showcases 2 FULL size, nicely appointed homes finished with granite counters, quality cabinetry, huge bathrooms, tile and hardwood flooring. The main house is 1,488 sq ft, the 2nd home is 1,980 sq ft. ~ currently a STR income generator. Now get ready to stage your adventures from the 47X32 ft, extra tall Shop/Garage.YOU COULD PARK A SEMI IN IT! Space for ALL your toys, gear, hobbies and ATV's. Conveniently, just outside Kanab city limits on your way to Peekaboo, Hog Canyon, Zion NP and Best Friends; yet magically walking distance to local dining and shopping. The property is energetic and picturesque under the iconic red rocks of Southern Utah. Lushly landscaped~ with grapevines, grassy lawns, shade trees, privacy fencing, paths, decks and patios, AND ample parking. Walk or ride your ATV to Kanab Creek and hundreds of miles of trails. On you're quest for happiness, you'll find ...This is the place!
Contact an agent
Home facts
- Year built:1958
- Subdivision & Development:N/A
- Listing ID #:1409408
- Added:44 day(s) ago
- Updated:August 20, 2026 at 05:05 AM
Rooms and interior
- Bedrooms:4
- Total bathrooms:3
- Full bathrooms:3
- Rooms Total:7
- Flooring:Flooring- Hardwood, Flooring- Tile
- Kitchen Description:Dishwasher, Garbage Disposal, Microwave, Oven/Range- Electric, Refrigerator
- Basement Description:Partial Basement
- Living area:3,468 sq. ft.
Heating and cooling
- Cooling:Central Air, Refrigerated Air
- Heating:Forced Air/Central
Structure and exterior
- Roof:Flat, Metal
- Year built:1958
- Building area:3,468 sq. ft.
- Lot area:0.43 Acres
- Lot Features:Fenced- Full, Gutters & Downspouts, Landscape- Full, Lawn, Sprinklers- Manual, Trees, View of Mountains
- Architectural Style:Contemporary
- Construction Materials:Frame, Stucco
- Exterior Features:Fenced- Full, Landscape- Full, Lawn, Sprinklers- Manual
- Foundation Description:Slab on Grade
- Levels:1 Story
Utilities
- Water:Water Source: City/Municipal
- Sewer:Septic: Has System
Finances and disclosures
- Price:$869,000
- Price per sq. ft.:$250.58
- Tax amount:$2,772
Features and amenities
- Amenities:Ceiling Fans, Window Coverings
Parking
- Parking description:Attached Garage, two car garage with storage room
- Garage spaces:2
New listings near 475 N 300 W
- New
 $294,000Active3 beds 2 baths2,484 sq. ft.
300 E 300 N, Kanab, UT 84741
MLS# 1409460Listed by: Red Rock Real Estate (Kanab) - New
 $308,000Active3 beds 3 baths1,476 sq. ft.
300 E 300 N, Kanab, UT 84741
MLS# 1409459Listed by: Red Rock Real Estate (Kanab) - New
 $735,000Active4 beds 3 baths3,260 sq. ft.
822 E Country Club Dr, Kanab, UT 84741
MLS# 1409458Listed by: Red Rock Real Estate (Kanab) - New
 $85,000Active0.26 Acres
Sedona Valleyrd, Kanab, UT 84741
MLS# 1409457Listed by: Red Rock Real Estate (Kanab) - New
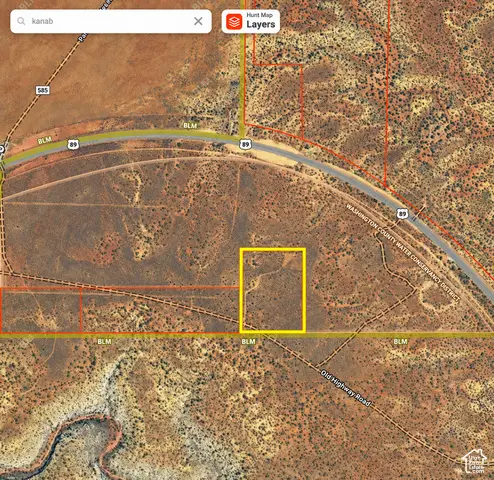 $98,000Active13.55 Acres
#7, Kanab, UT 84741
MLS# 2188301Listed by: REALTYPATH LLC - New
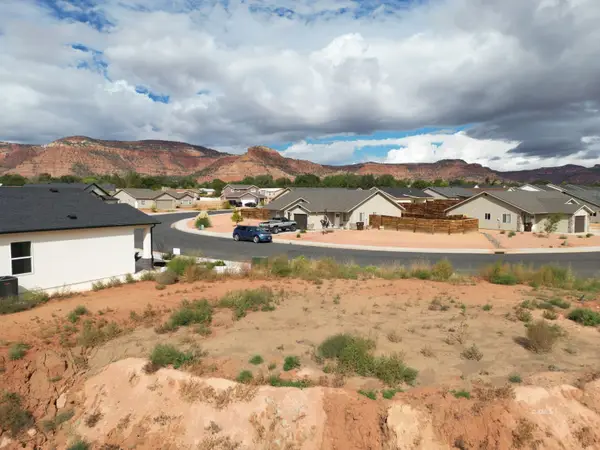 $95,000Active0.31 Acres
1675 SE Creekside Dr, Kanab, UT 84741
MLS# 1409456Listed by: Stratum Real Estate Group (Kanab) - New
 $249,200Active1.85 Acres
251 W 100 S, Kanab, UT 84741
MLS# 1409455Listed by: Red Rock Real Estate (Kanab) - New
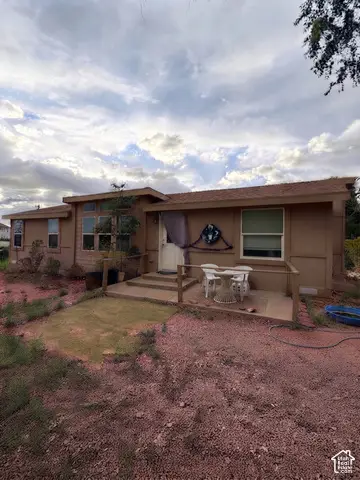 $720,000Active3 beds 2 baths1,136 sq. ft.
595 W Rider Dr, Kanab, UT 84741
MLS# 2187844Listed by: EXP REALTY, LLC (CEDAR CITY) - New
 $849,000Active4 beds 3 baths2,504 sq. ft.
215 S Copper Ridge Rd., Kanab, UT 84741
MLS# 1409454Listed by: Red Rock Real Estate (Kanab) - New
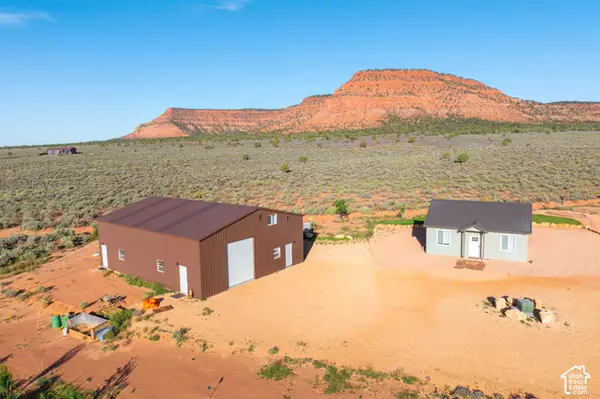 $849,000Active2 beds 2 baths1,850 sq. ft.
215 S Copper Rd E, Kanab, UT 84741
MLS# 2187727Listed by: RED ROCK REAL ESTATE LLC (KANAB)


Protect your home and budget from life's surprises with an Assurant Home Warranty, backed by a partner that supports you through every step of homeownership. Explore Plans.
© 2023 - 2026 ERA Franchise Systems LLC. All rights reserved. ERA Franchise Systems LLC fully supports the principles of the Fair Housing Act and the Equal Opportunity Act. ERA, ERA Real Estate powered, and their respective logos are registered service marks of ERA Franchise Systems LLC. Each office is independently owned and operated.