
730 E Sage Trail, Kanab, UT 84741
Local realty services provided by:ERA Utah Properties
730 E Sage Trail,Kanab, UT 84741
$399,000
- 2 Beds
- 2 Baths
- 1,446 sq. ft.
- Single family
- Active
Office: rankin realty southwest
MLS#:1409385
Source:UT_KLS
Price summary
- Price:$399,000
- Price per sq. ft.:$275.93
- Monthly HOA dues:$120
About this home
Imagine yourself standing at the kitchen window, taking in breathtaking red rock mountain views while dreaming of warm summer evenings, family gatherings, and unforgettable moments shared with friends. Nestled in the beauty is this charming 2-bedroom home which offers the perfect blend of comfort, tranquility, and scenic surroundings. Thoughtfully landscaped to enhance its natural setting, this home welcomes you with a warm, inviting atmosphere. Gather around the cozy fireplace for memorable dinners and relaxed evenings, then enjoy the flexibility of an expansive bonus room, ideal as a second living area, home office, hobby space, or easily converted into a third bedroom. Step outside to the covered patio, where soft lighting creates the perfect ambiance for entertaining or simply unwinding as the sun sets over the stunning red rock landscape. Whether you're hosting guests or savoring a quiet evening under the stars, this home offers the peaceful lifestyle you're looking for.
Contact an agent
Home facts
- Year built:2012
- Subdivision & Development:The Cove
- Listing ID #:1409385
- Added:19 day(s) ago
- Updated:August 12, 2026 at 04:21 PM
Rooms and interior
- Bedrooms:2
- Total bathrooms:2
- Full bathrooms:1
- Rooms Total:10
- Flooring:Flooring- Carpet, Flooring- Tile
- Kitchen Description:Dishwasher, Garbage Disposal, Microwave, Refrigerator, Water Heater
- Living area:1,446 sq. ft.
Heating and cooling
- Cooling:Central Air, Heat Pump
- Heating:Heat Pump
Structure and exterior
- Roof:Tile
- Year built:2012
- Building area:1,446 sq. ft.
- Lot area:0.14 Acres
- Lot Features:Corner Lot, Curb & Gutter, Fenced- Partial, Garden Area, Gutters & Downspouts, Landscape- Full, Lawn, Sidewalks, Sprinklers- Automatic, Trees, View of Mountains
- Construction Materials:Stone, Stucco
- Exterior Features:Fenced- Partial, Garden Area, Landscape- Full, Lawn, Sidewalks, Sprinklers- Automatic
- Levels:0
Utilities
- Water:Water Source: City/Municipal
- Sewer:Sewer: Hooked-up
Finances and disclosures
- Price:$399,000
- Price per sq. ft.:$275.93
- Tax amount:$1,743
Features and amenities
- Laundry features:Washer & Dryer
- Amenities:Ceiling Fans, Vaulted Ceilings, Window Coverings
Parking
- Parking description:Attached Garage, Auto Door(s)
- Garage spaces:1
New listings near 730 E Sage Trail
- New
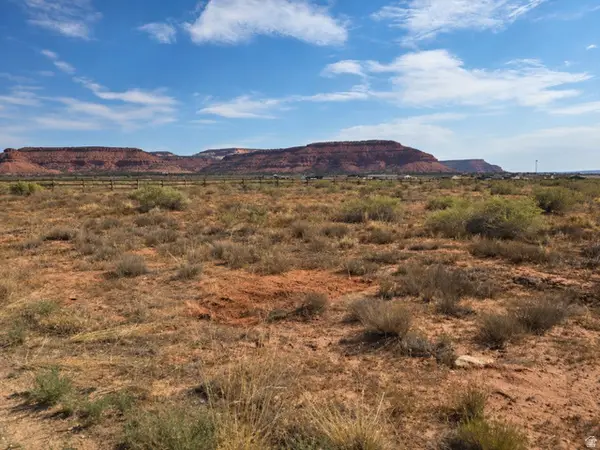 $282,500Active5 Acres
Lost Springs Dr #7, Kanab, UT 84741
MLS# 2178261Listed by: CONTINENTAL REAL ESTATE GROUP, INC. - New
 $445,000Active4 beds 2 baths1,625 sq. ft.
613 W Aspen, Kanab, UT 84741
MLS# 1409398Listed by: Red Rock Real Estate (Kanab) - New
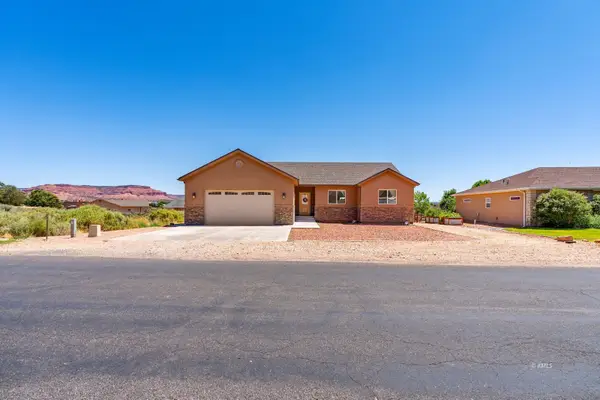 $469,000Active3 beds 2 baths1,785 sq. ft.
1451 Escalante Dr, Kanab, UT 84741
MLS# 1409397Listed by: Red Rock Real Estate (Kanab) - New
 $530,000Active3 beds 2 baths1,511 sq. ft.
1734 S Lee Dr, Kanab, UT 84741
MLS# 26-274974Listed by: DISTINCTION REAL ESTATE - New
 $124,900Active0.08 Acres
216 W Ladera Ln, Kanab, UT 84741
MLS# 1409396Listed by: Stratum Real Estate Group (Kanab) - New
 $575,000Active3 beds 2 baths1,642 sq. ft.
3115 E Mary Ct, Kanab, UT 84741
MLS# 1409395Listed by: Red Rock Real Estate (Kanab) - New
 $312,000Active2 beds 2 baths819 sq. ft.
573 W Chamberlain Dr, Kanab, UT 84741
MLS# 1409393Listed by: LRG Collective  $135,000Active2.34 Acres
Lot 7 Meadow Lark Cir #7, Kanab, UT 84741
MLS# 26-274644Listed by: LRG COLLECTIVE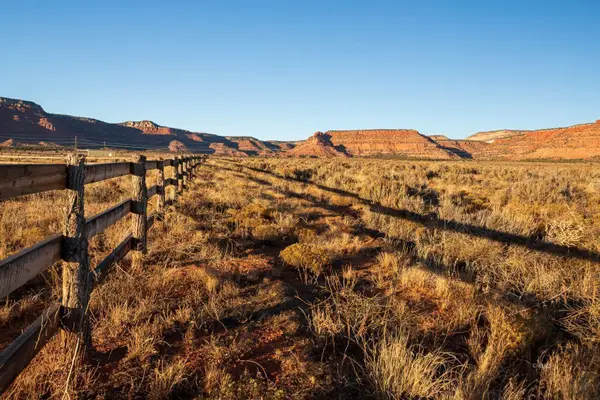 $290,000Active5 Acres
Lot 11 Crimson #11, Kanab, UT 84741
MLS# 26-274643Listed by: LRG COLLECTIVE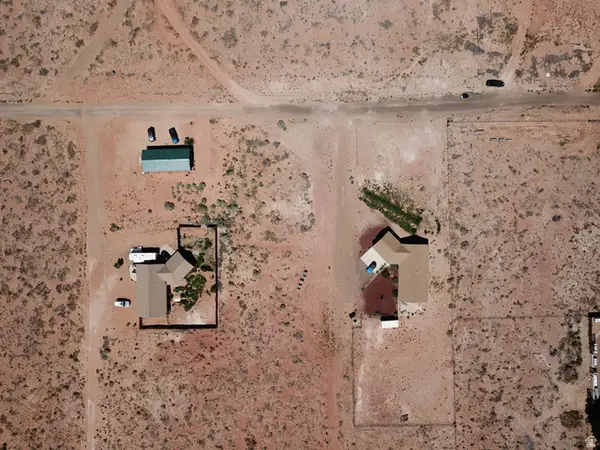 $24,999Active0.32 Acres
113 Fifth Ave #113, Kanab, UT 84741
MLS# 2175227Listed by: MASTERS UTAH REAL ESTATE


Protect your home and budget from life's surprises with an Assurant Home Warranty, backed by a partner that supports you through every step of homeownership. Explore Plans.
© 2023 - 2026 ERA Franchise Systems LLC. All rights reserved. ERA Franchise Systems LLC fully supports the principles of the Fair Housing Act and the Equal Opportunity Act. ERA, ERA Real Estate powered, and their respective logos are registered service marks of ERA Franchise Systems LLC. Each office is independently owned and operated.