
747 E Sage Trail, Kanab, UT 84741
Local realty services provided by:ERA Utah Properties
747 E Sage Trail,Kanab, UT 84741
$450,000
- 3 Beds
- 2 Baths
- 1,550 sq. ft.
- Single family
- Active
Office: red rock real estate (kanab)
MLS#:1409405
Source:UT_KLS
Price summary
- Price:$450,000
- Price per sq. ft.:$290.32
- Monthly HOA dues:$120
About this home
This beautifully designed open floor plan features three bedrooms and 1.75 bathrooms, situated in the heart of Kanab. The home is surrounded by stunning red hills, offering magnificent views and breathtaking sunsets and sunrises against the cliffs. The spacious great room includes a cozy gas fireplace, providing warmth during winter nights. The master bedroom has it's own private bathroom and walk in closet space. Enjoy a fully landscaped backyard with a patio, perfect for relaxing and watching nature. The neighborhood boasts curb appeal, and the property includes a two-car garage with a distinctive southwestern feel.
Contact an agent
Home facts
- Year built:2006
- Subdivision & Development:The Cove At Coral Cliffs
- Listing ID #:1409405
- Added:13 day(s) ago
- Updated:August 31, 2026 at 05:06 PM
Rooms and interior
- Bedrooms:3
- Total bathrooms:2
- Full bathrooms:1
- Rooms Total:8
- Flooring:Flooring- Carpet, Flooring- Tile
- Kitchen Description:Dishwasher, Refrigerator, Water Heater
- Living area:1,550 sq. ft.
Heating and cooling
- Cooling:Central Air
- Heating:Forced Air/Central
Structure and exterior
- Roof:Tile
- Year built:2006
- Building area:1,550 sq. ft.
- Lot area:0.12 Acres
- Lot Features:Curb & Gutter, Landscape- Full, Sidewalks, Sprinklers- Automatic, Sprinklers- Drip System, Trees, View of Mountains
- Architectural Style:Southwest
- Construction Materials:Stone, Stucco
- Exterior Features:Landscape- Full, Sidewalks, Sprinklers- Automatic, Sprinklers- Drip System
- Levels:0
Schools
- High school:Kanab
- Middle school:Kanab
- Elementary school:Kanab
Utilities
- Water:Water Source: City/Municipal
- Sewer:Sewer: Hooked-up
Finances and disclosures
- Price:$450,000
- Price per sq. ft.:$290.32
- Tax amount:$1,783
Features and amenities
- Amenities:Ceiling Fans, Vaulted Ceilings
Parking
- Parking description:Attached Garage
- Garage spaces:2
New listings near 747 E Sage Trail
- New
 $50,000Active0.71 Acres
68 Sequoia Dr #68, Kanab, UT 84741
MLS# 2182120Listed by: PORTABELLA REALTY - New
 $275,000Active1.03 Acres
50 W Dry Gulch Rd #50, Kanab, UT 84741
MLS# 2182096Listed by: COLDWELL BANKER REALTY (UNION HEIGHTS) - New
 $949,000Active4 beds 2 baths2,369 sq. ft.
1930 S Crimson Rd, Kanab, UT 84741
MLS# 2181920Listed by: COLDWELL BANKER REALTY (KANAB) - New
 $6,900,000Active675.29 Acres
755 Fairway Dr, Kanab, UT 84741
MLS# 2181866Listed by: WHITE CROW REAL ESTATE - New
 $479,000Active3 beds 2 baths1,694 sq. ft.
256 N Hwy 89, Kanab, UT 84741
MLS# 1409425Listed by: Red Rock Real Estate (Kanab) - New
 Listed by ERA$850,000Active1 beds 2 baths1,963 sq. ft.
8901 E Serenity Rd, Kanab, UT 84741
MLS# 1409424Listed by: ERA Utah Properties - New
 $385,000Active3 beds 2 baths1,308 sq. ft.
1681 E Creekside Dr, Kanab, UT 84741
MLS# 117810Listed by: RE/MAX ASSOCIATES ST GEORGE - New
 $399,000Active3 beds 2 baths1,300 sq. ft.
112 E 300 N, Kanab, UT 84741
MLS# 1409421Listed by: Love Realty Utah - New
 Listed by ERA$2,999,999Active38.04 Acres
38 Acres Hwy 89, Kanab, UT 84741
MLS# 1409419Listed by: ERA Utah Properties - New
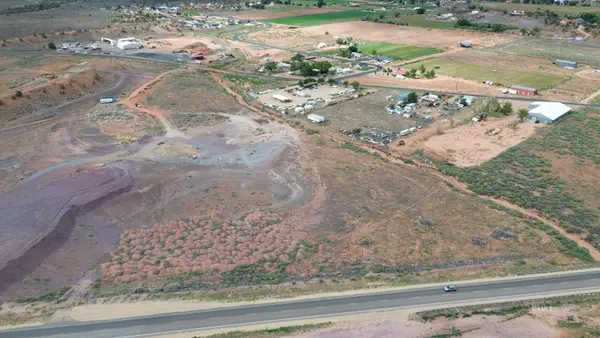 Listed by ERA$1,199,000Active11.47 Acres
Lot 5 Buena Vista Commerce Park, Kanab, UT 84741
MLS# 1409420Listed by: ERA Utah Properties


Protect your home and budget from life's surprises with an Assurant Home Warranty, backed by a partner that supports you through every step of homeownership. Explore Plans.
© 2023 - 2026 ERA Franchise Systems LLC. All rights reserved. ERA Franchise Systems LLC fully supports the principles of the Fair Housing Act and the Equal Opportunity Act. ERA, ERA Real Estate powered, and their respective logos are registered service marks of ERA Franchise Systems LLC. Each office is independently owned and operated.