
4780 W Hatton Rd, Kanosh, UT 84637
Local realty services provided by:ERA Realty Center
4780 W Hatton Rd,Kanosh, UT 84637
$495,000
- 5 Beds
- 3 Baths
- 4,019 sq. ft.
- Single family
- Active
Listed by: lauri mathews
Office: signature real estate services inc
MLS#:2182576
Source:SL
Price summary
- Price:$495,000
- Price per sq. ft.:$123.16
About this home
Beautifully renovated and truly unique, this multi-level home sits on 1 acre and offers peaceful country views, a private well, and multiple outbuildings. The detached bonus living space is ideal for overnight guests, a home office, man cave, mother-in-law quarters, or additional recreation space. Inside, you'll find generously sized bedrooms and bathrooms, an updated kitchen, newer flooring, and all appliances included. With its flexible layout and abundant space, this property offers excellent potential for a large family, multigenerational living, or a short-term rental. A detached 900 sf garage, hay barn/covered equipment shed, and additional outbuildings provide plenty of room for vehicles, equipment, storage, and animals- an ideal setup for anyone seeking privacy, room to spread out, and an "off-grid" country feel. (Water Right #67-516.) Square footage figures are provided as a courtesy estimate only and were obtained from county records. Buyer is advised to obtain an independent measurement....
Contact an agent
Home facts
- Year built:1929
- Listing ID #:2182576
- Added:50 day(s) ago
- Updated:October 24, 2026 at 11:28 AM
Rooms and interior
- Bedrooms:5
- Total bathrooms:3
- Full bathrooms:3
- Rooms Total:14
- Flooring:Carpet
- Bathrooms Description:Bath: Sep. Tub/Shower, Jetted Tub
- Kitchen Description:Kitchen: Updated, Microwave, Range/Oven: Free Stdng., Refrigerator
- Basement Description:Partial
- Living area:4,019 sq. ft.
Heating and cooling
- Cooling:Central Air
- Heating:Forced Air, Gas: Central, Propane, Wood
Structure and exterior
- Roof:Asphalt
- Year built:1929
- Building area:4,019 sq. ft.
- Lot area:1 Acres
- Lot Features:Flat, Road: Paved, Sprinkler: Auto-Full
- Exterior Features:Horse Property, Lighting, Out Buildings, Patio: Open, Porch: Open
- Levels:3 Story
Schools
- High school:Millard
- Middle school:Fillmore
- Elementary school:Fillmore
Utilities
- Water:Water Connected, Well
- Sewer:Septic Tank, Sewer: Septic Tank
Finances and disclosures
- Price:$495,000
- Price per sq. ft.:$123.16
- Tax amount:$2,590
Features and amenities
- Laundry features:Dryer, Electric Dryer Hookups, Washer
- Amenities:Closet: Walk-In, Jetted Tub, Mother-In-Law Apartment
Parking
- Total parking spaces:2
- Parking description:2 Car Garage, Detached, Garage Door Opener, Rv Parking
- Garage spaces:2
New listings near 4780 W Hatton Rd
- New
 $645,000Active4 beds 3 baths3,924 sq. ft.
46 N 200 W, Kanosh, UT 84637
MLS# 2192261Listed by: SIGNATURE REAL ESTATE SERVICES INC 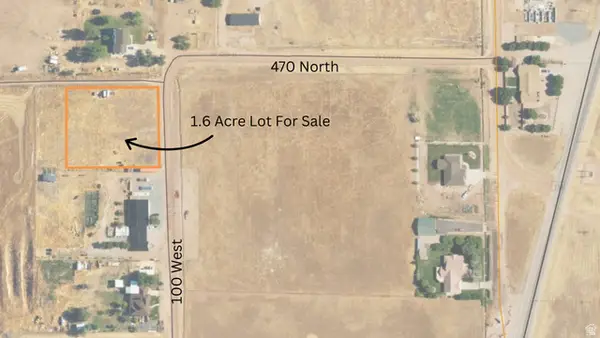 $130,000Active1.6 Acres
453 N 100 W, Kanosh, UT 84637
MLS# 2168117Listed by: SIGNATURE REAL ESTATE SERVICES INC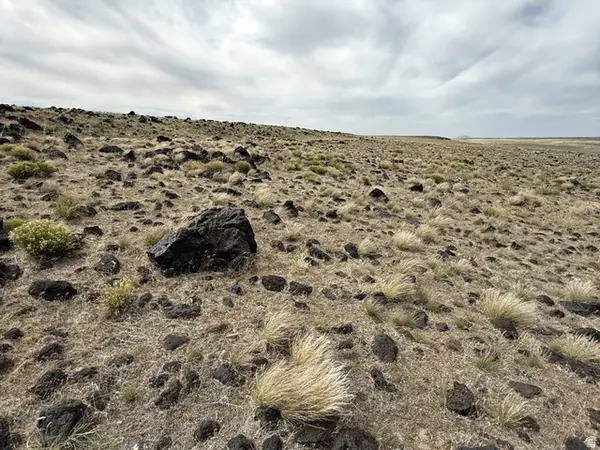 $135,000Active121.5 Acres
Address Withheld By Seller, Kanosh, UT 84637
MLS# 2166120Listed by: DISTINCTION REAL ESTATE (CEDAR CITY)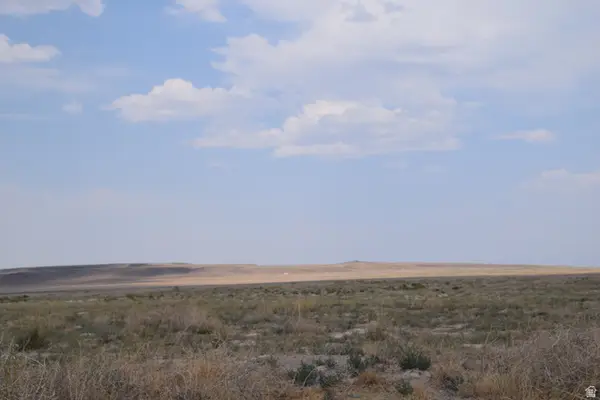 $40,000Active40 Acres
Address Withheld By Seller, Kanosh, UT 84637
MLS# 2165465Listed by: WHITETAIL PROPERTIES REAL ESTATE LLC $135,000Active121.5 Acres
W 5800 S Street St, Kanosh, UT 84637
MLS# 116760Listed by: DISTINCTION REAL ESTATE (CEDAR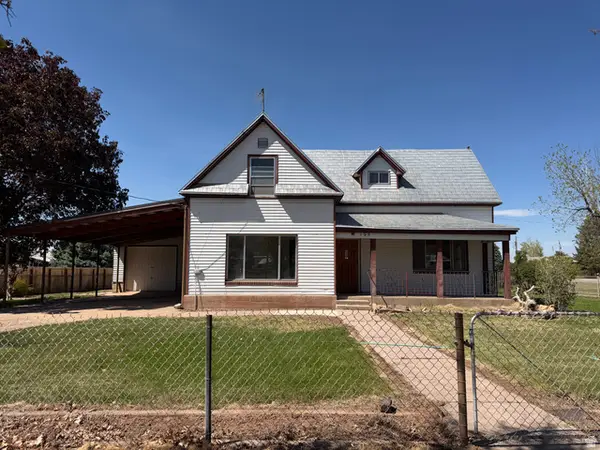 $359,000Active5 beds 1 baths2,000 sq. ft.
195 E 200 S, Kanosh, UT 84637
MLS# 2159879Listed by: SIGNATURE REAL ESTATE SERVICES INC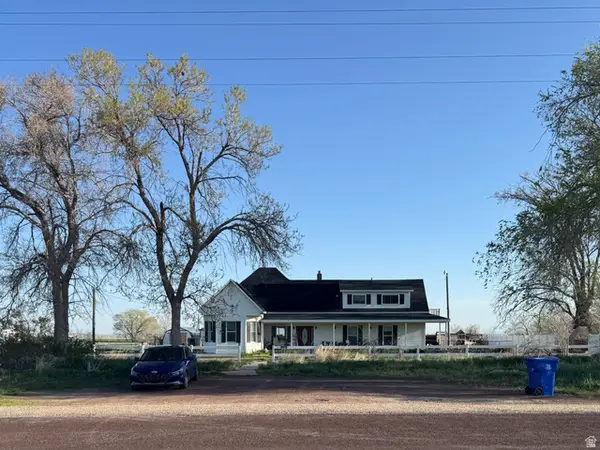 $469,000Active5 beds 4 baths5,243 sq. ft.
4909 W 6150 S, Kanosh, UT 84637
MLS# 2149939Listed by: THE AGENCY SALT LAKE CITY (NEPHI)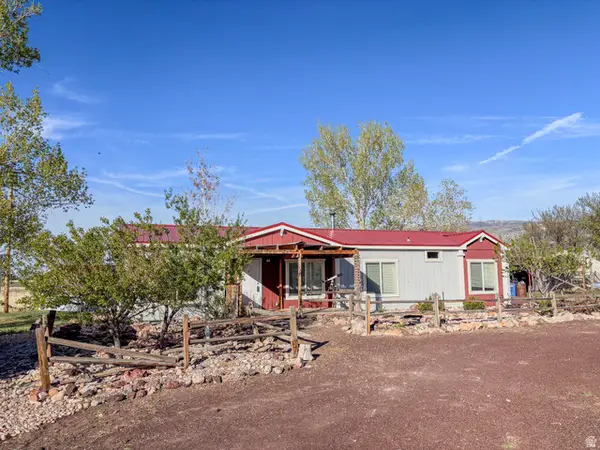 $415,000Pending3 beds 2 baths1,680 sq. ft.
73 E 700 S, Kanosh, UT 84637
MLS# 2148302Listed by: R AND R REALTY LLC $1,195,000Active7 beds 5 baths3,953 sq. ft.
95 E 700 S, Kanosh, UT 84637
MLS# 25-258900Listed by: RED ROCK REAL ESTATE


Protect your home and budget from life's surprises with an Assurant Home Warranty, backed by a partner that supports you through every step of homeownership. Explore Plans.
© 2023 - 2026 ERA Franchise Systems LLC. All rights reserved. ERA Franchise Systems LLC fully supports the principles of the Fair Housing Act and the Equal Opportunity Act. ERA, ERA Real Estate powered, and their respective logos are registered service marks of ERA Franchise Systems LLC. Each office is independently owned and operated.