
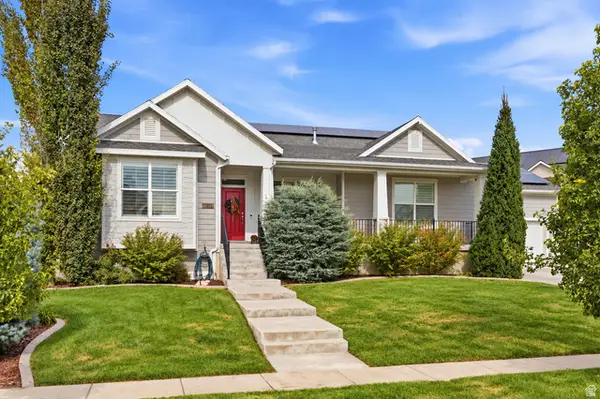
1818 S Blooming Grove Ln, Kaysville, UT 84037
Local realty services provided by:ERA Realty Center
1818 S Blooming Grove Ln,Kaysville, UT 84037
$2,299,000
- 5 Beds
- 5 Baths
- 6,132 sq. ft.
- Single family
- Active
Listed by: weston hardy
Office: ascent real estate group llc.
MLS#:2186483
Source:SL
Price summary
- Price:$2,299,000
- Price per sq. ft.:$374.92
About this home
Welcome to one of Kaysville's most exceptional properties, set on 1.628 acres at the end of a private road. This stunning estate offers a rare combination of privacy, mature landscaping, and natural beauty, with Bair Creek flowing peacefully through the property and a private gunite pool creating the perfect backyard retreat. This beautiful home features 5 bedrooms and 5 bathrooms, along with a formal dining room and den/formal living room, each featuring its own fireplace. The luxurious primary suite offers a private fireplace, steam shower, and freestanding soaking tub.The gourmet kitchen is designed for both everyday living and entertaining, featuring a Viking gas cooktop, large quartzite island, farmhouse sink, Bosch dishwasher, and double ovens. Multiple outdoor living spaces overlook the pool, creek, and expansive yard, creating an exceptional setting for relaxing or entertaining. A truly special property offering privacy, elegance, and the tranquility of your own private oasis in the heart of Kaysville. Square footage figures are provided as a courtesy estimate only and were obtained from county records . Buyer is advised to obtain an independent measurement....
Contact an agent
Home facts
- Year built:2001
- Listing ID #:2186483
- Added:1 day(s) ago
- Updated:September 21, 2026 at 07:03 PM
Rooms and interior
- Bedrooms:5
- Total bathrooms:5
- Full bathrooms:3
- Half bathrooms:1
- Rooms Total:25
- Flooring:Carpet, Hardwood, Tile
- Bathrooms Description:Bath: Sep. Tub/Shower
- Kitchen Description:Disposal, Oven: Double, Oven: Wall, Range Hood, Range: Countertop, Range: Gas, Refrigerator
- Basement Description:Daylight, Entrance, Full, Walk-Out Access
- Living area:6,132 sq. ft.
Heating and cooling
- Cooling:Central Air
- Heating:Electric, Forced Air, Gas: Central
Structure and exterior
- Roof:Asphalt
- Year built:2001
- Building area:6,132 sq. ft.
- Lot area:1.63 Acres
- Lot Features:Fenced: Partial, Private, Road: Paved, Secluded, Sprinkler: Auto-Full, Terrain: Grad Slope, Wooded
- Architectural Style:Rambler/Ranch
- Construction Materials:Brick, Cedar
- Exterior Features:Basement Entrance, Bay Box Windows, Covered, Deck: Covered, Patio: Covered, Patio: Open, Walkout
- Levels:3 Story
Schools
- High school:Farmington
- Middle school:Centennial
- Elementary school:Endeavour
Utilities
- Water:Culinary, Secondary, Water Connected
- Sewer:Sewer Connected, Sewer: Connected, Sewer: Public
Finances and disclosures
- Price:$2,299,000
- Price per sq. ft.:$374.92
- Tax amount:$12,926
Features and amenities
- Laundry features:Electric Dryer Hookups, Gas Dryer Hookups
- Amenities:Bar: Wet, Ceiling Fan, Closet: Walk-In, Den/Office, French Doors, Vaulted Ceilings, Water Softener Owned, Window Coverings, Wood Stove, Workbench
- Pool features:Fenced, Gunite, Heated, In Ground
Parking
- Total parking spaces:3
- Parking description:3 Car Garage, Detached, Garage Door Opener, Parking: Uncovered, Workbench
- Garage spaces:3
New listings near 1818 S Blooming Grove Ln
- New
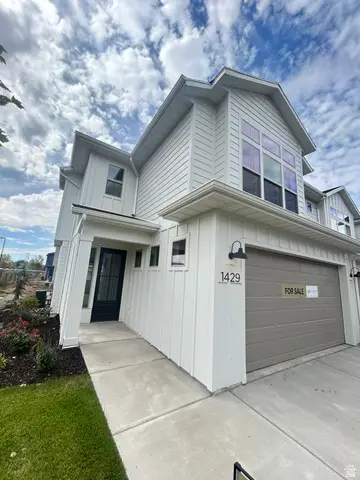 $549,000Active3 beds 3 baths1,823 sq. ft.
1429 W Pleasant View Dr #40, Kaysville, UT 84037
MLS# 2186420Listed by: HENRY WALKER REAL ESTATE, LLC - New
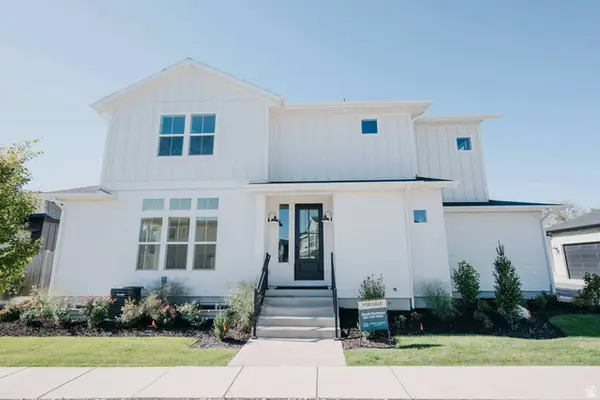 $621,900Active3 beds 4 baths2,647 sq. ft.
1440 W Pleasant View Dr #3, Kaysville, UT 84037
MLS# 2185690Listed by: HENRY WALKER REAL ESTATE, LLC - New
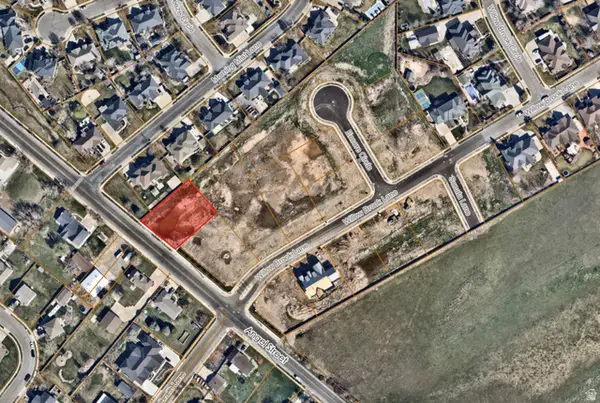 $549,900Active0.4 Acres
353 S Angel St #15, Kaysville, UT 84037
MLS# 2186302Listed by: WILSON REALTY GROUP - New
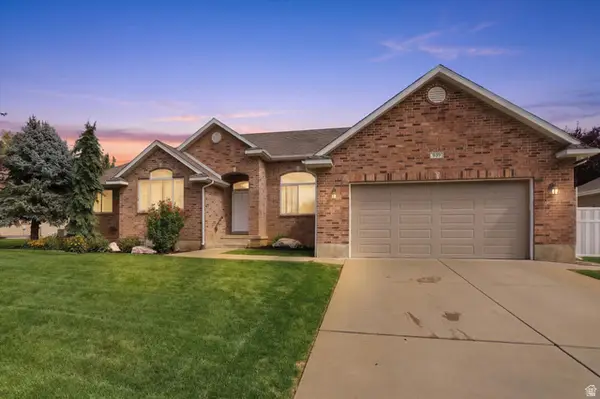 $685,000Active5 beds 4 baths3,894 sq. ft.
939 S Wind River Way W, Kaysville, UT 84037
MLS# 2186284Listed by: RE/MAX ASSOCIATES - New
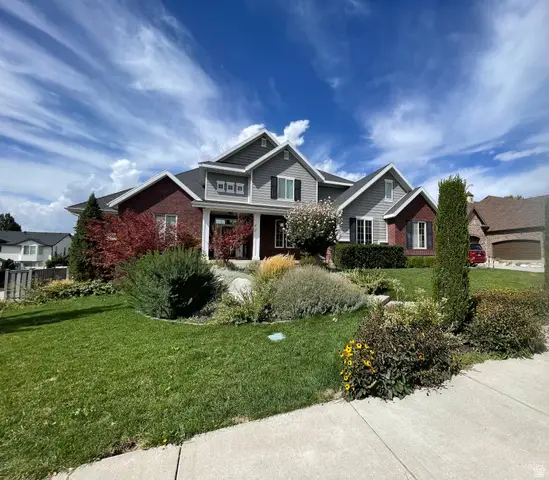 $1,250,000Active8 beds 7 baths6,953 sq. ft.
889 Fence Post Rd, Fruit Heights, UT 84037
MLS# 2186032Listed by: MOUNTAINLAND REALTY, INC - New
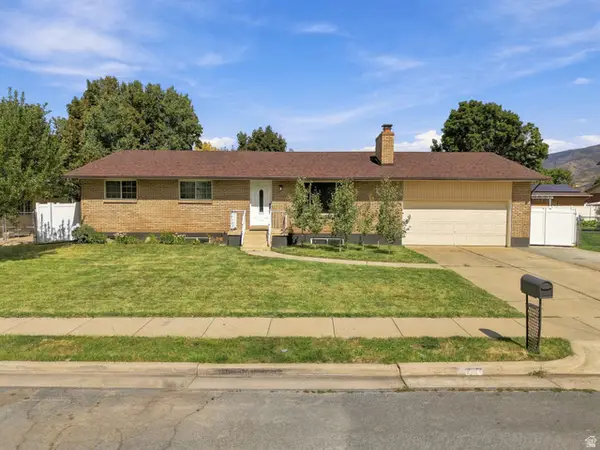 $640,000Active6 beds 3 baths2,852 sq. ft.
231 E 650 S, Kaysville, UT 84037
MLS# 2185786Listed by: REAL BROKER, LLC - New
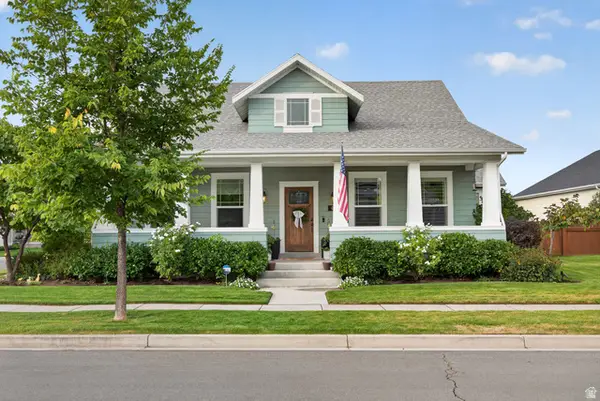 $980,000Active5 beds 3 baths4,390 sq. ft.
455 N Hill Farms Ln, Kaysville, UT 84037
MLS# 2185709Listed by: PINPOINT REAL ESTATE - New
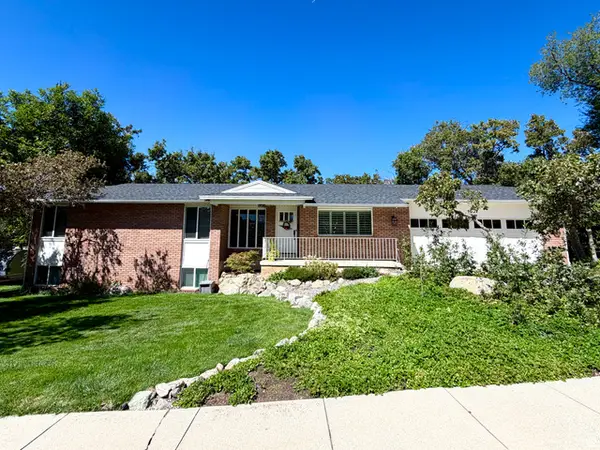 $599,500Active4 beds 3 baths2,884 sq. ft.
1087 E Oxford Dr, Kaysville, UT 84037
MLS# 2185176Listed by: RED DOT REALTY PLLC - New
 $960,000Active6 beds 4 baths4,443 sq. ft.
2249 S Parkwood Ln, Kaysville, UT 84037
MLS# 2185560Listed by: CENTURY 21 EVEREST (CENTERVILLE)


Protect your home and budget from life's surprises with an Assurant Home Warranty, backed by a partner that supports you through every step of homeownership. Explore Plans.
© 2023 - 2026 ERA Franchise Systems LLC. All rights reserved. ERA Franchise Systems LLC fully supports the principles of the Fair Housing Act and the Equal Opportunity Act. ERA, ERA Real Estate powered, and their respective logos are registered service marks of ERA Franchise Systems LLC. Each office is independently owned and operated.